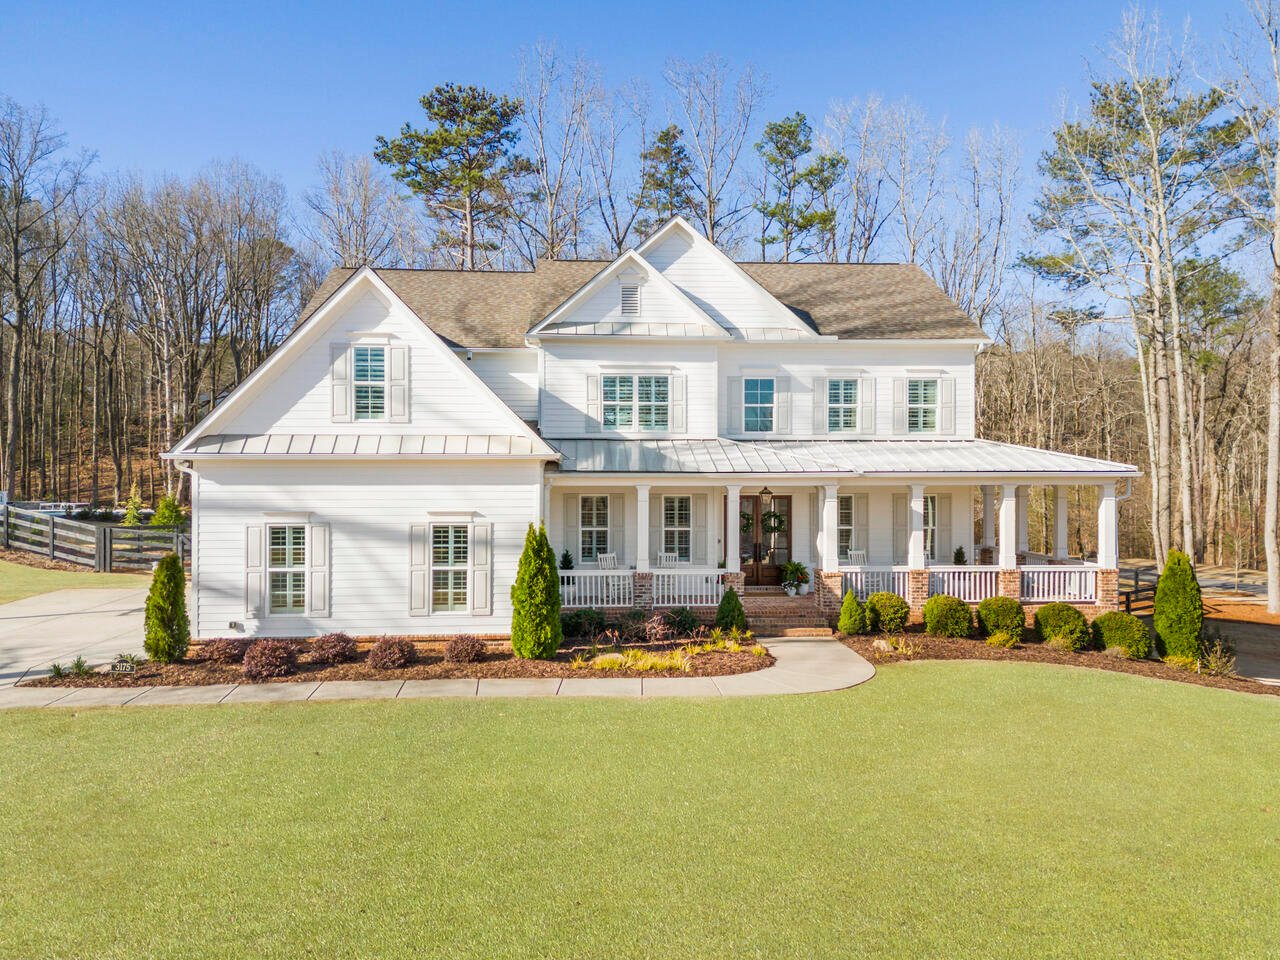

White two-story house with a long covered porch, brick supports, and a broad green lawn.
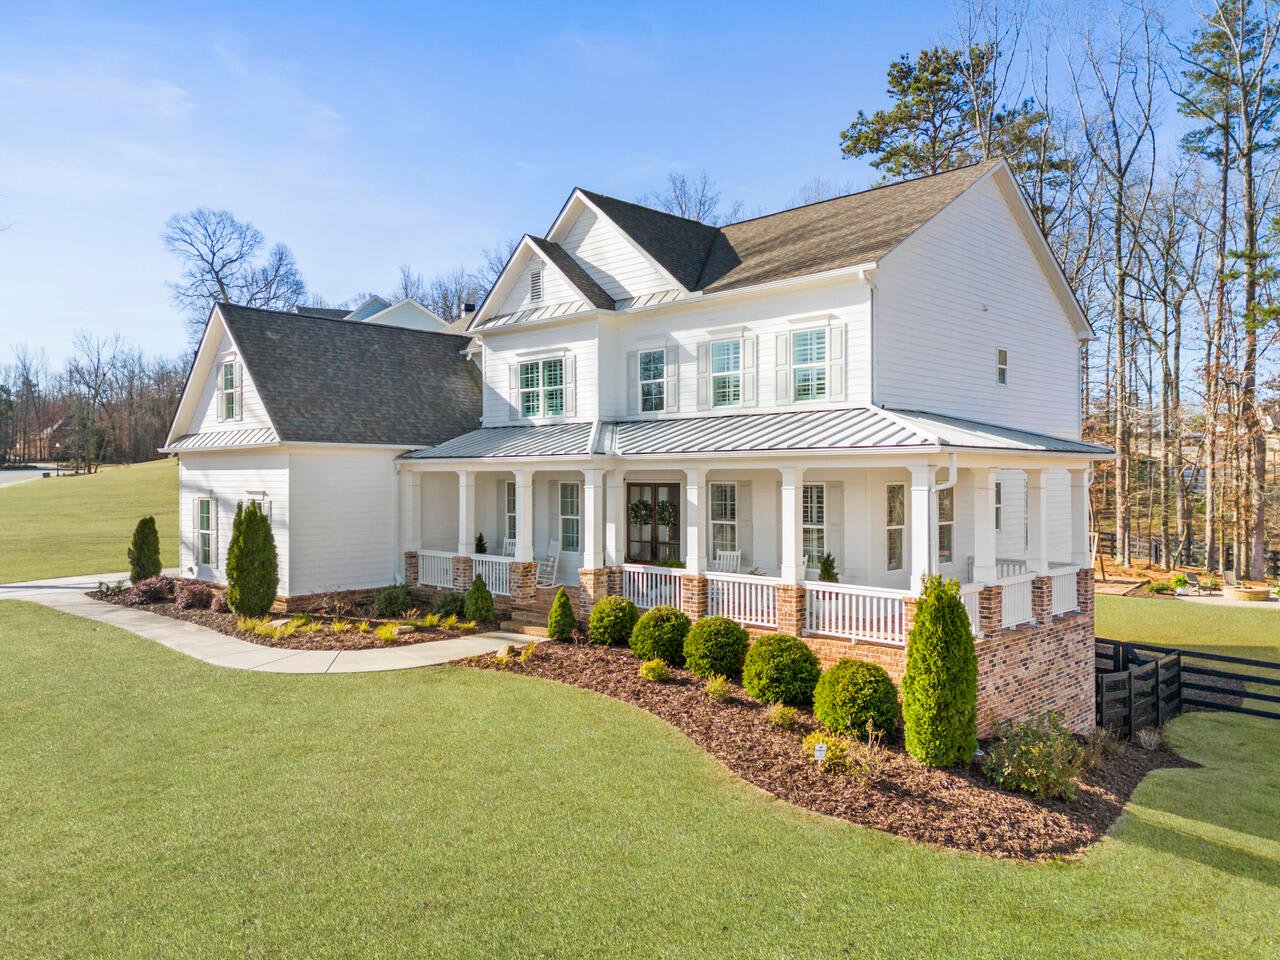
White two-story home with a brick-based wraparound porch and broad lawn.
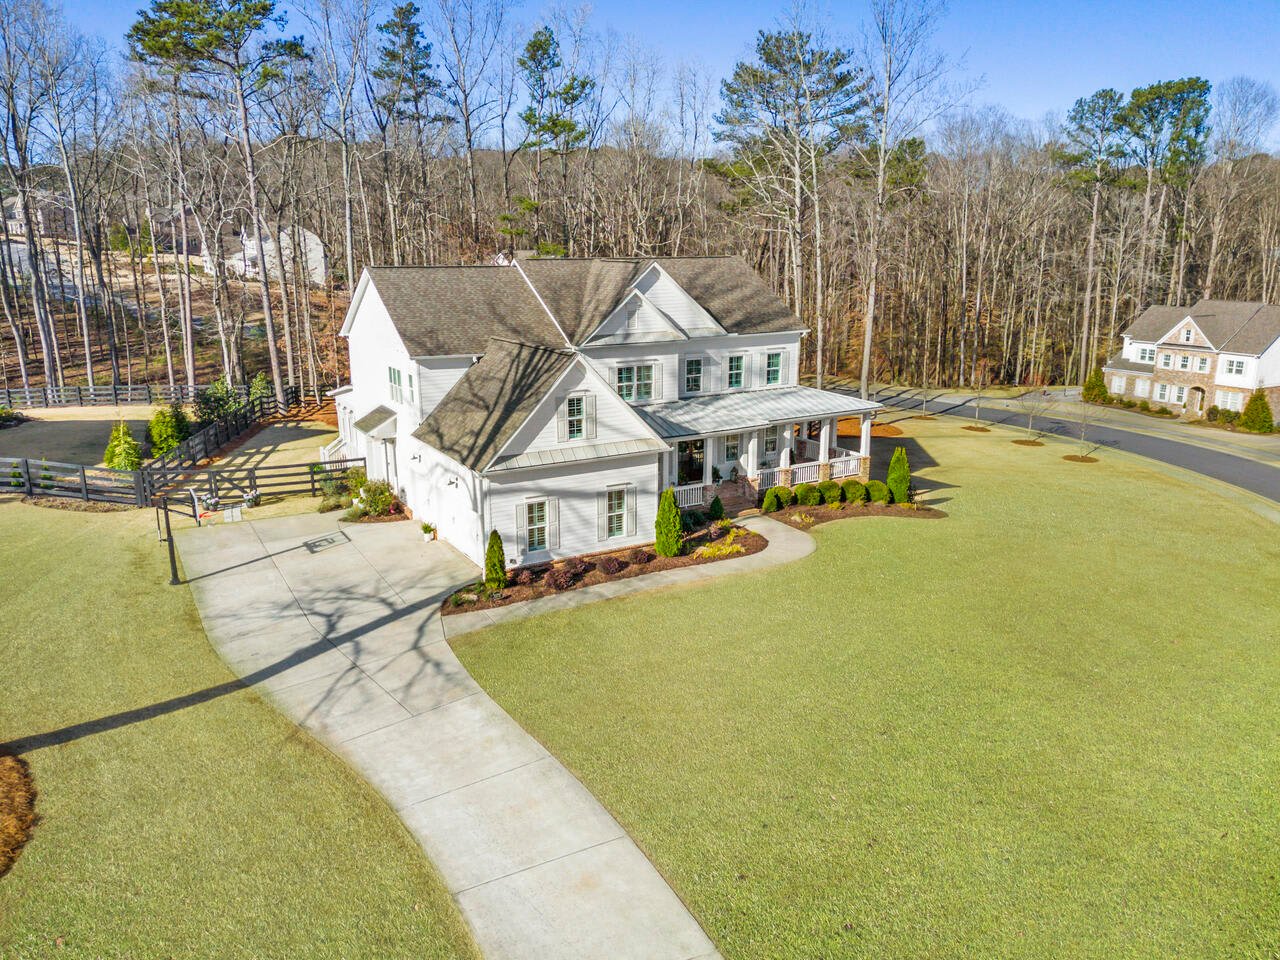
White two-story home with a covered porch, curved driveway, fenced side yard, and wooded backdrop.
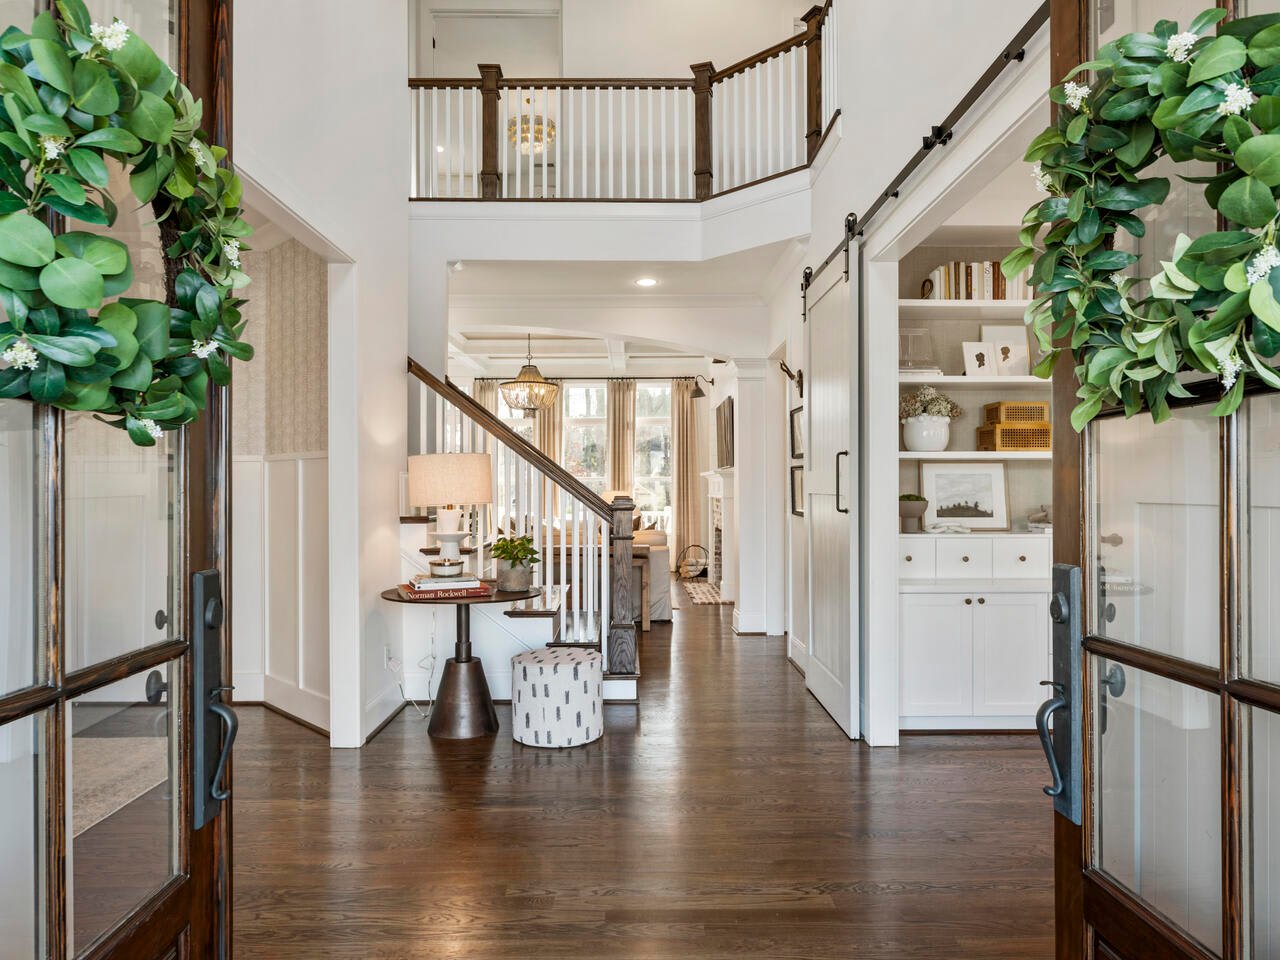
Two-story foyer with dark hardwood floors, an open staircase, and white built-in shelves.
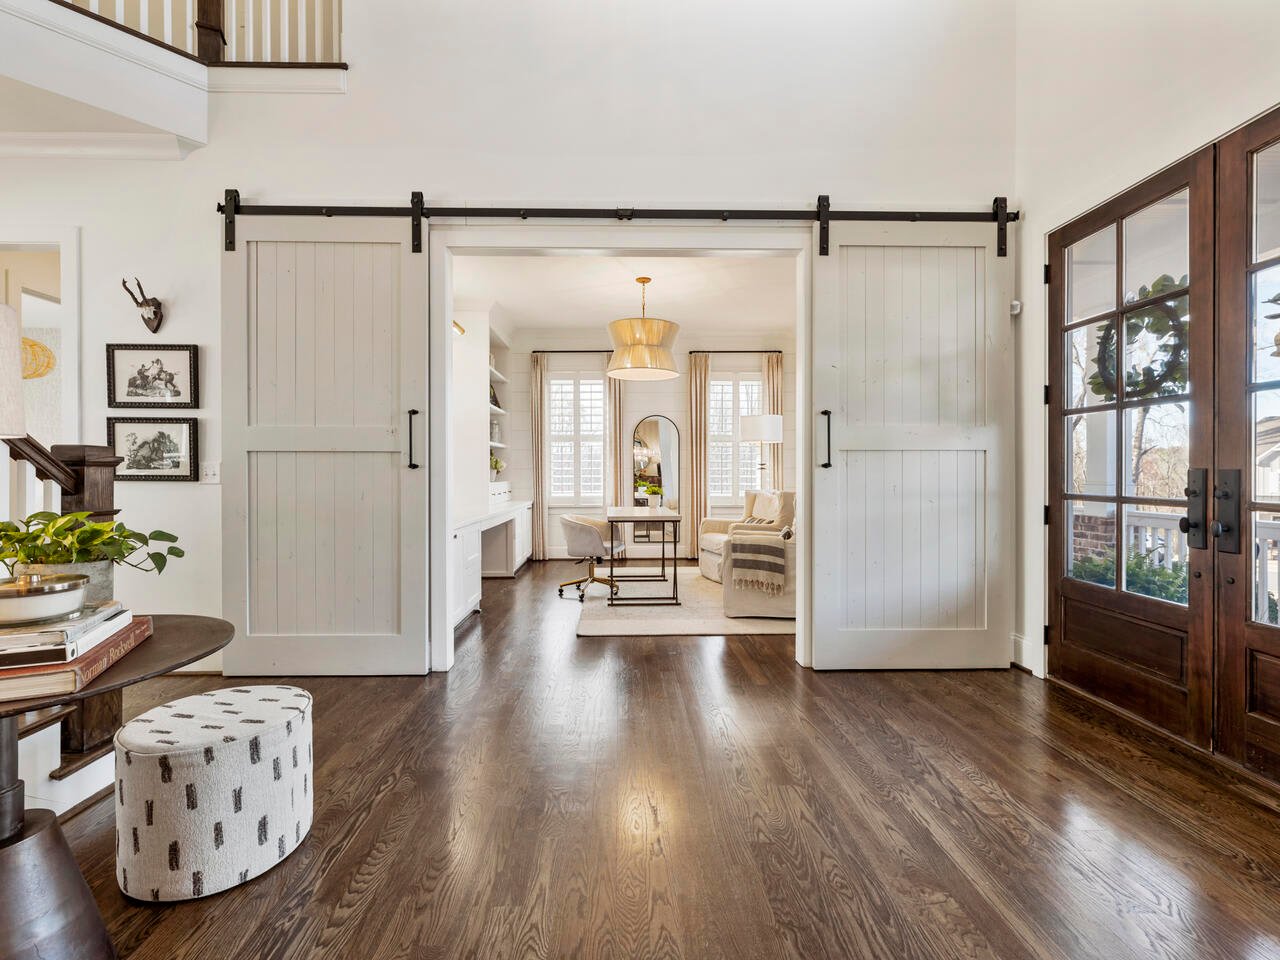
Bright hardwood-floored room with white barn doors opening to a sitting area and desk.
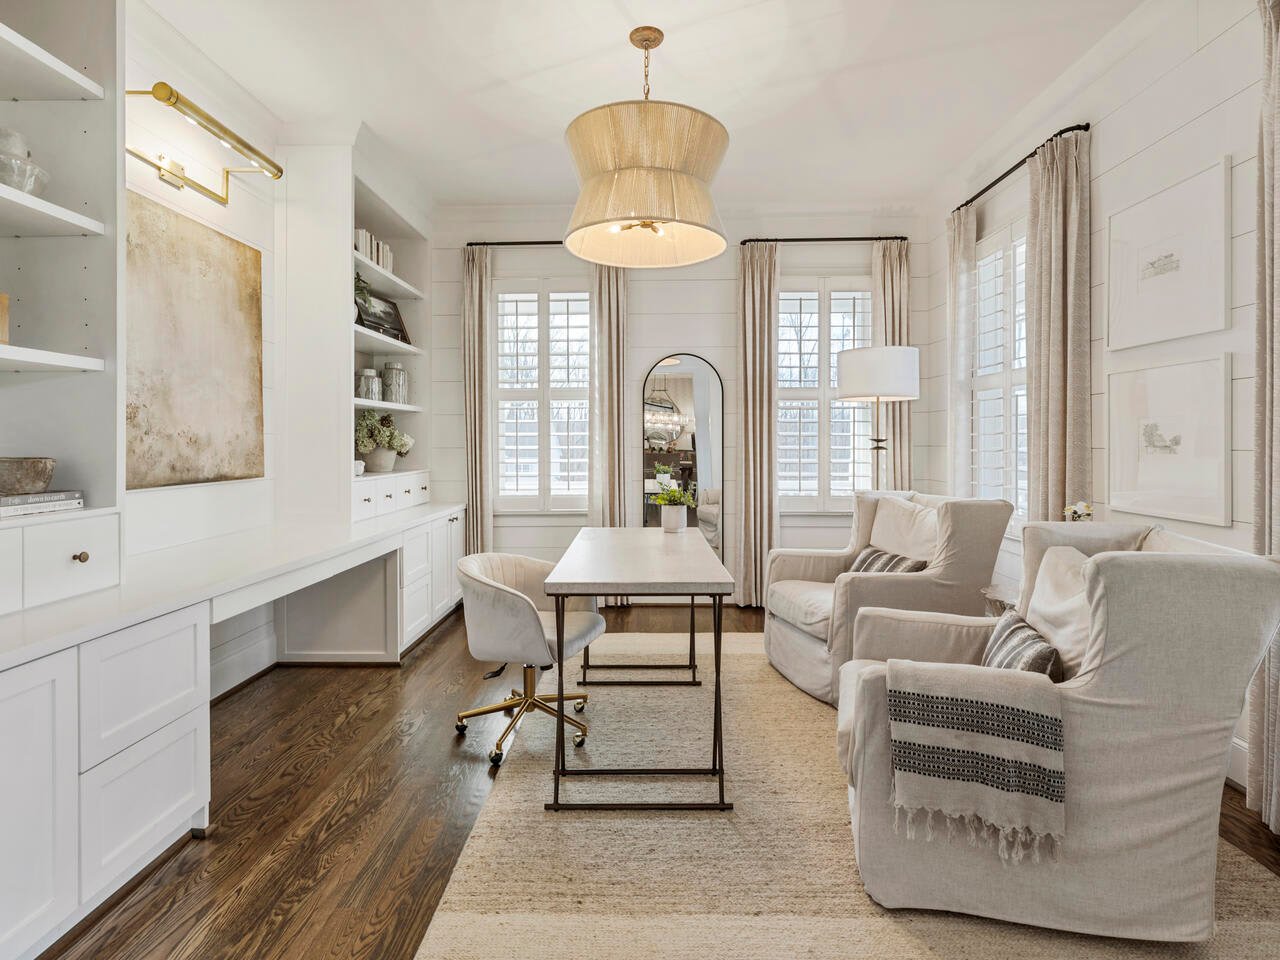
Bright home office with built-in white cabinetry, a long desk, and upholstered chairs.
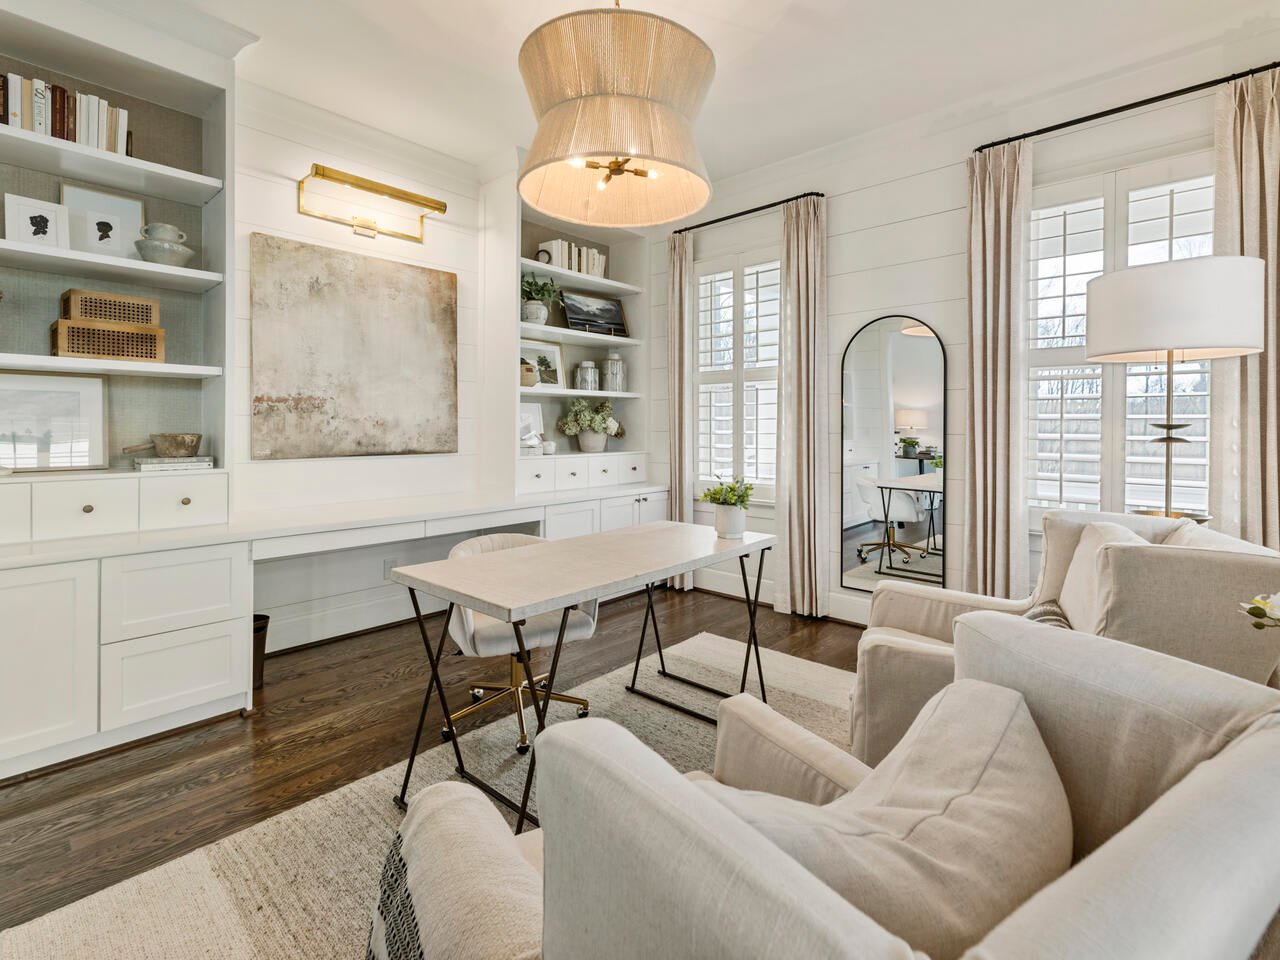
Home office with built-in shelves, a desk, and upholstered seating beside tall shuttered windows.
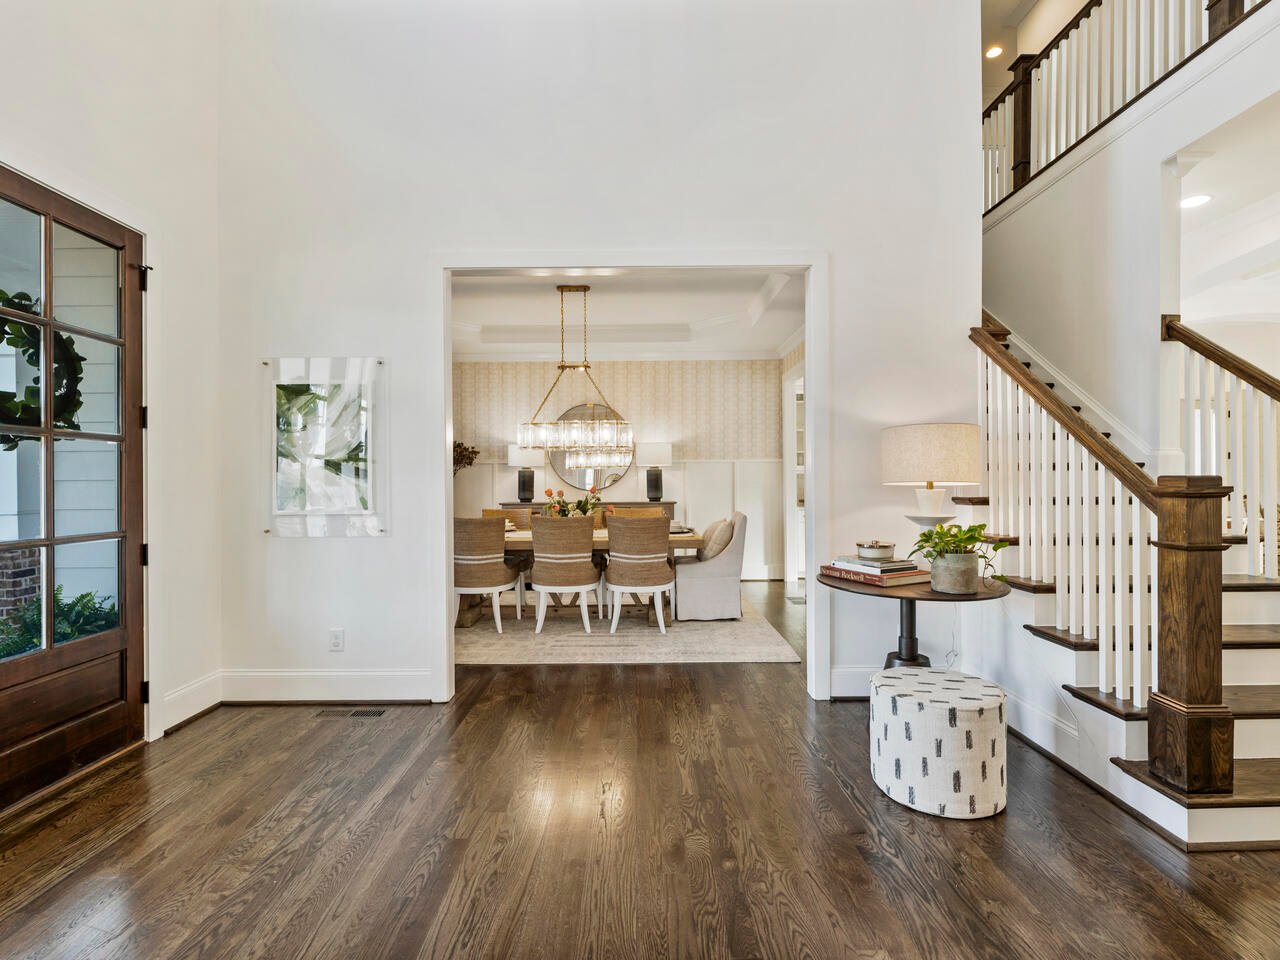
Foyer with hardwood floors and a wood-and-white staircase opening onto a chandelier-lit dining room.
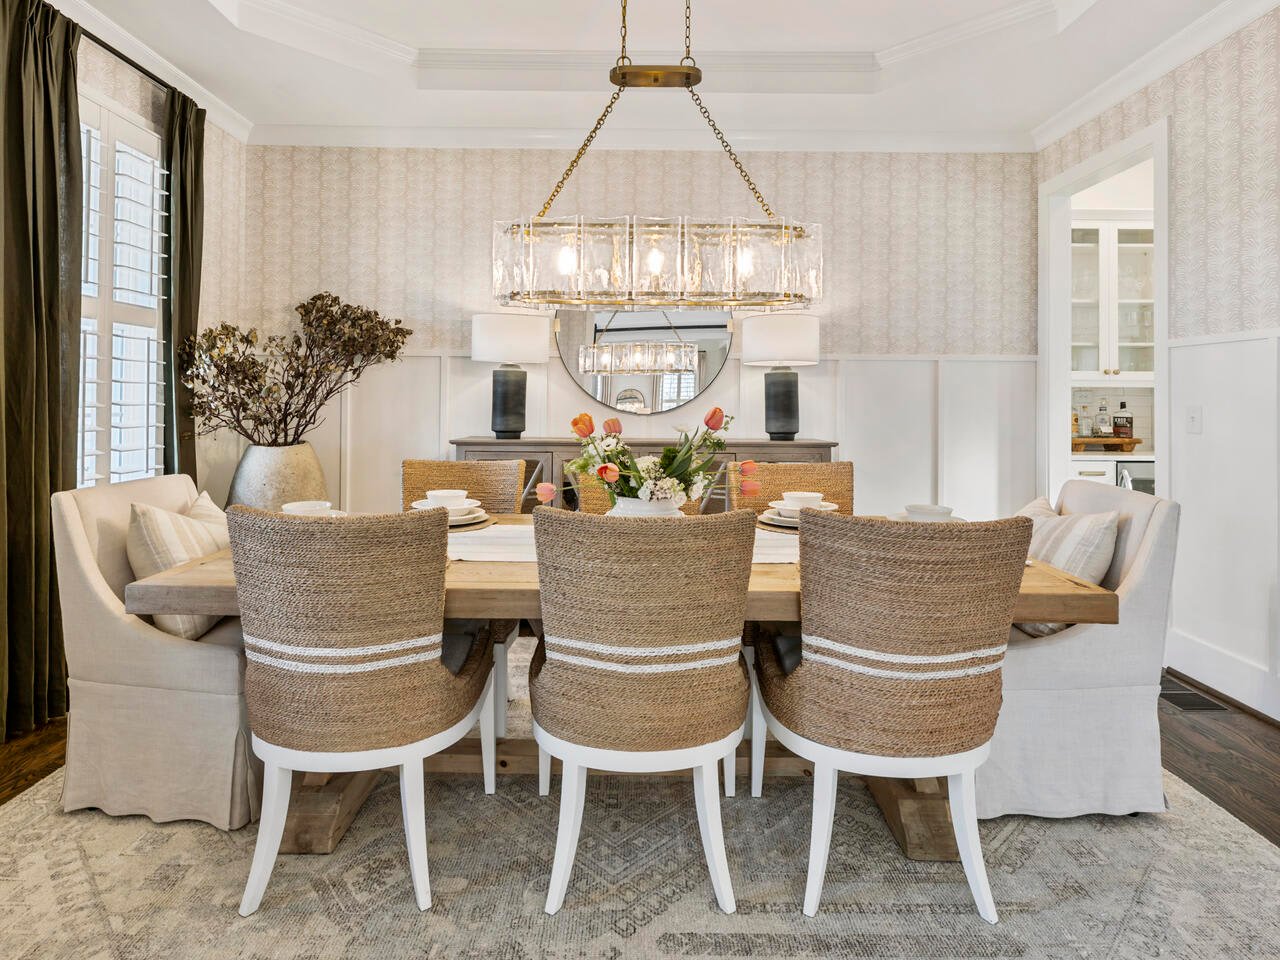
Dining room with woven chairs around a long table beneath a glass-and-brass chandelier.
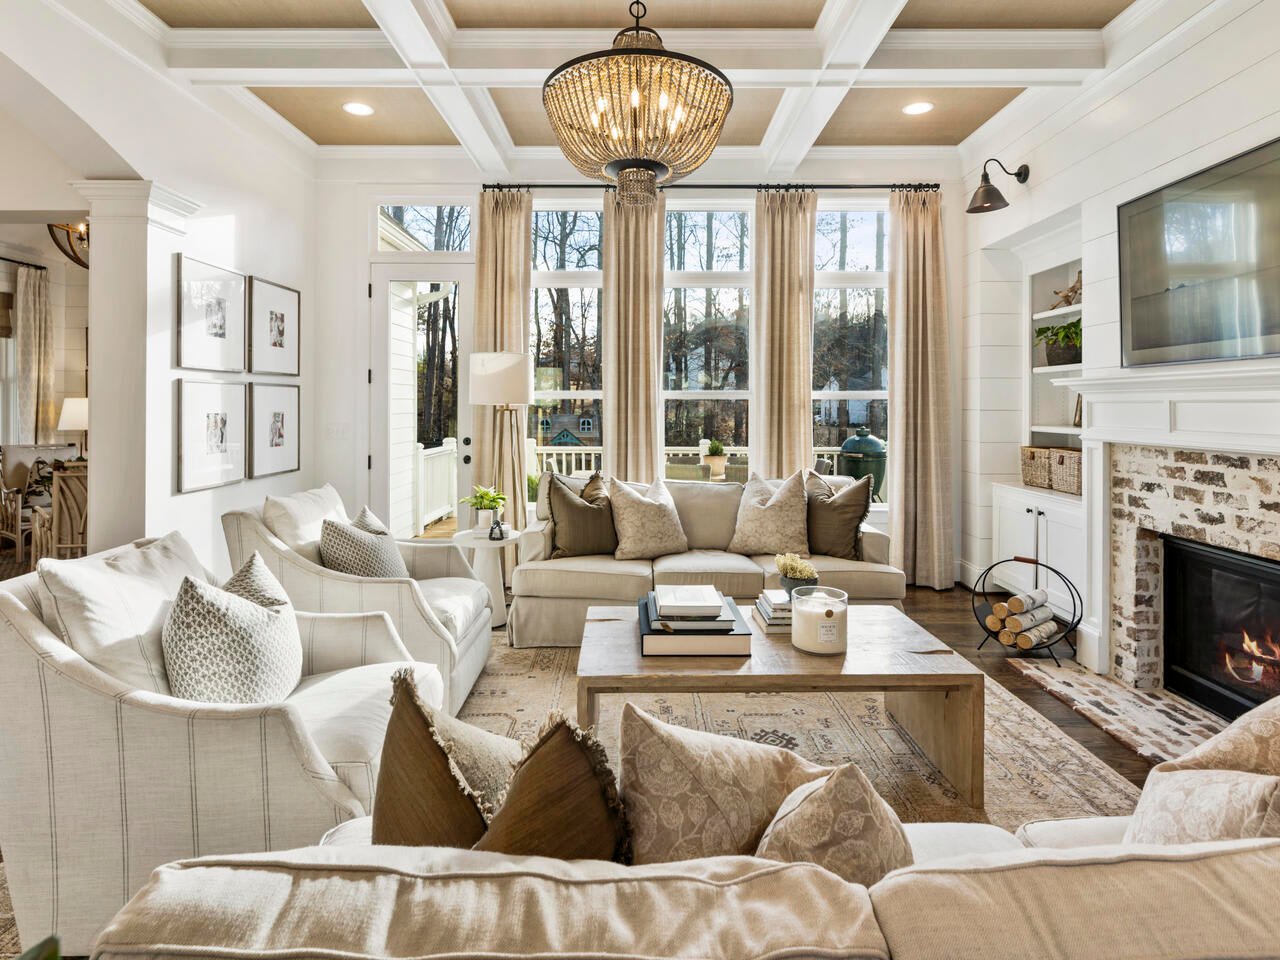
Living room with cream seating, a stone fireplace, tall windows, and a coffered ceiling.
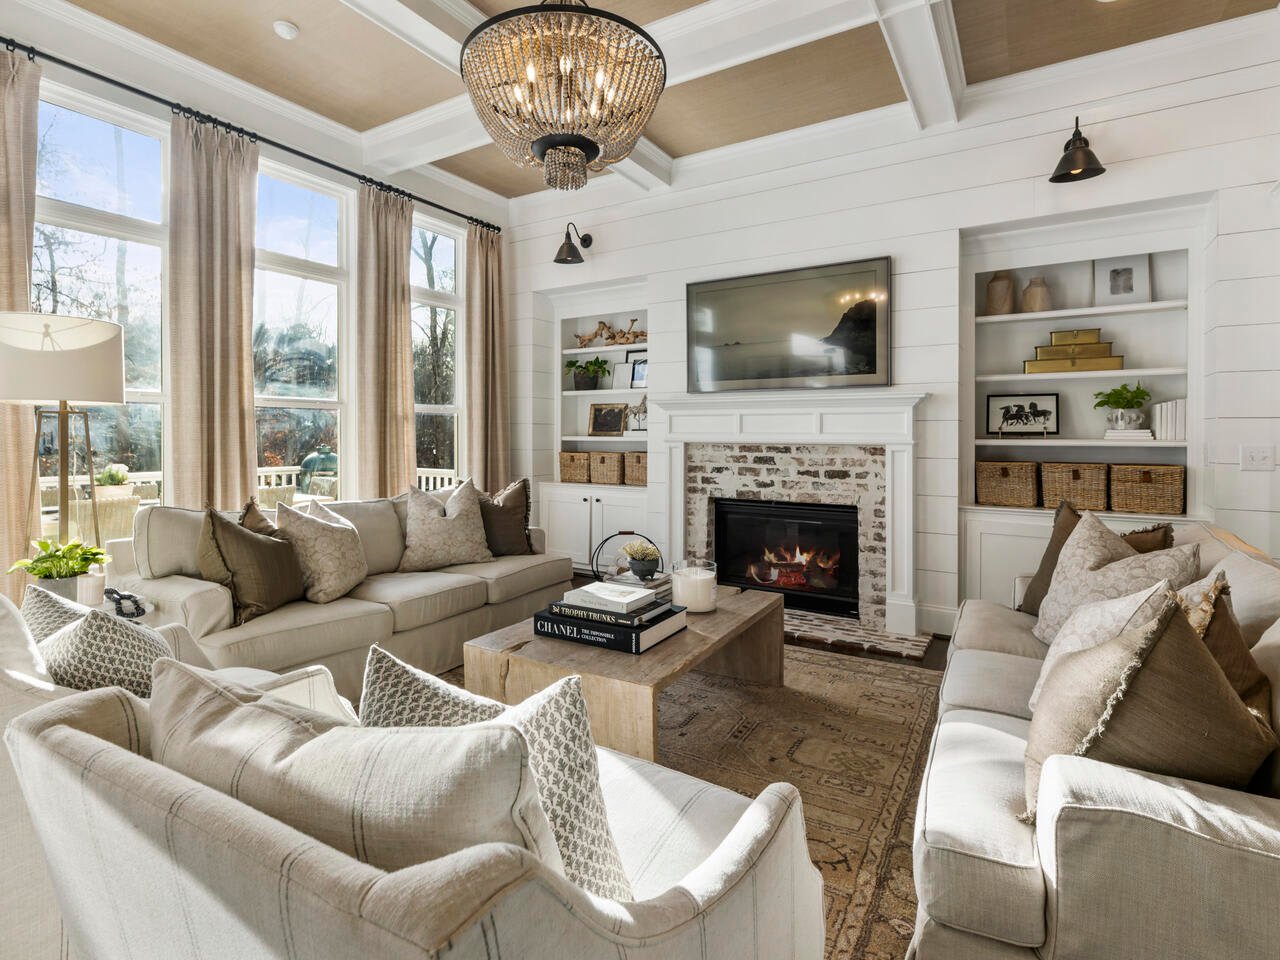
Living room with a stone fireplace, built-in shelves, cream seating, and a coffered wood ceiling.
Living room with a stone fireplace, built-in shelves, white seating, and a large black chandelier.
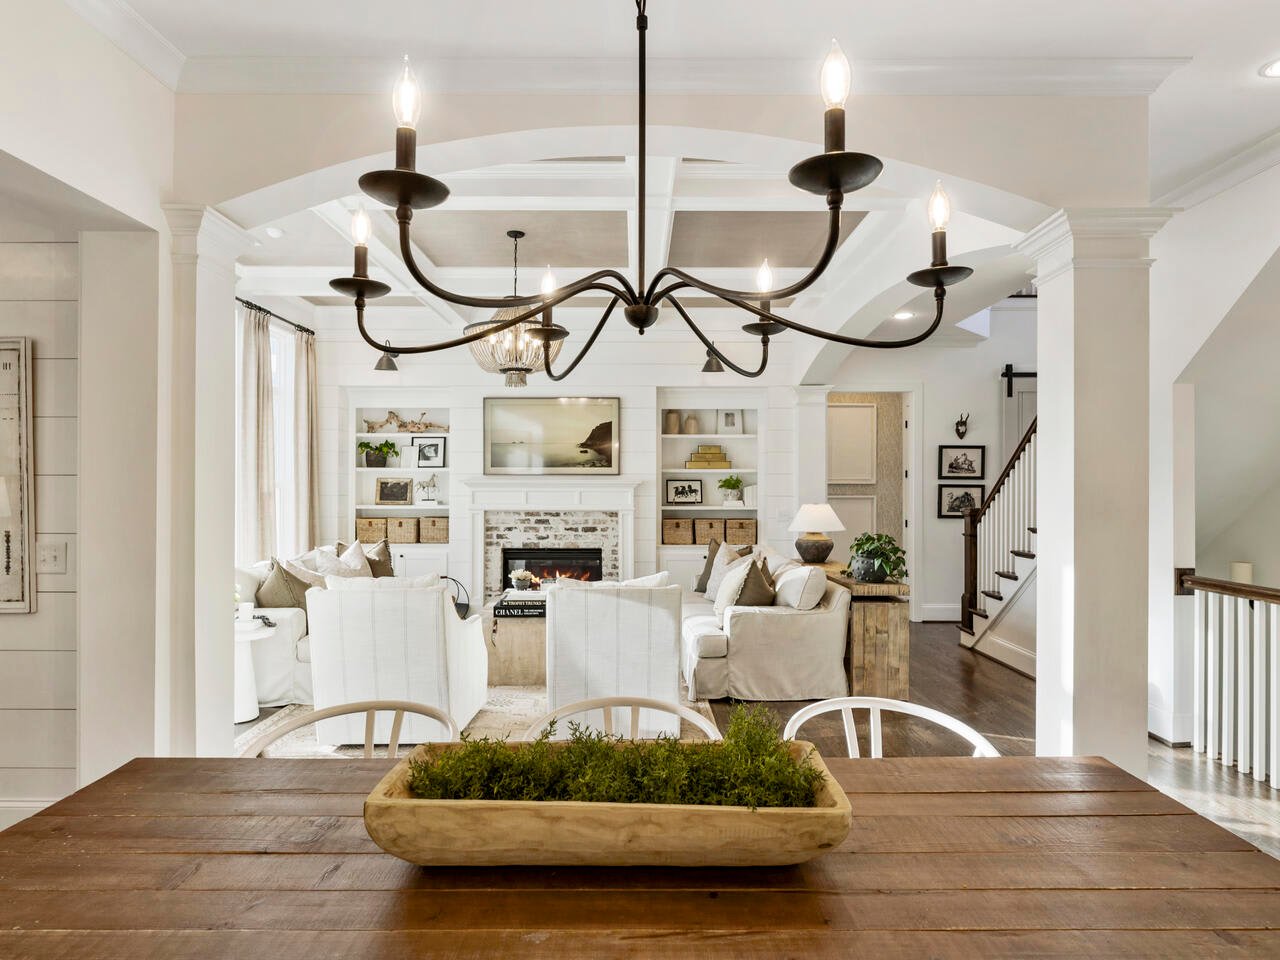
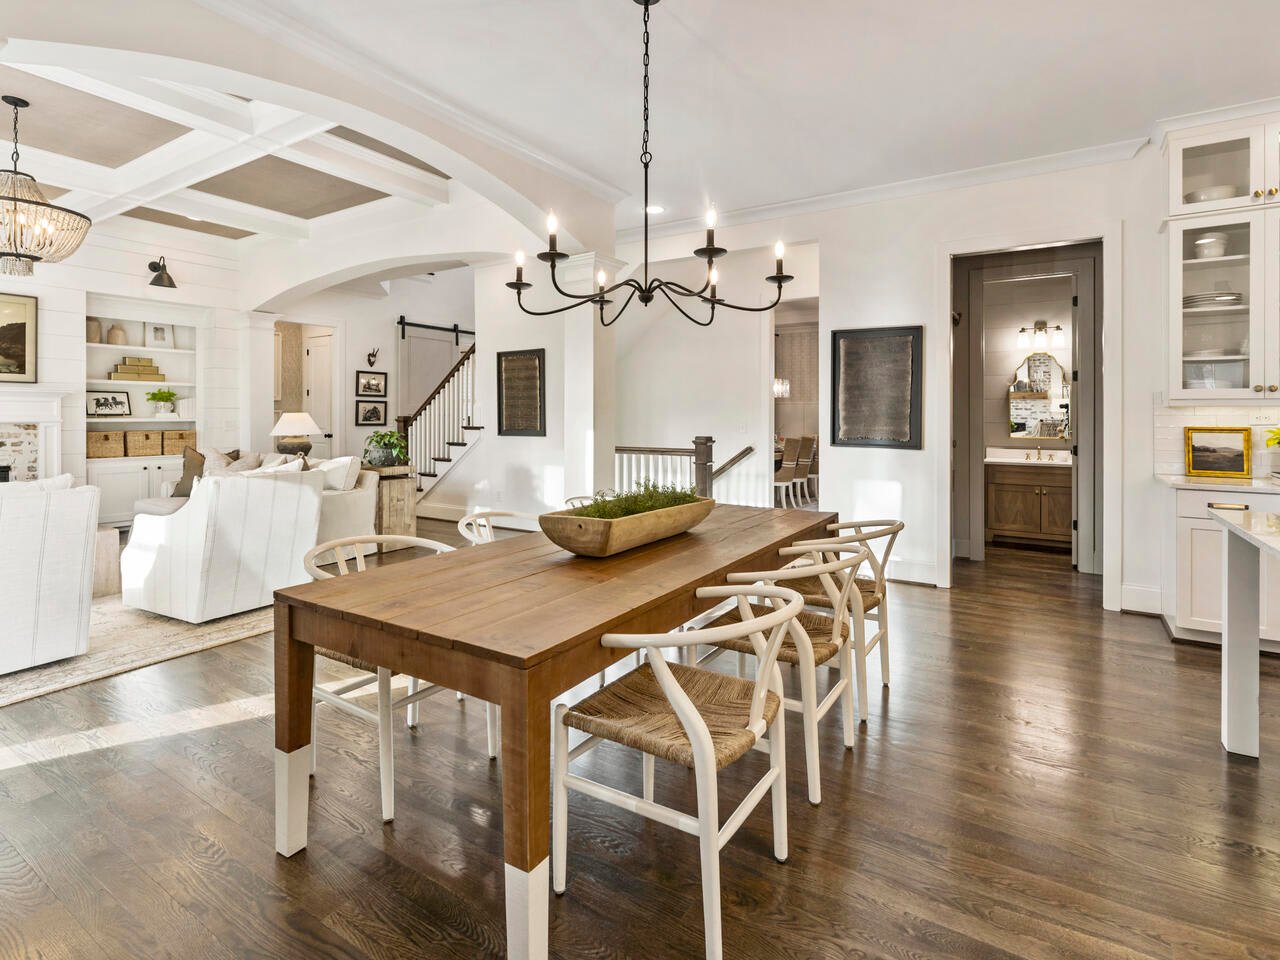
Dining room with a long wood table and black chandelier opening to a living room.
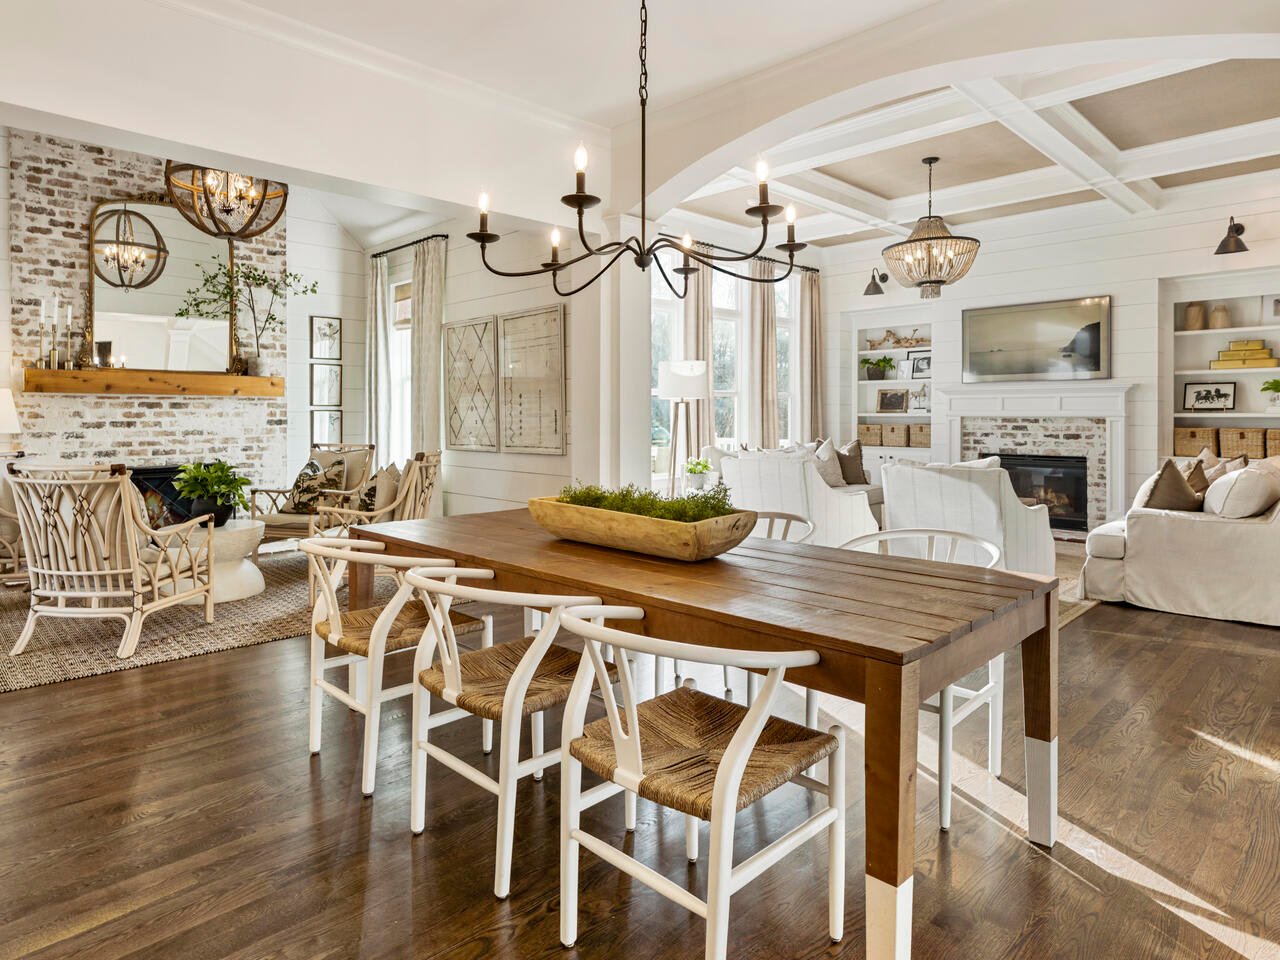
Open-plan dining and living room with a long wood table, coffered ceiling, and brick fireplaces.
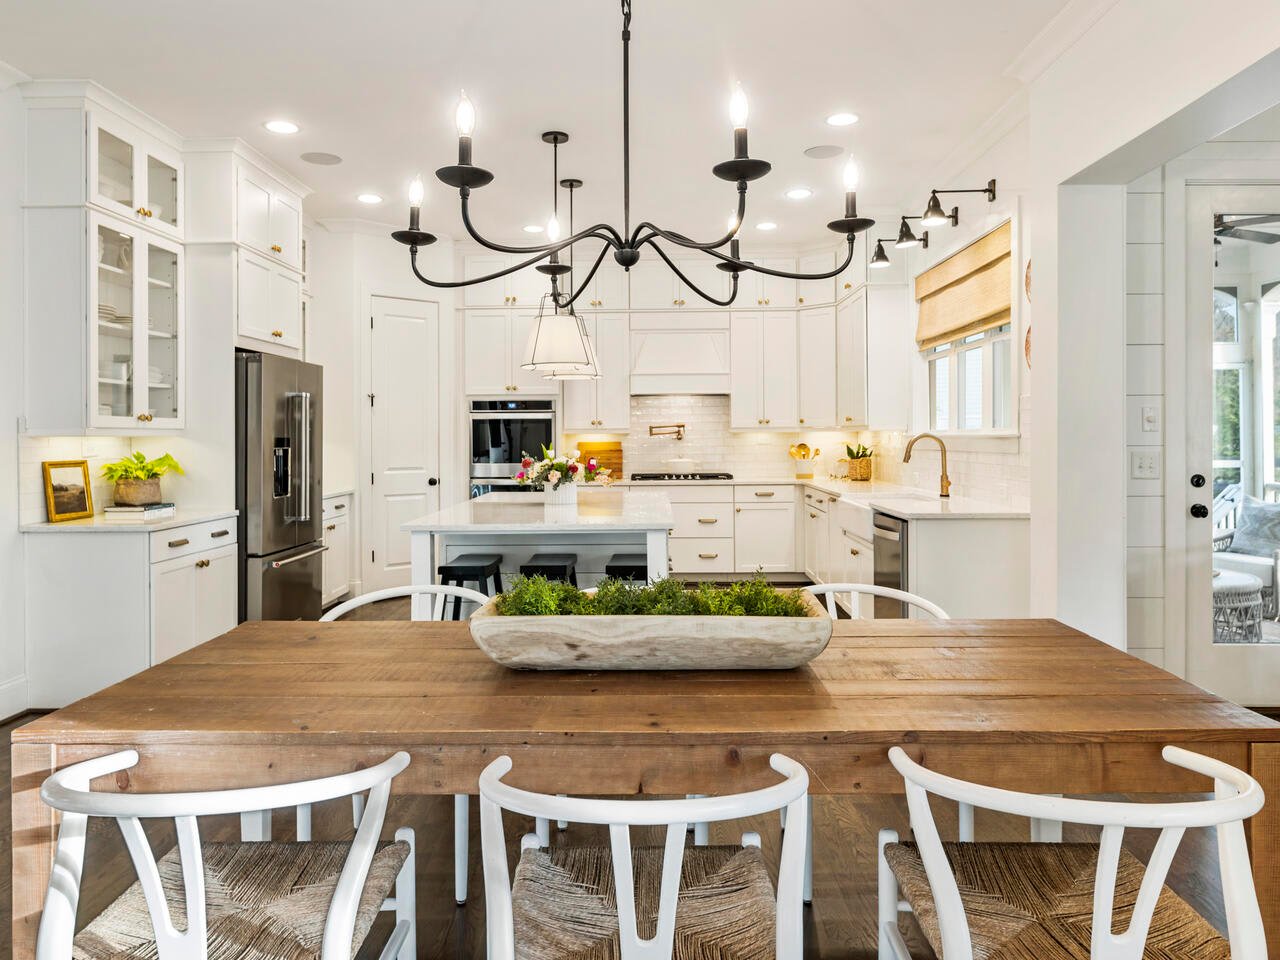
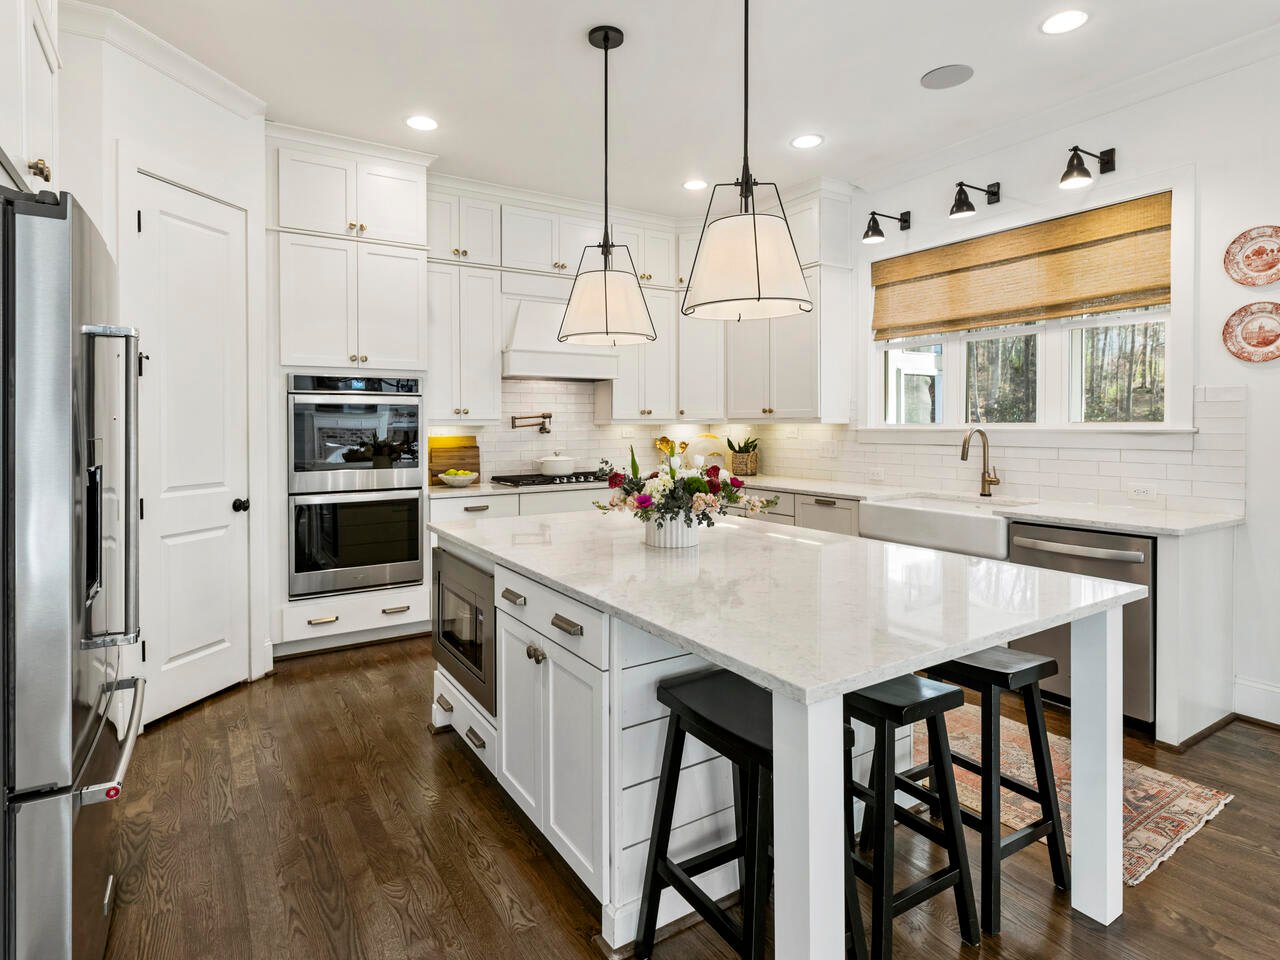
Bright white kitchen with a large island and rustic wooden dining table beneath a black chandelier.
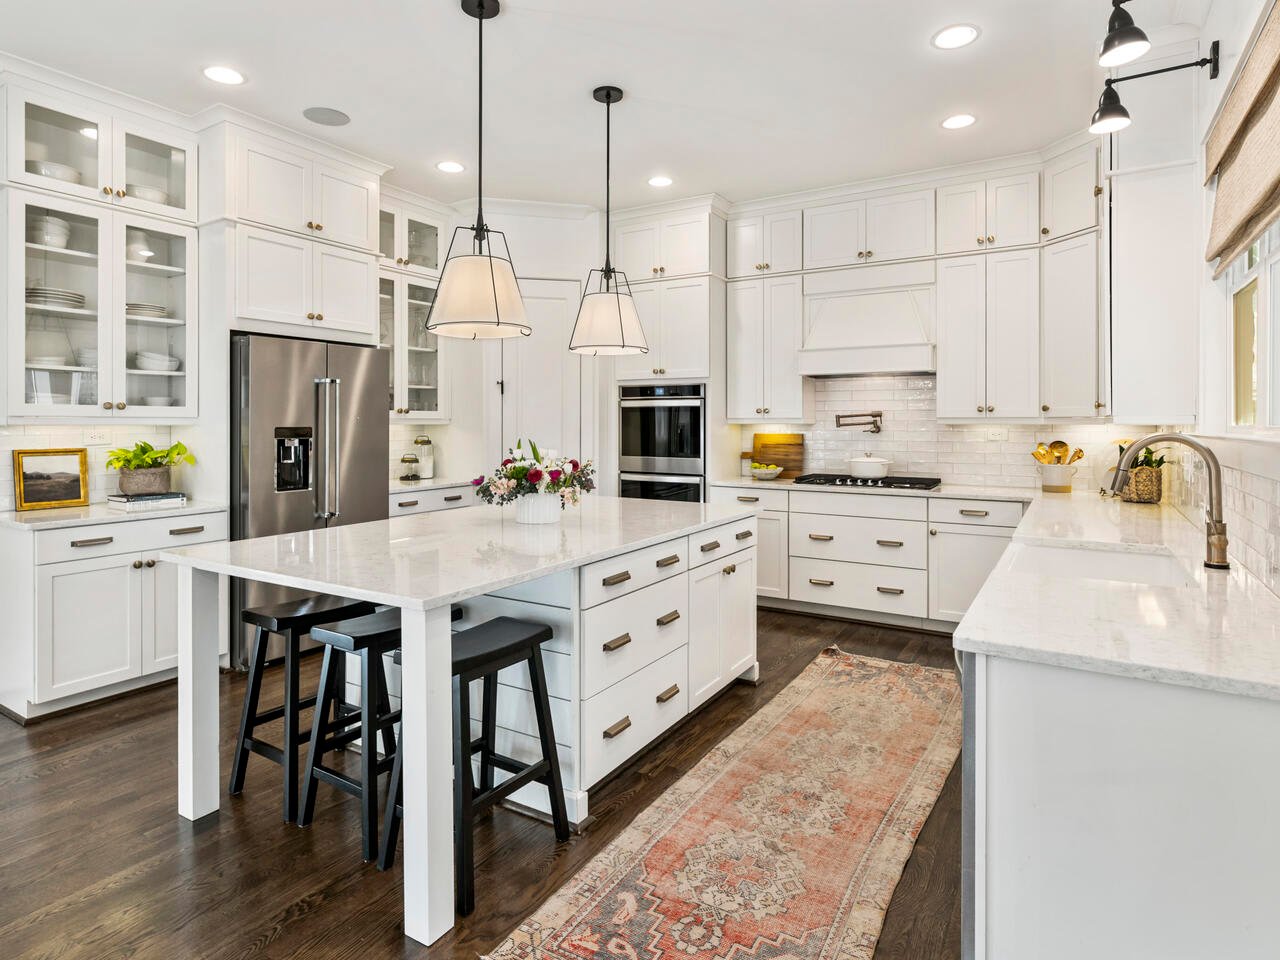
White kitchen with a large marble island, glass-front cabinets, brass hardware, and a patterned runner.
White kitchen with a large marble island, black stools, and stainless steel appliances.
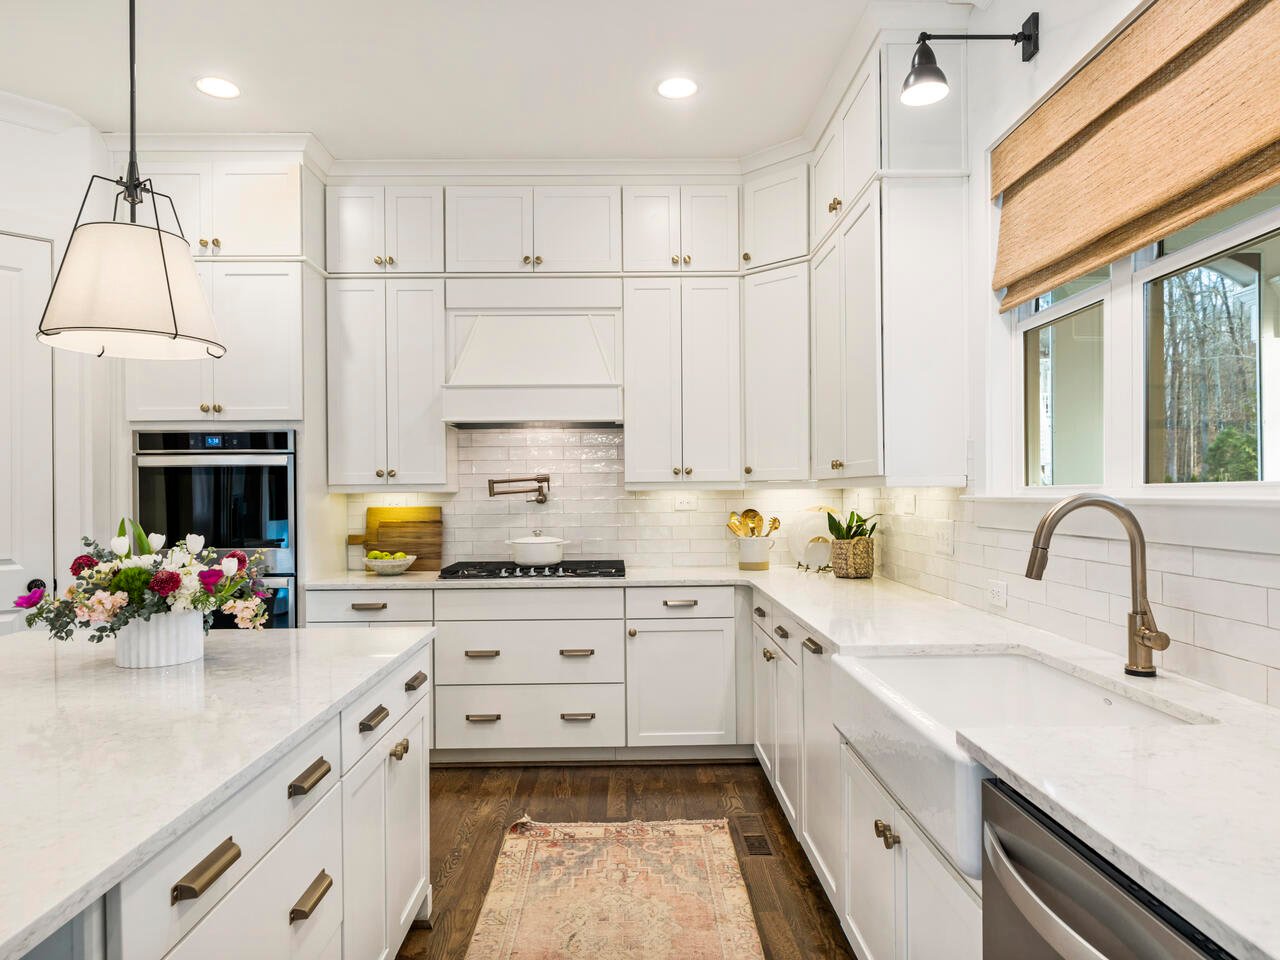
Bright white kitchen with marble counters, farmhouse sink, and paneled cabinetry.
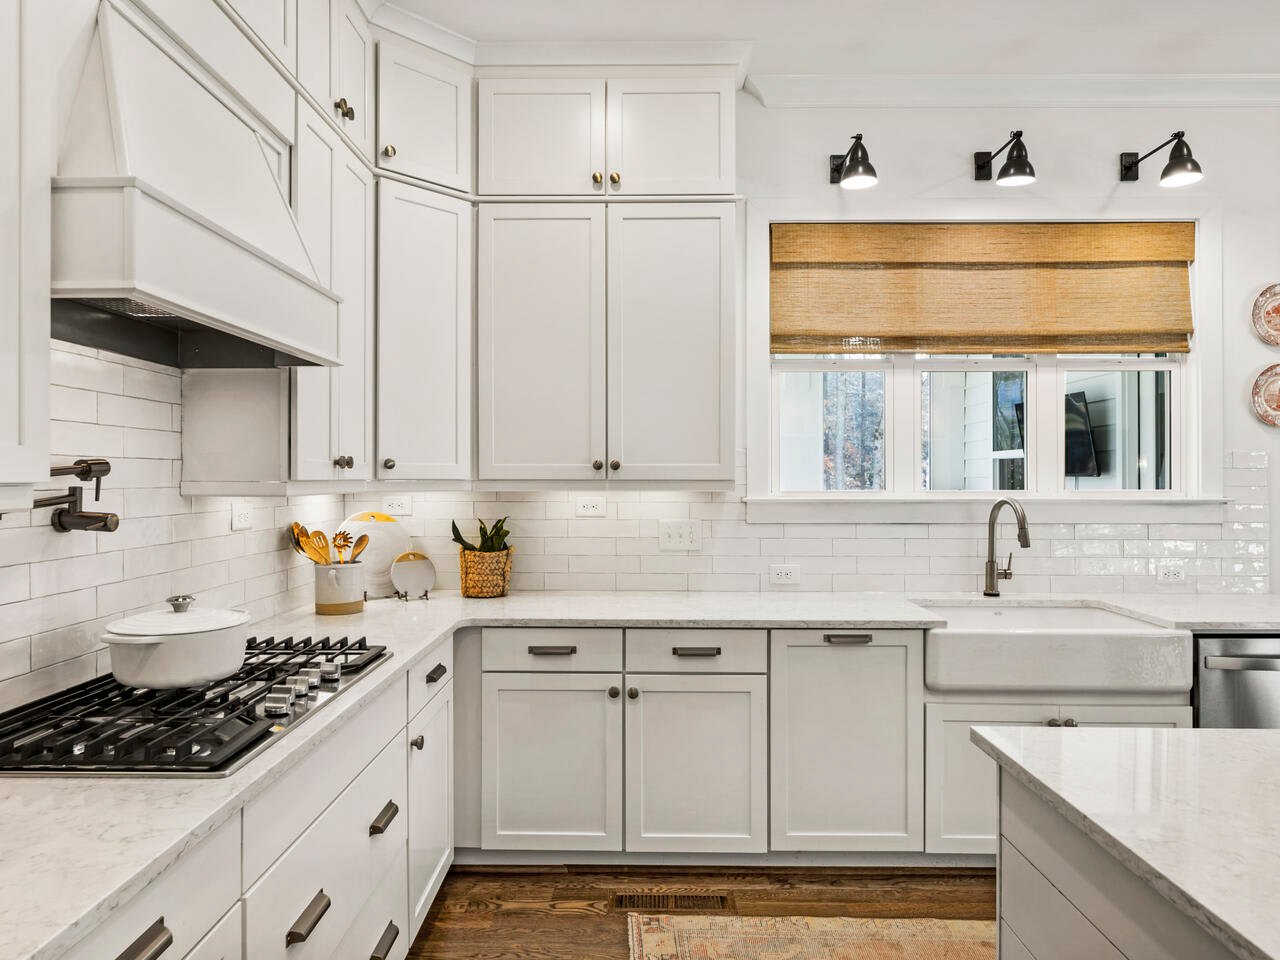
White kitchen with a farmhouse sink, gas cooktop, and woven window shade.
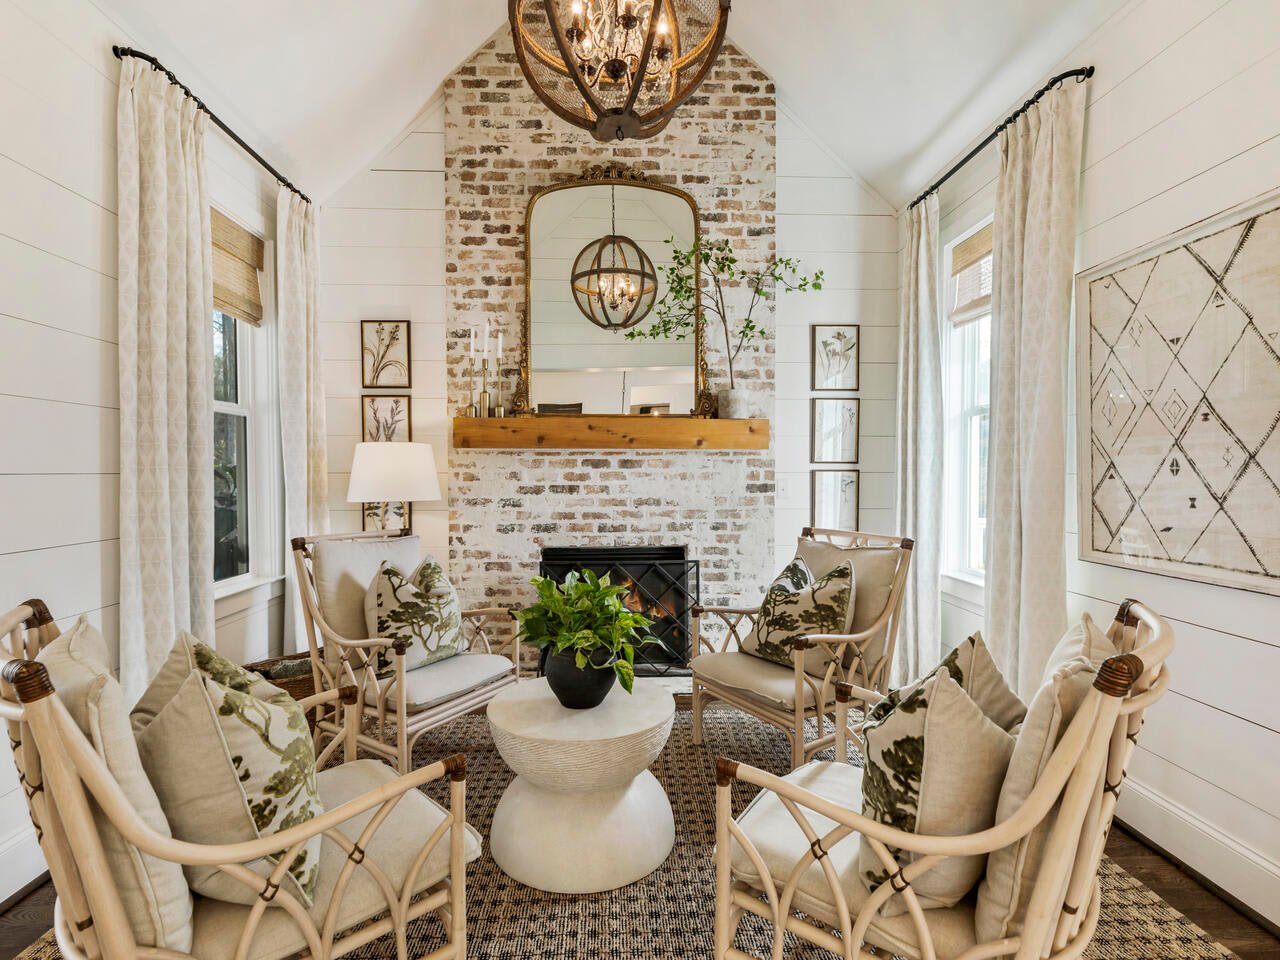
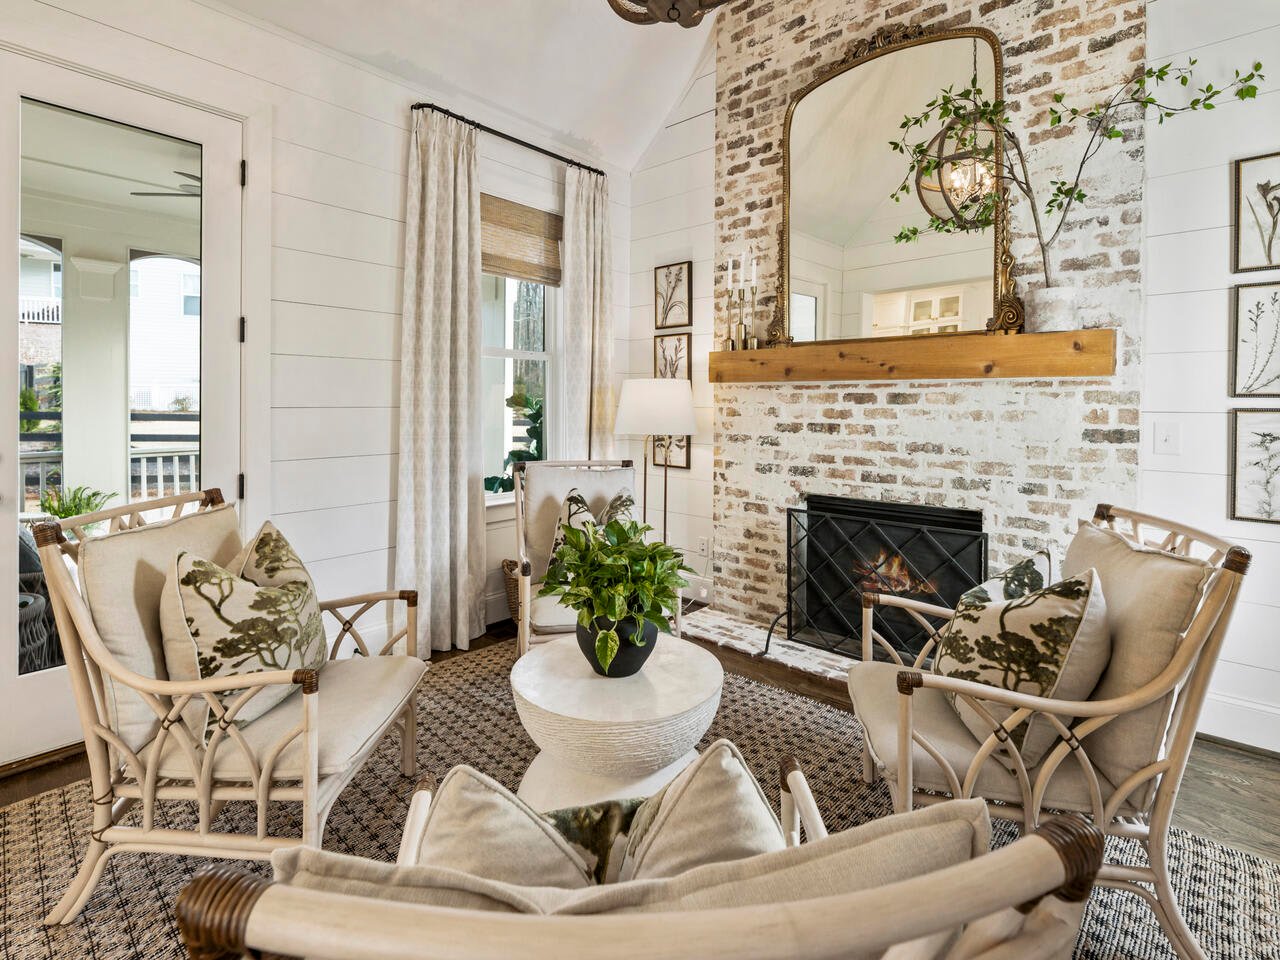
Living room with a whitewashed brick fireplace, arched mirror, chandelier, and light upholstered seating.
Living room with a whitewashed brick fireplace, woven chairs, and an arched mirror.
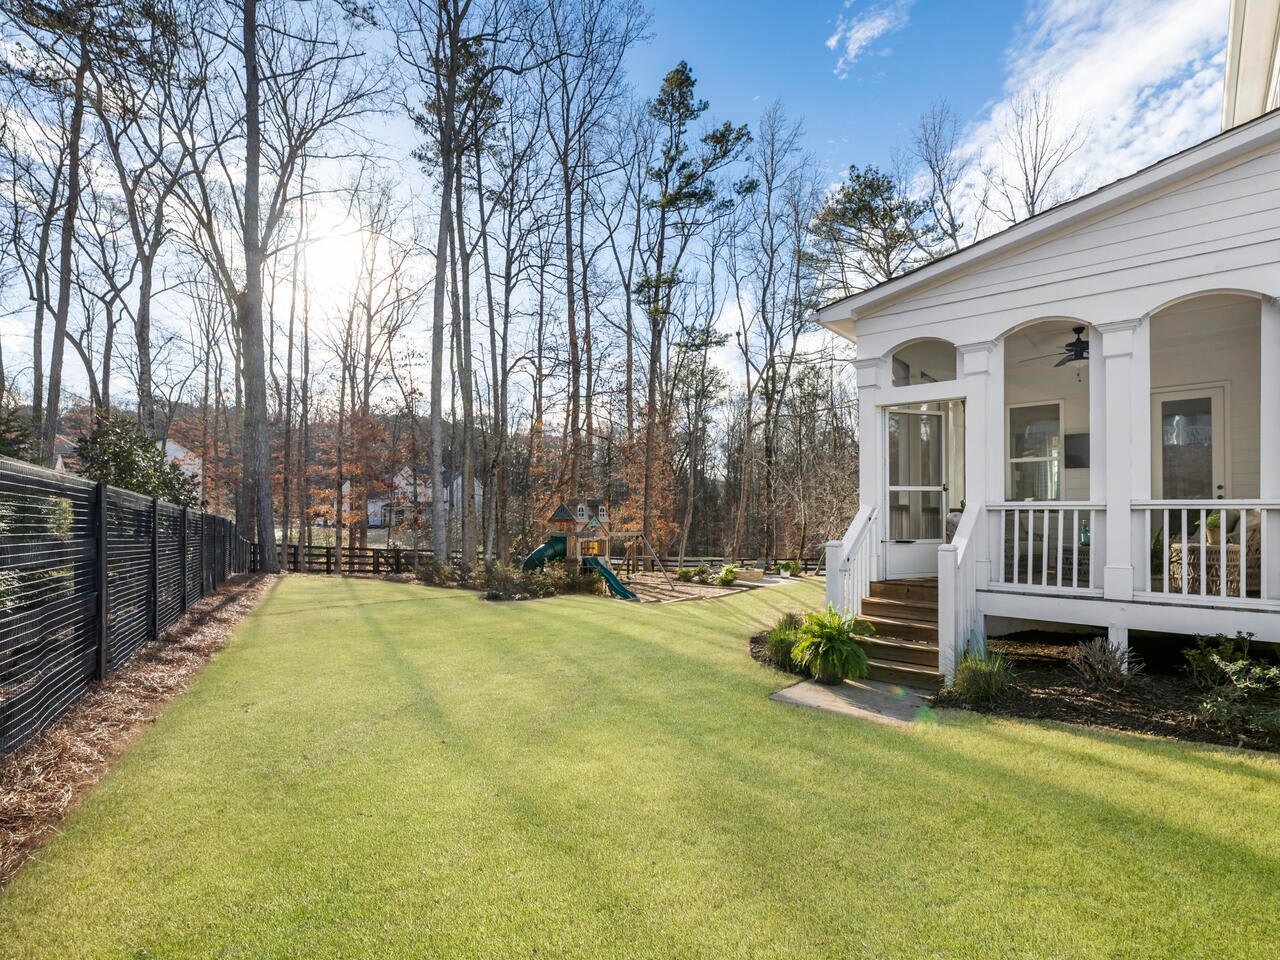
Spacious green backyard beside a white house with a covered porch, black fence, and playset.
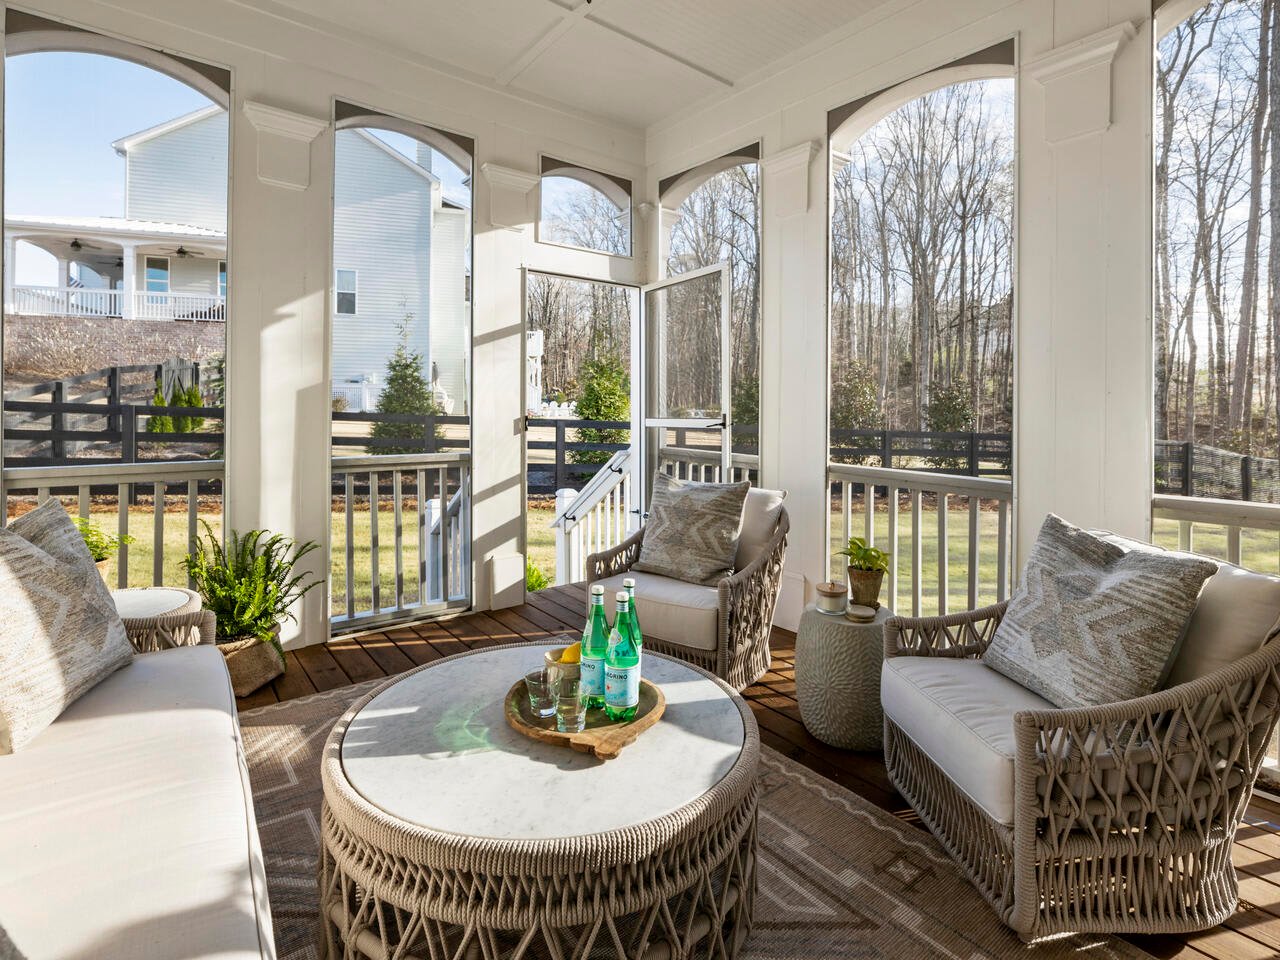
Furnished covered porch with white columns, wicker seating, and views of a fenced yard and leafless trees.
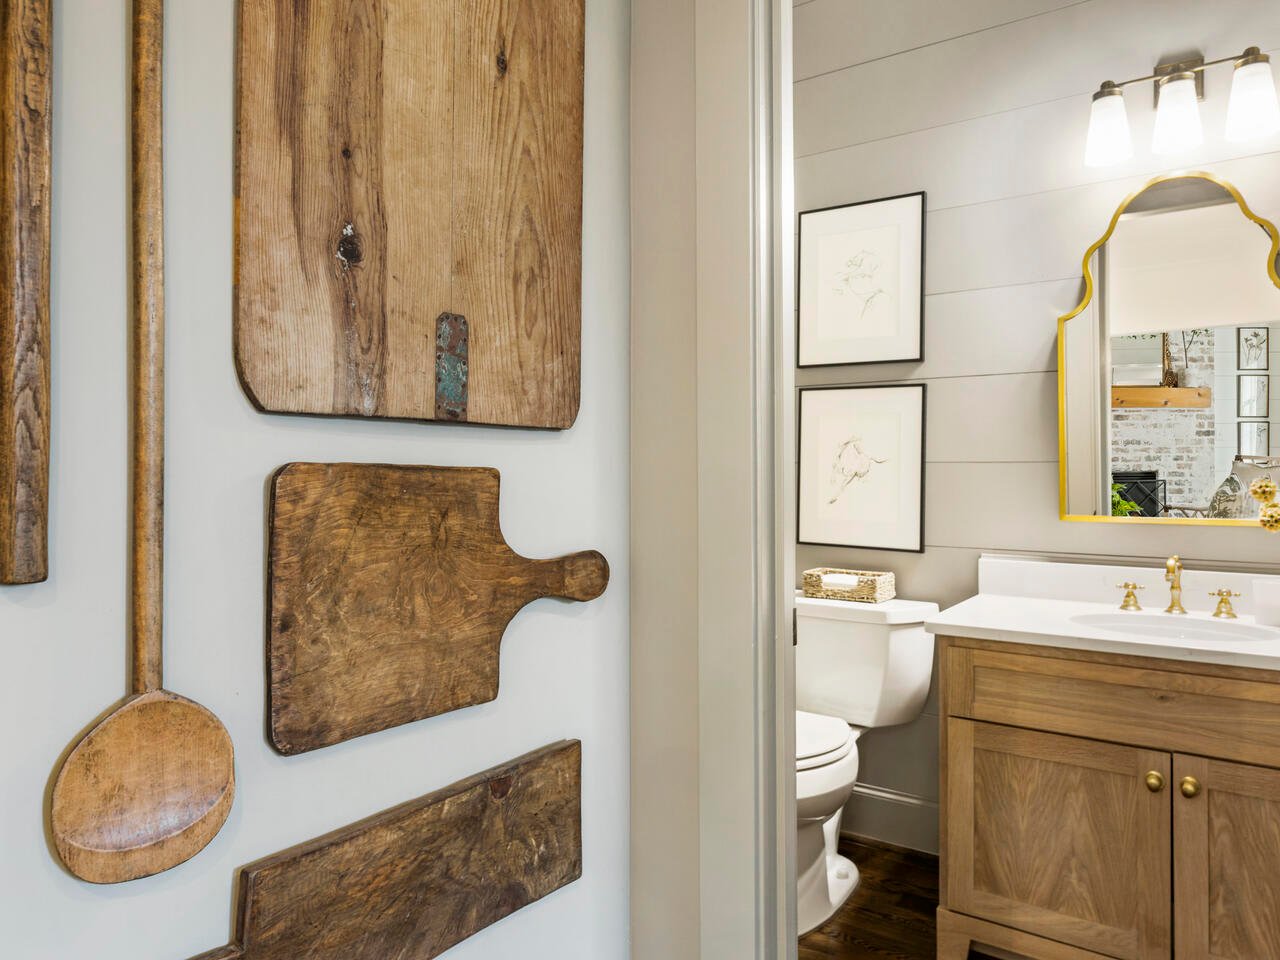
Bathroom with a wood vanity, brass fixtures, and reclaimed wooden cutting boards displayed on the wall.
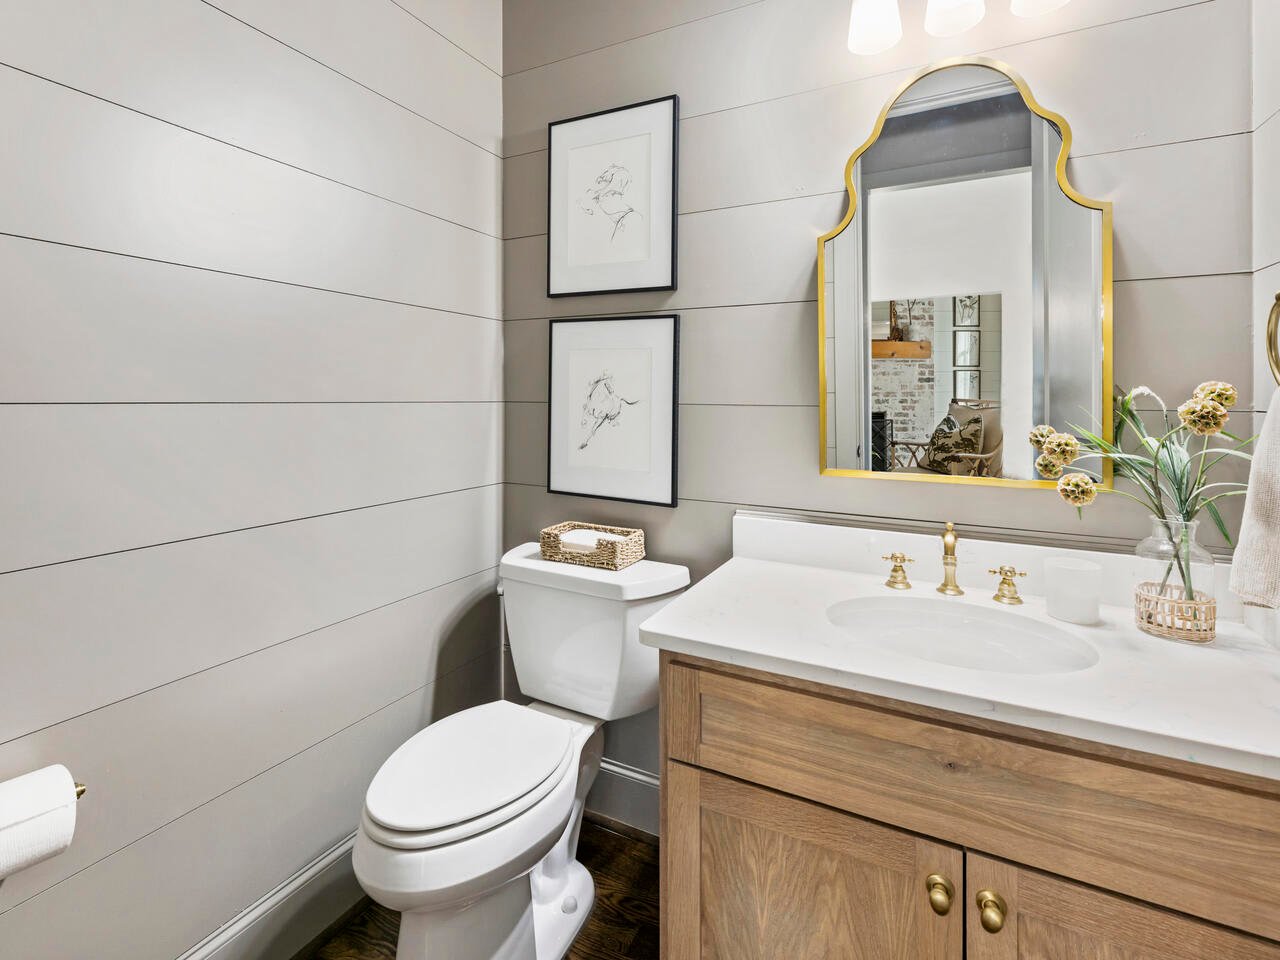
Powder room with a wood vanity, brass fixtures, framed artwork, and a gold-framed mirror.
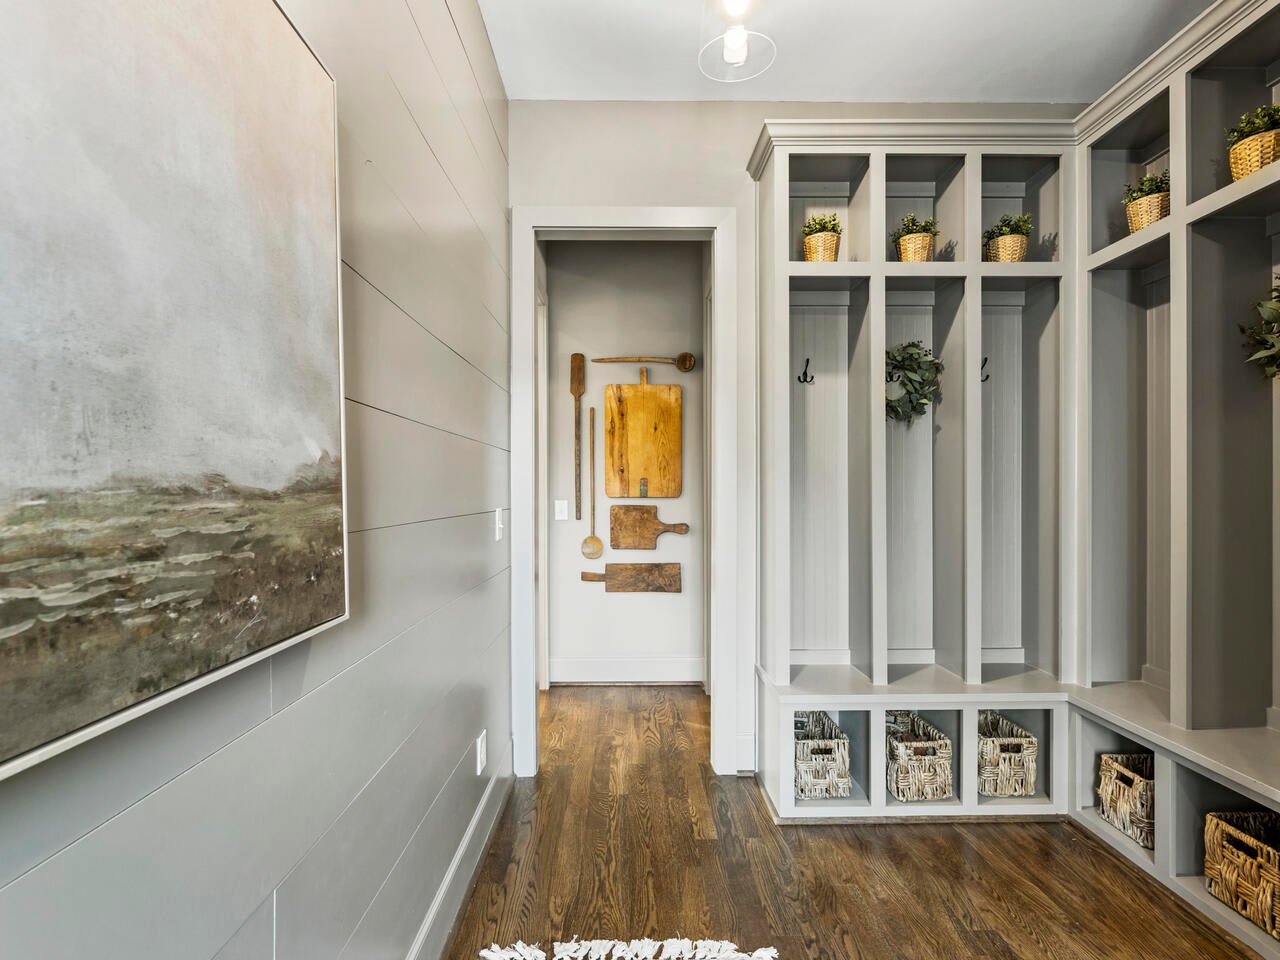
Mudroom with built-in cubbies, coat hooks, woven baskets, and a wood floor.
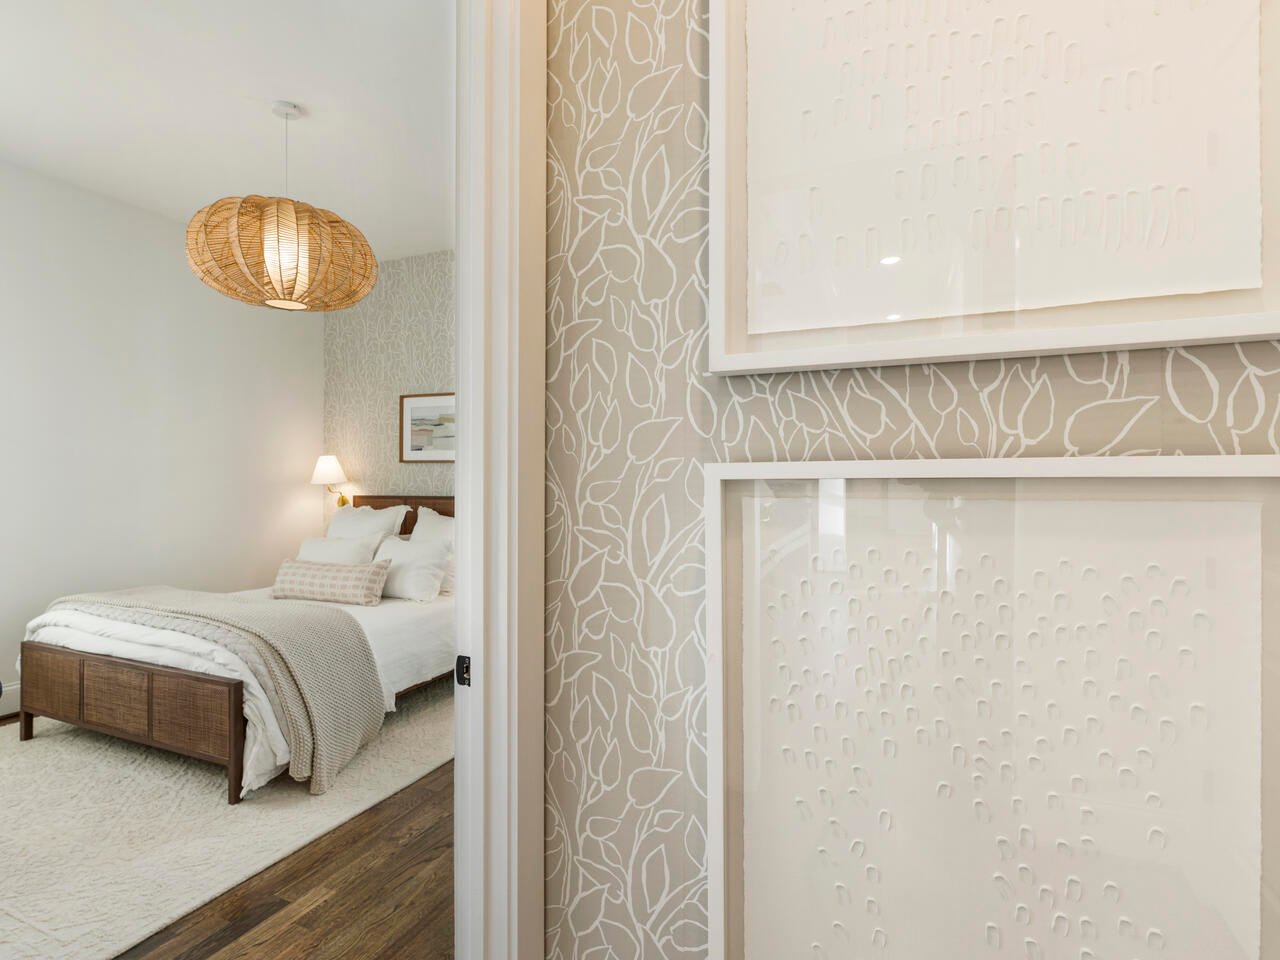
Bedroom with a white bed, woven pendant light, and leaf-patterned wallpaper.
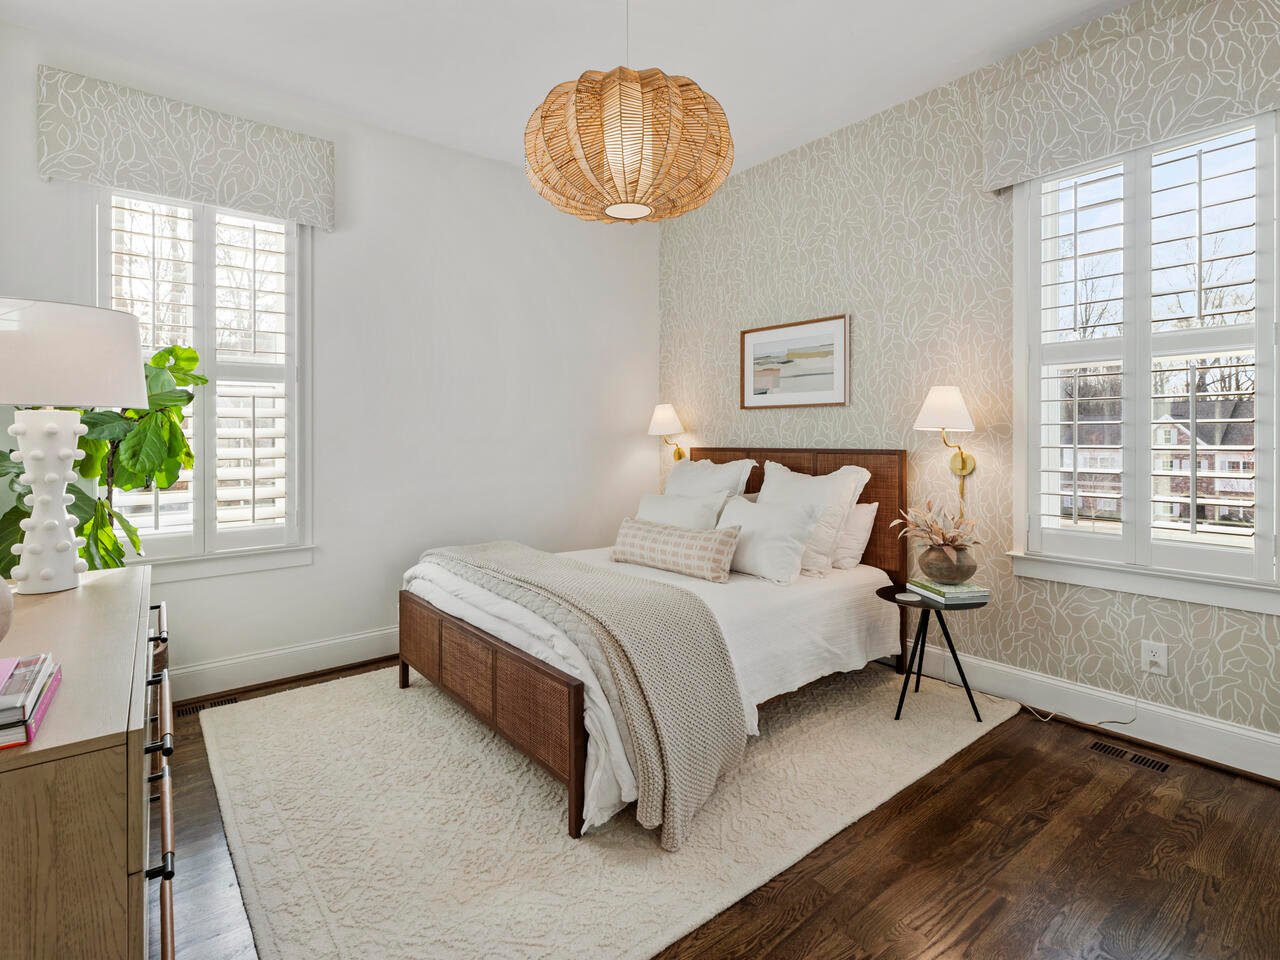
Staged bedroom with white bedding, patterned wallpaper, shuttered windows, and a woven pendant light.
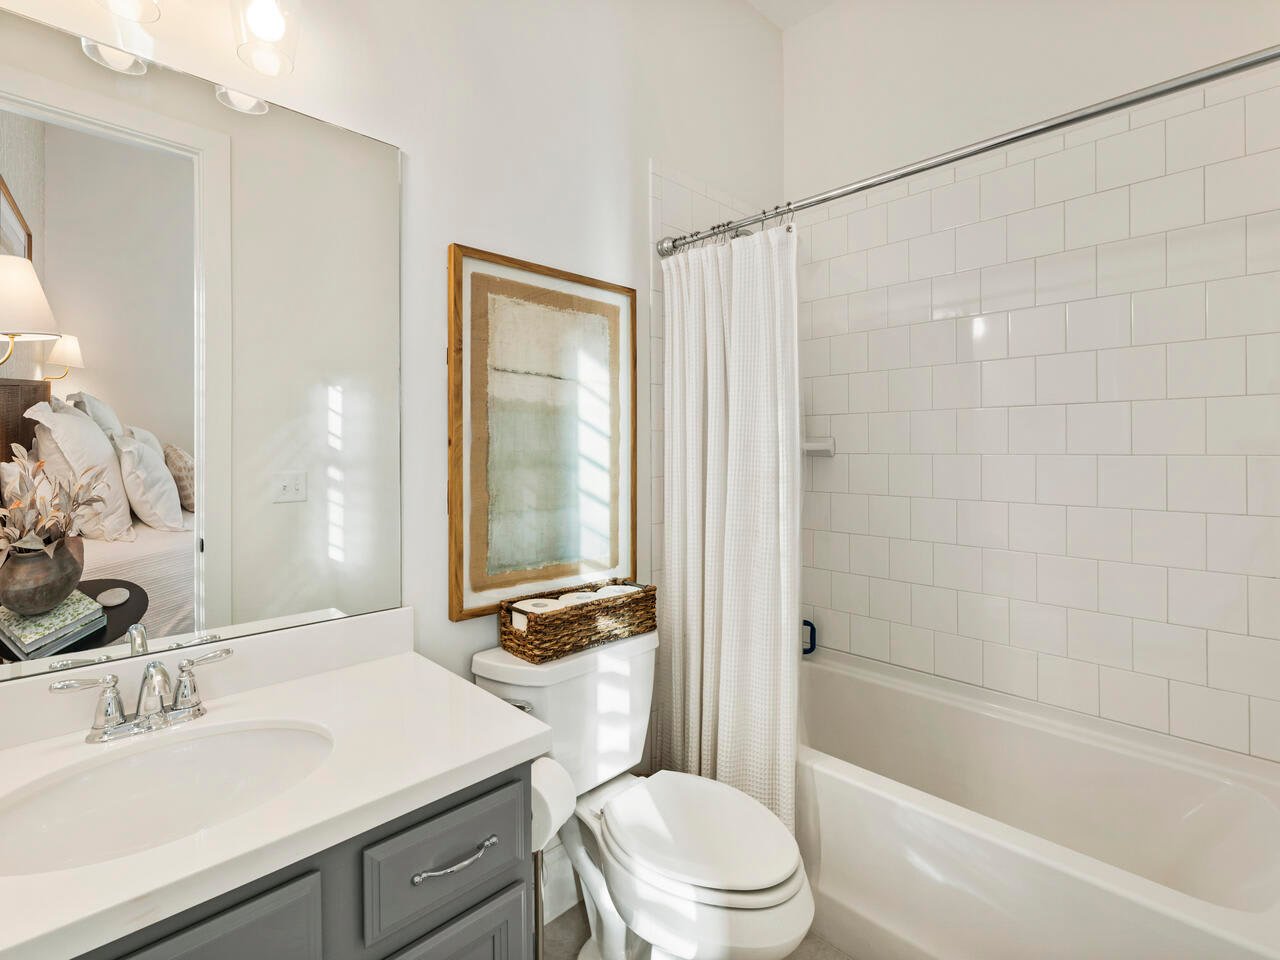
Bathroom with a gray vanity, toilet, and subway-tiled bathtub beside a white shower curtain.
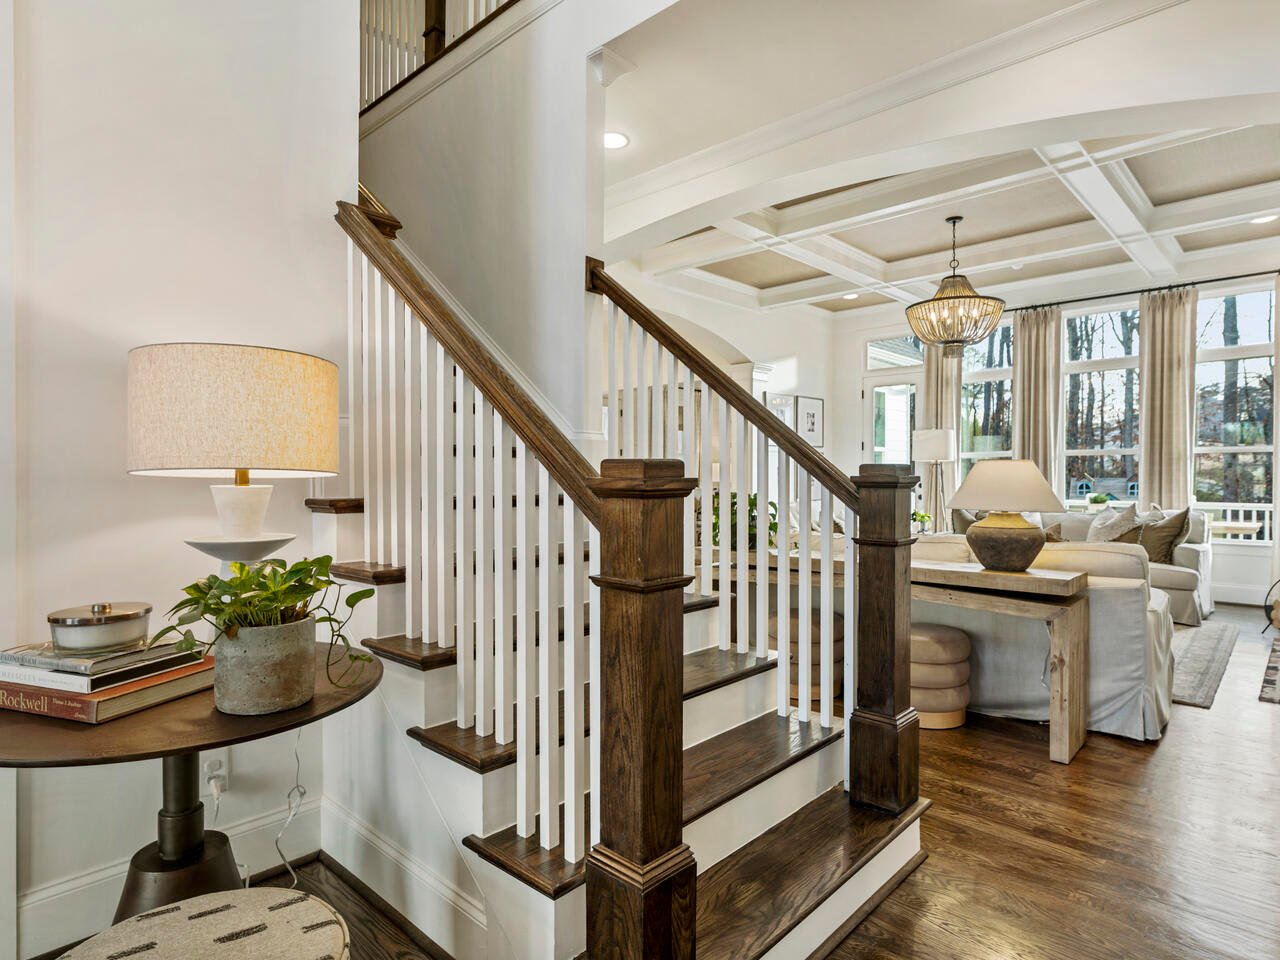
Dark wood staircase with white balusters beside a bright living room with tall windows and a coffered ceiling.
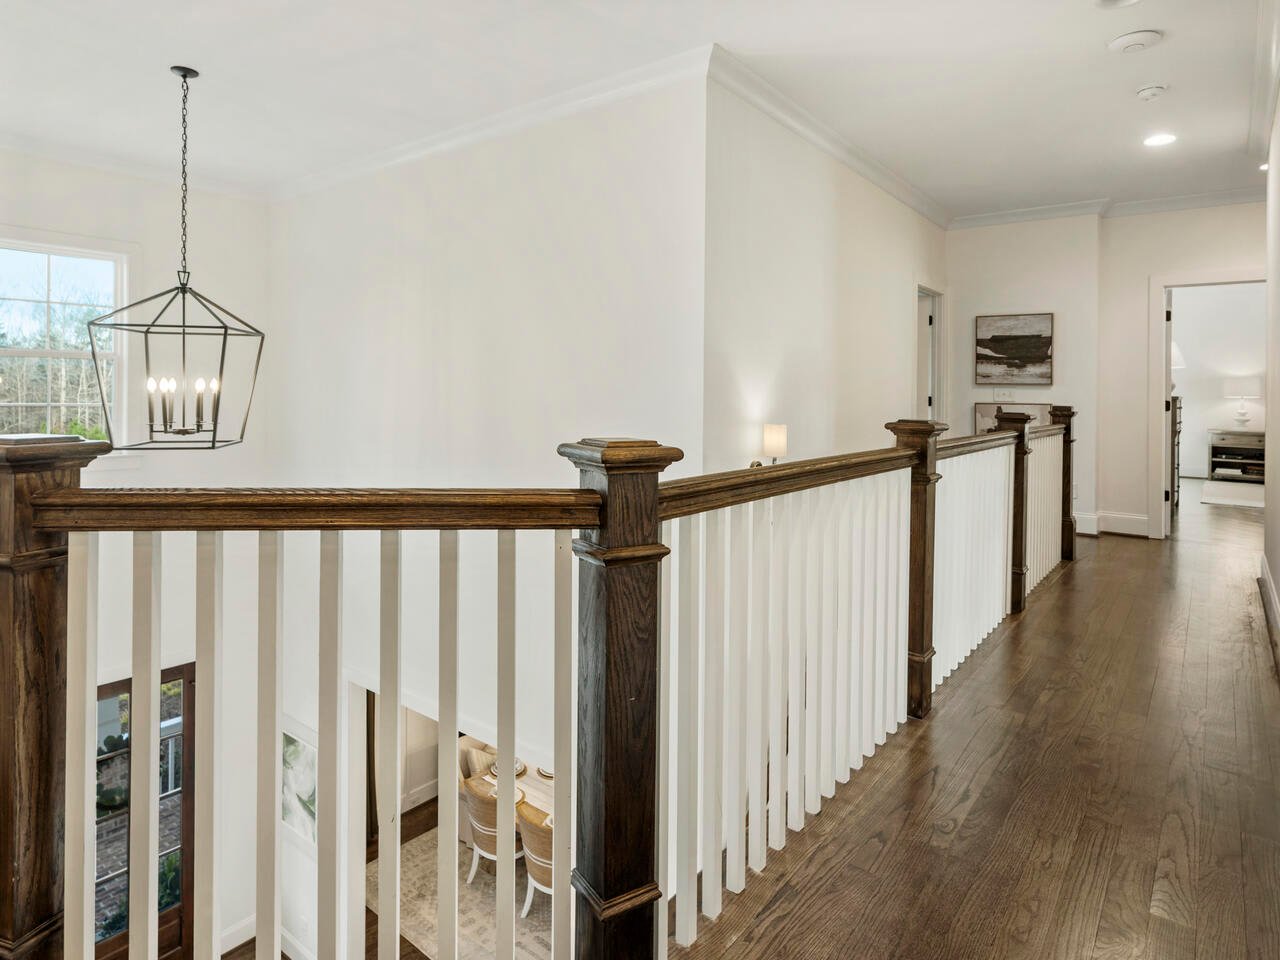
Upstairs hallway overlooks the foyer, with a dark wood railing and geometric chandelier.
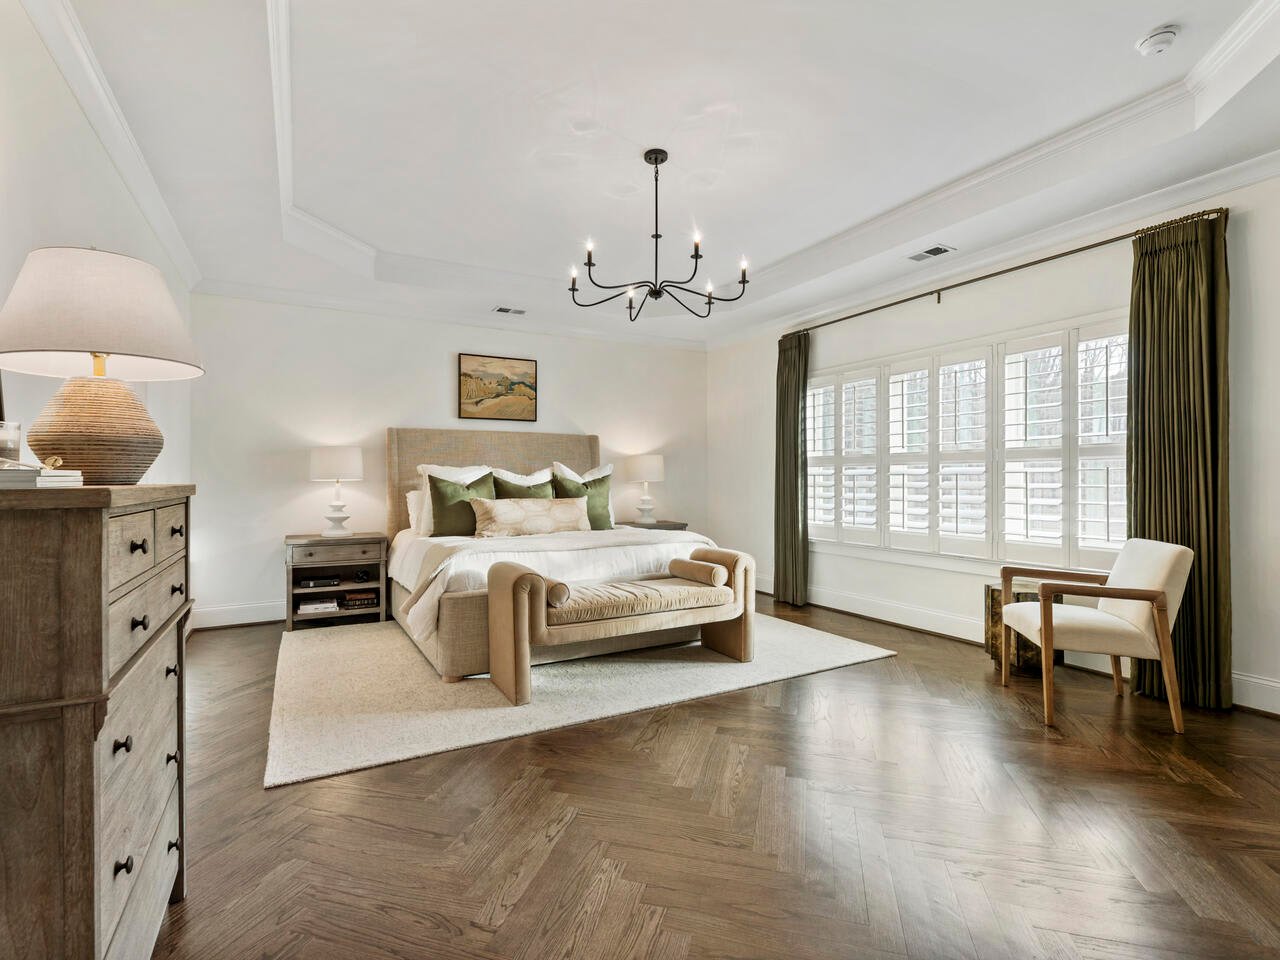
Primary bedroom with a king-size bed, herringbone wood floors, and wide shuttered windows.
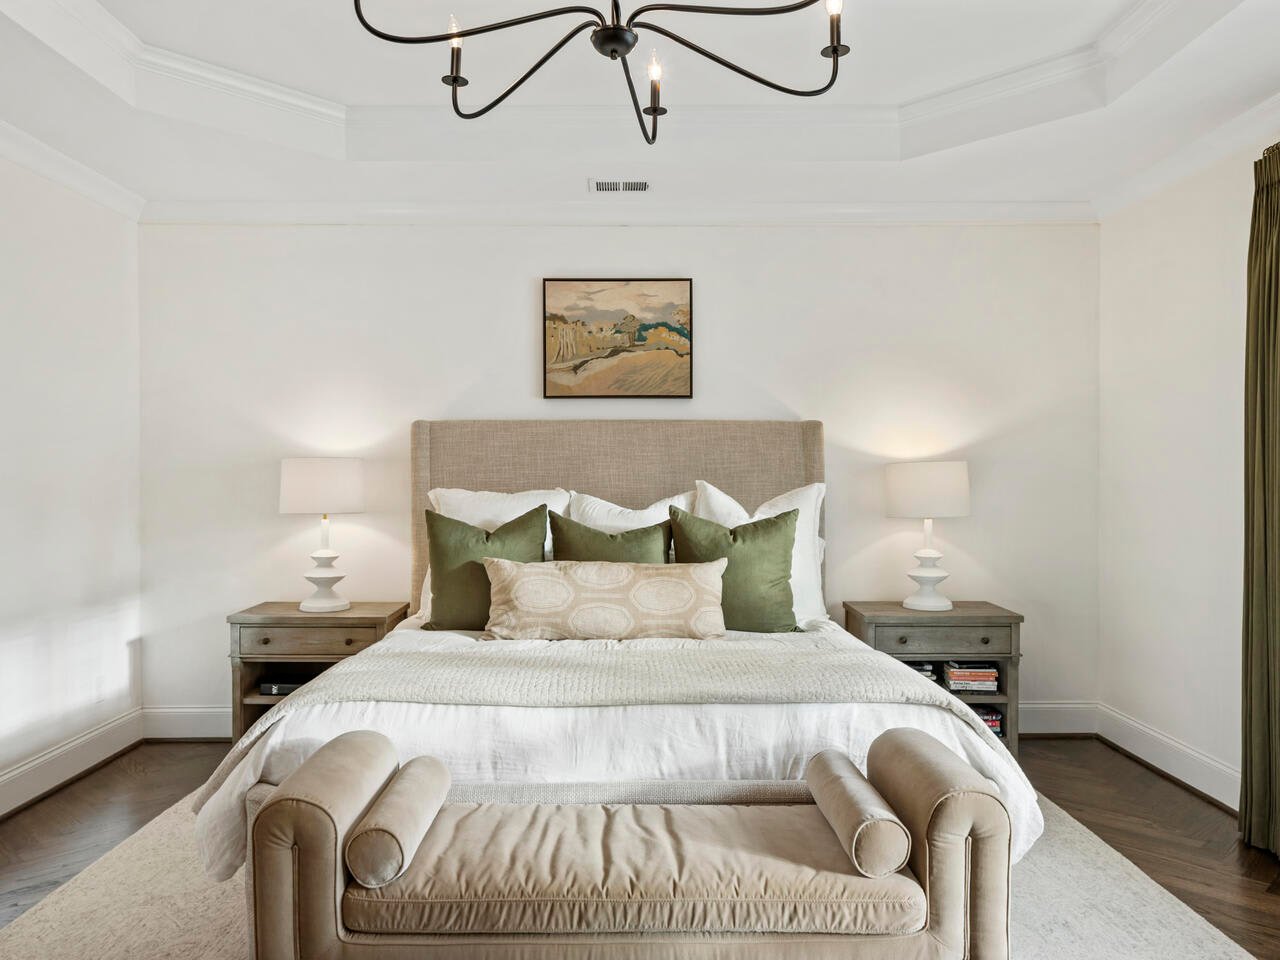
Bedroom with a centered bed, matching nightstands, and an upholstered bench at the foot.
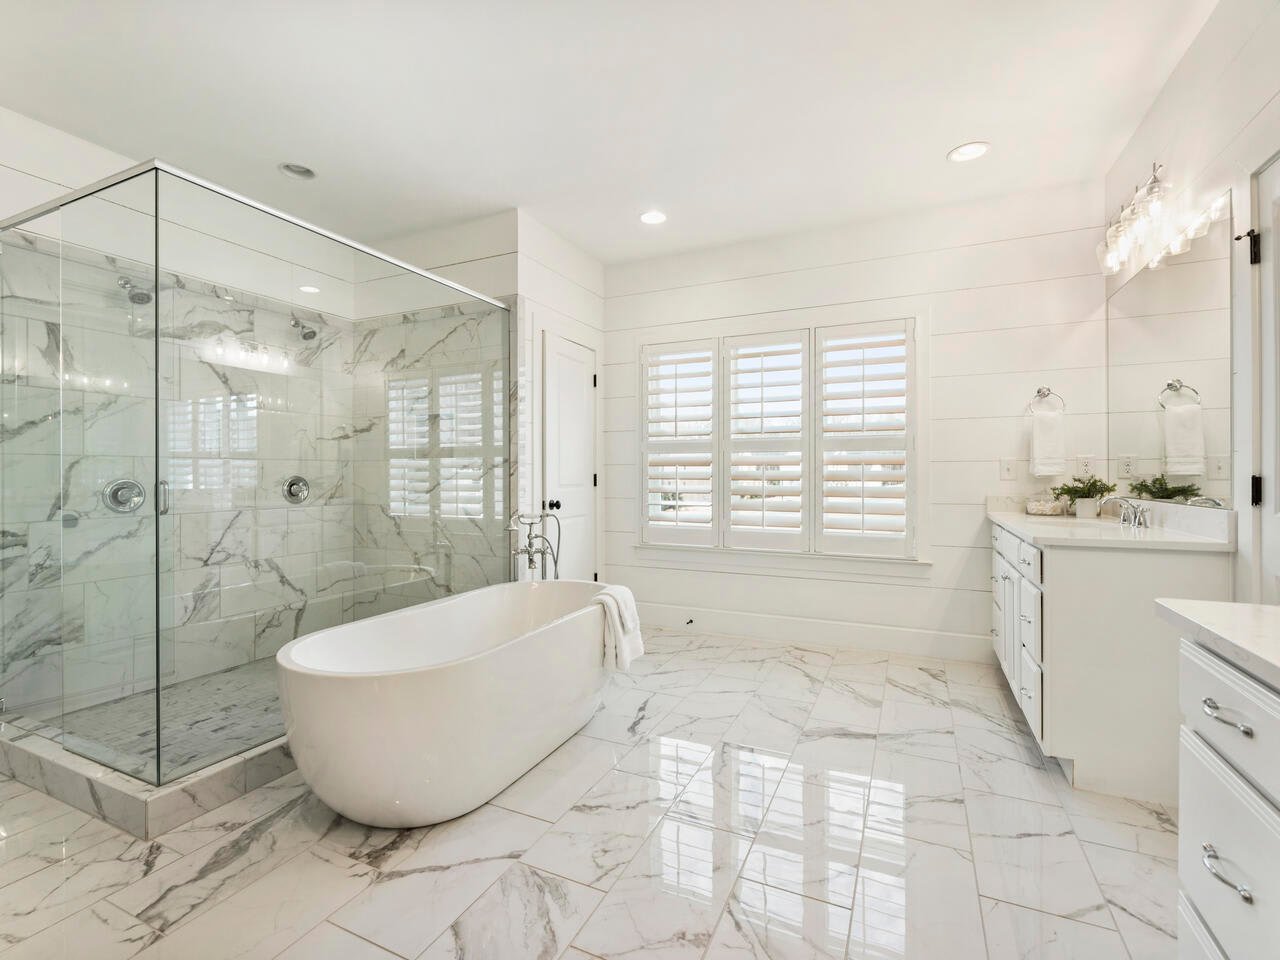
Bright bathroom with a freestanding tub, glass-enclosed marble shower, and plantation shutters.
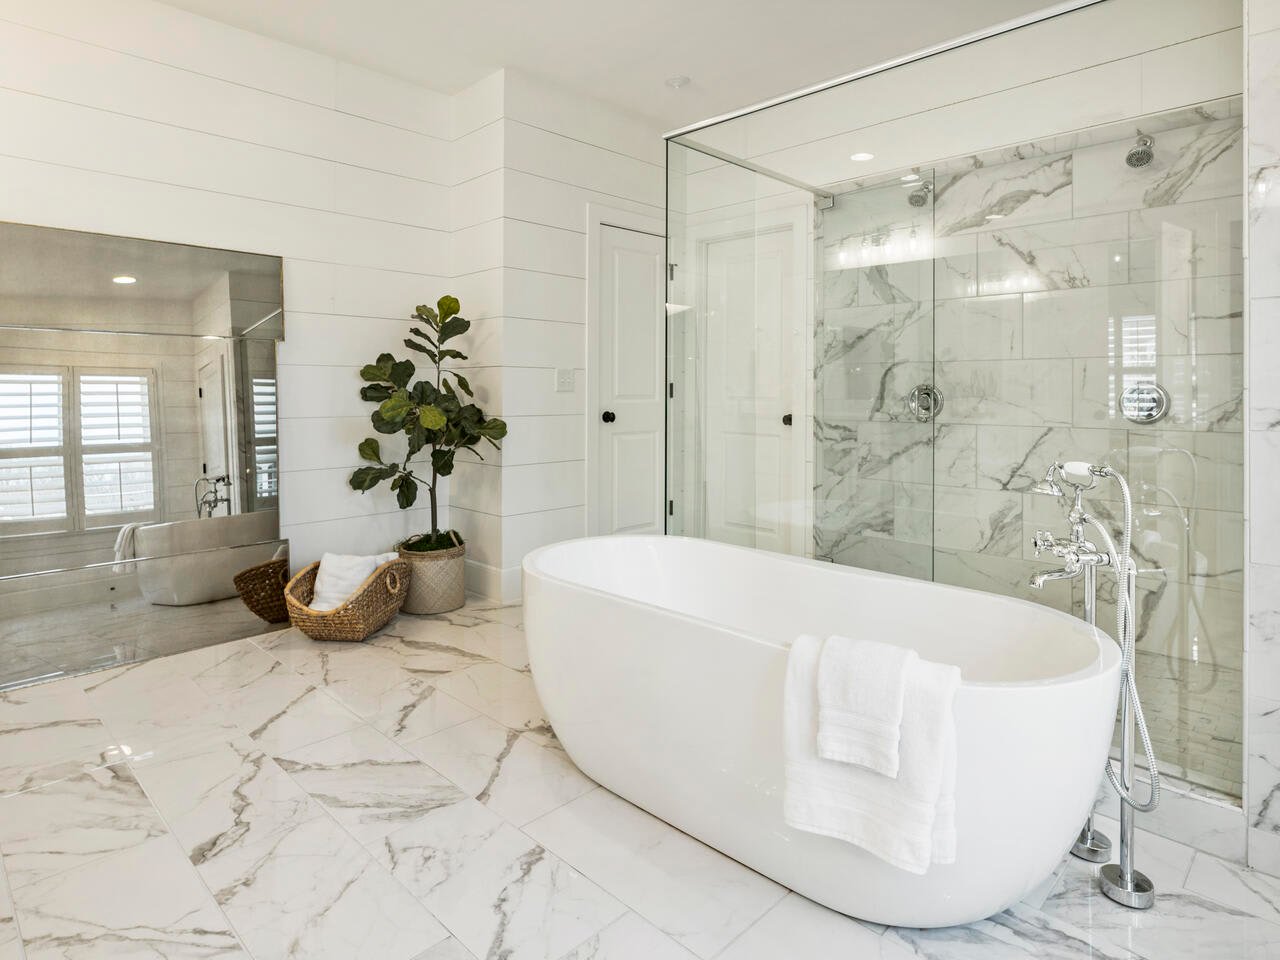
Bright bathroom with a freestanding soaking tub beside a glass-enclosed marble shower.
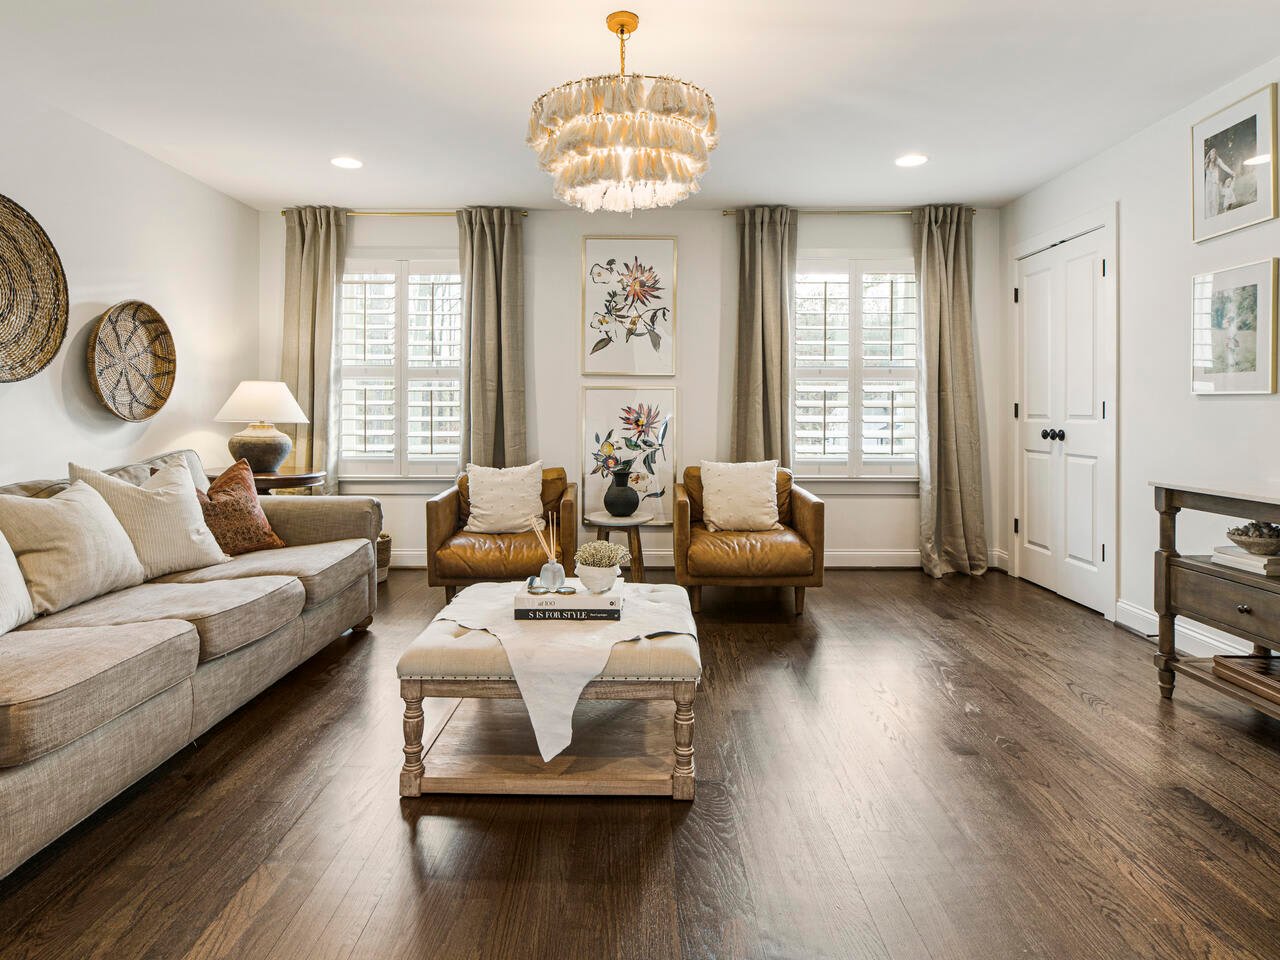
Living room with a gray sectional, caramel leather armchairs, shuttered windows, and dark wood floors.
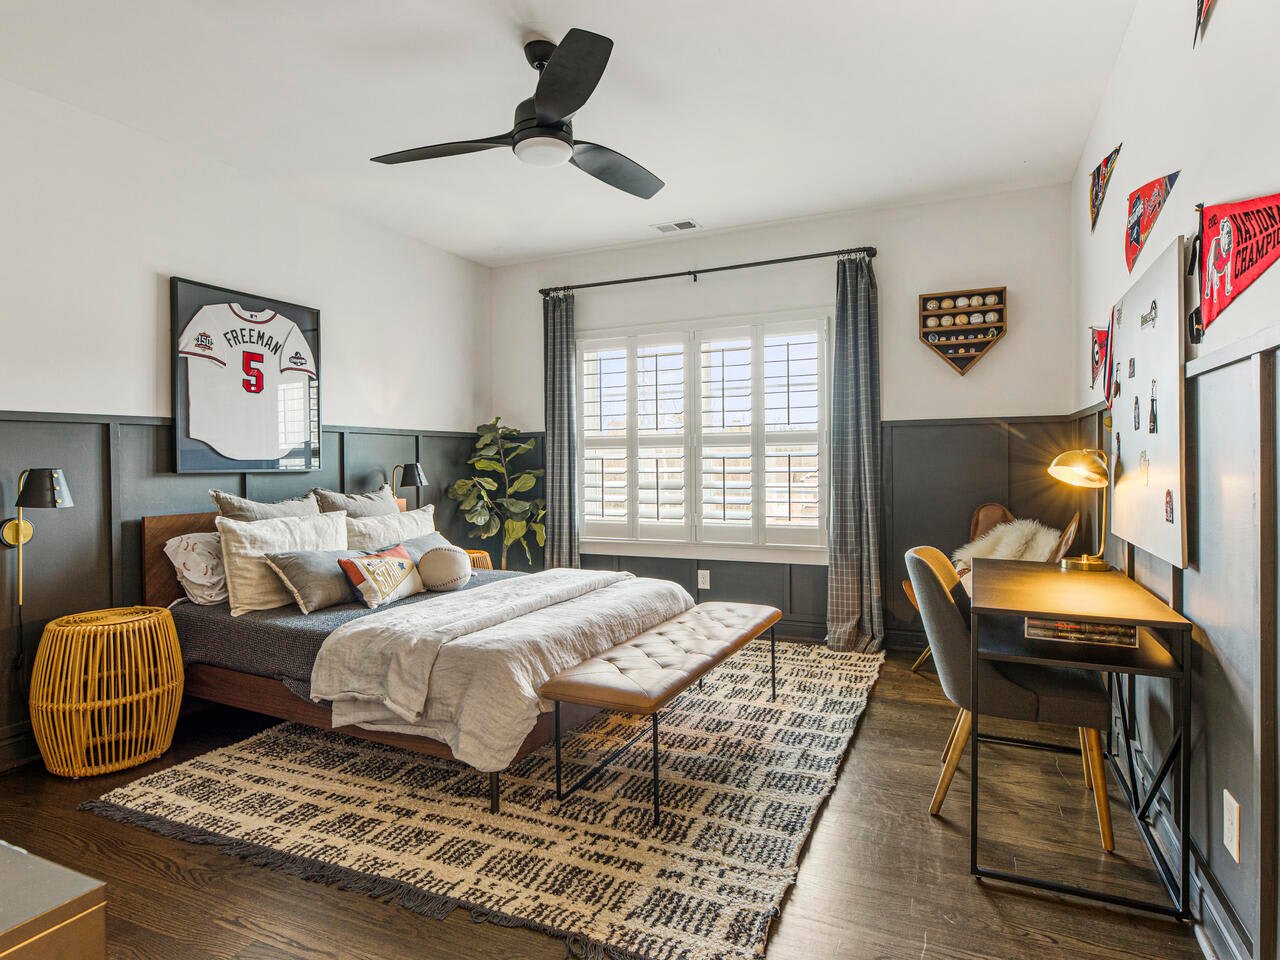
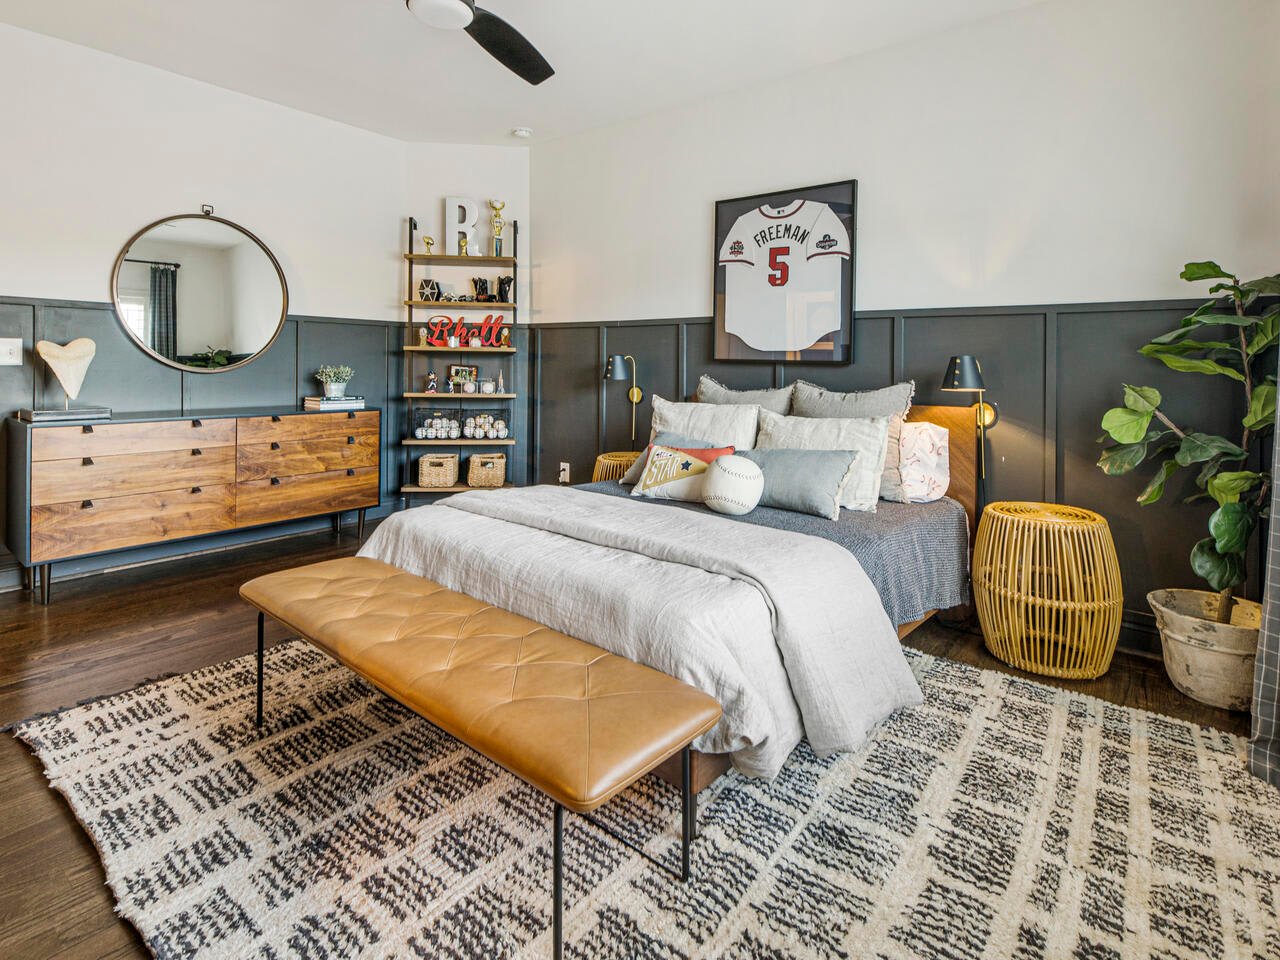
Baseball-themed bedroom with a Freeman jersey, plantation shutters, and a desk beside the bed.
Bedroom with a framed Freeman number 5 jersey, dark paneled walls, and a leather bench at the foot of the bed.
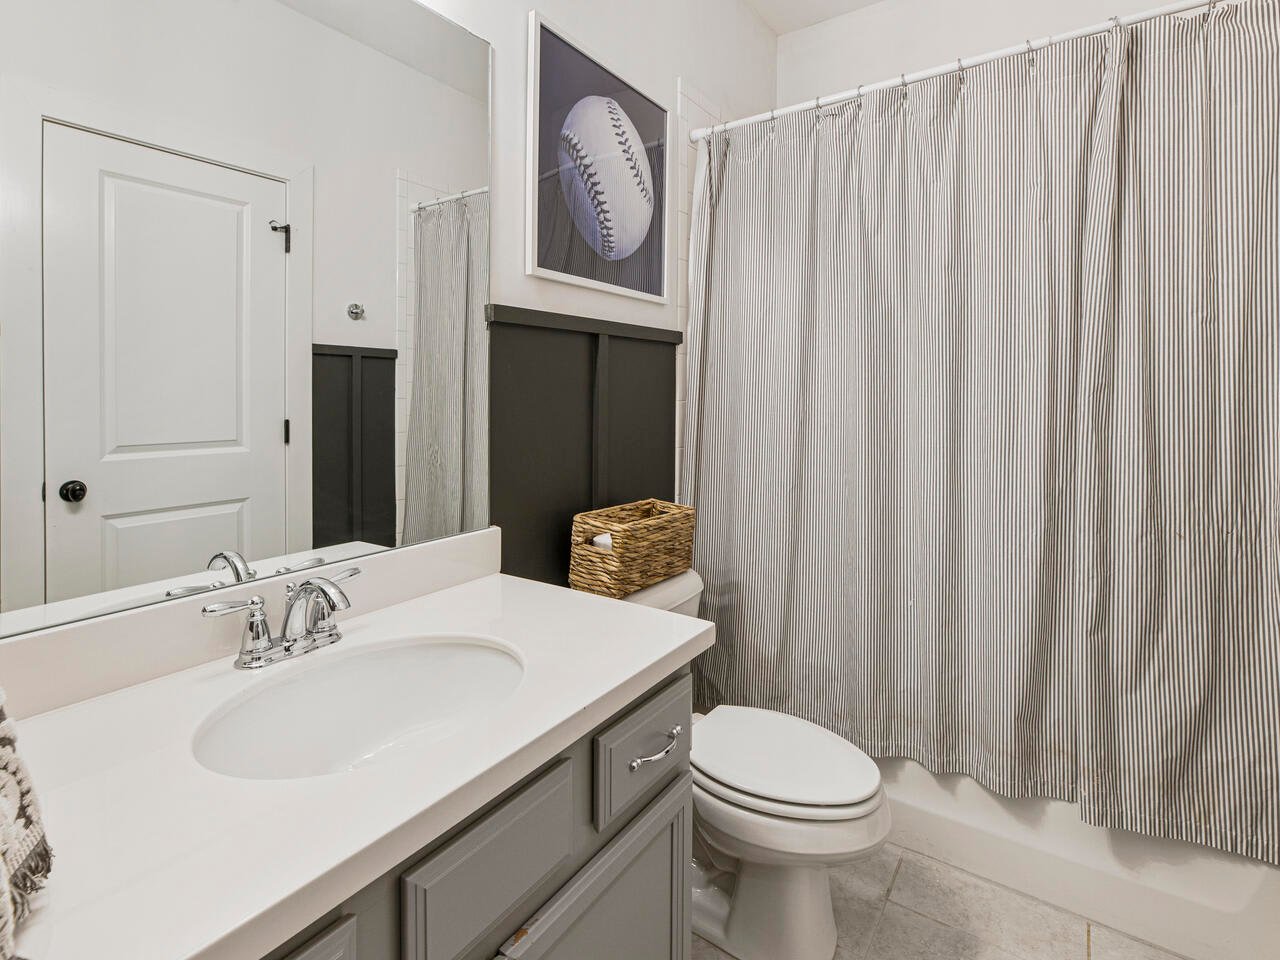
Bathroom with gray vanity, white sink, striped shower curtain, and framed baseball artwork
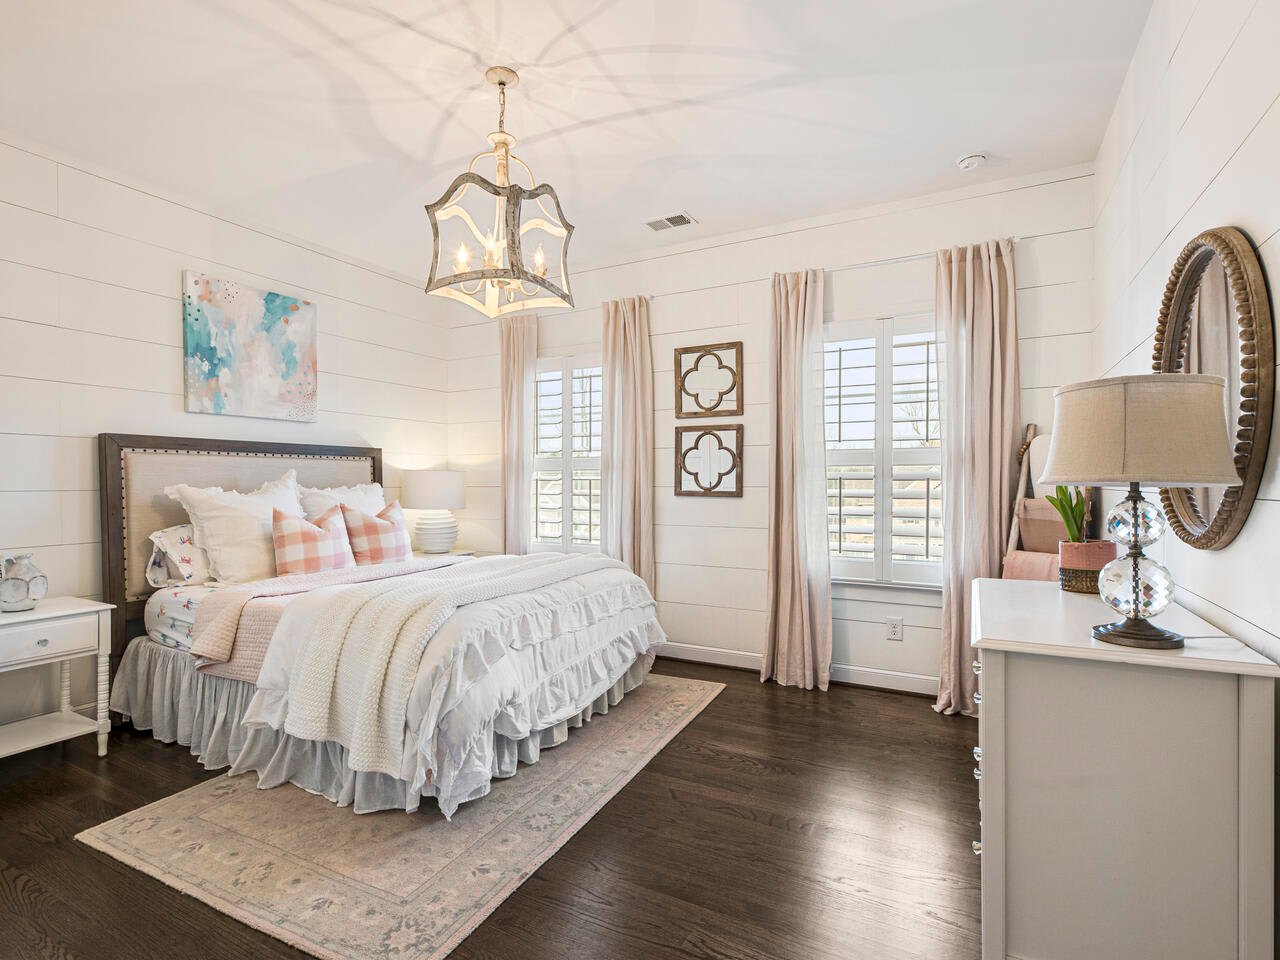
Bedroom with a ruffled white bed, blush accents, and plantation-shuttered windows.
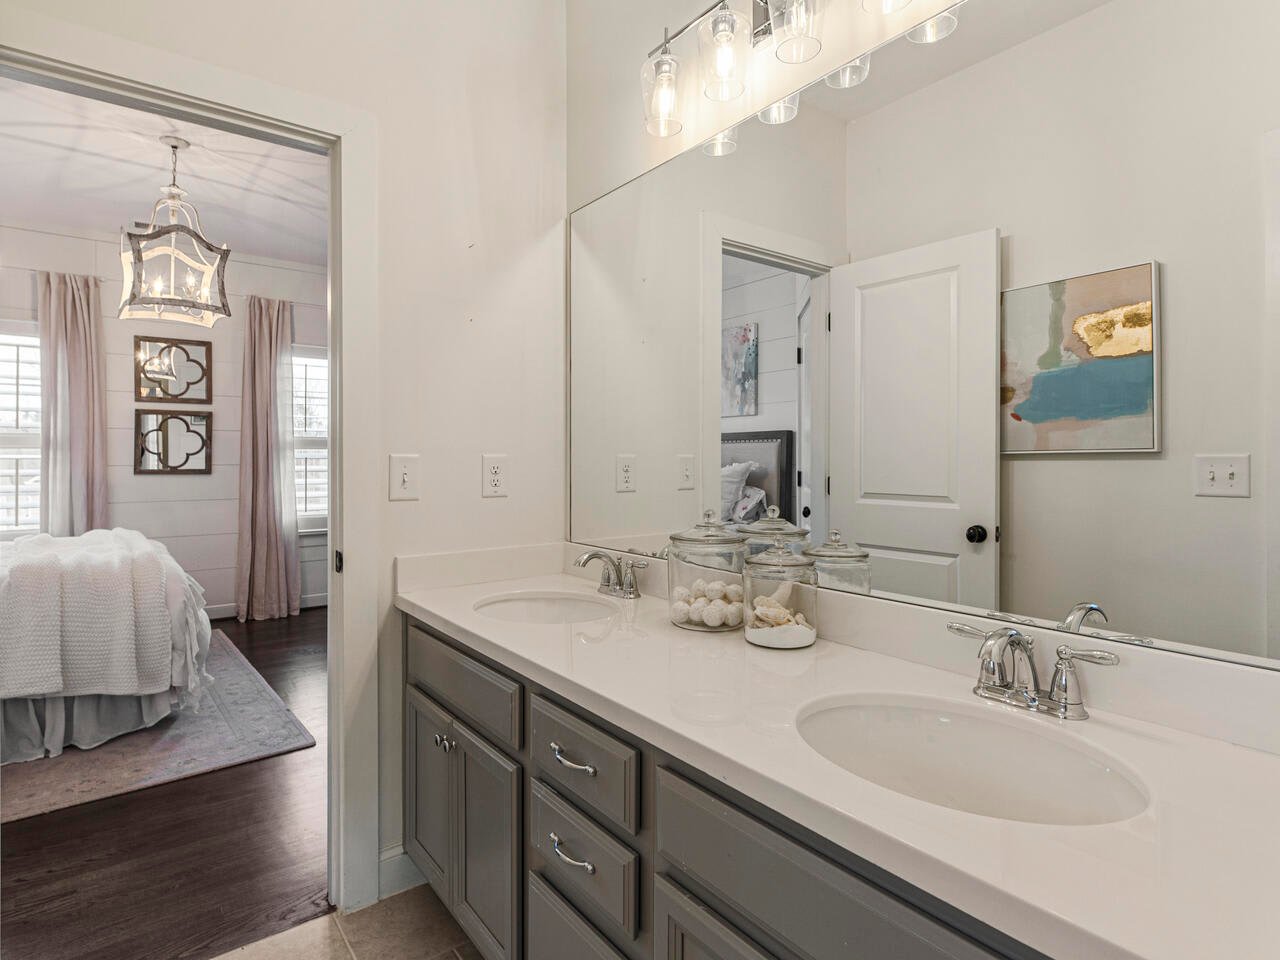
Bathroom with a gray double vanity and large mirror, opening into a bedroom with pale curtains.
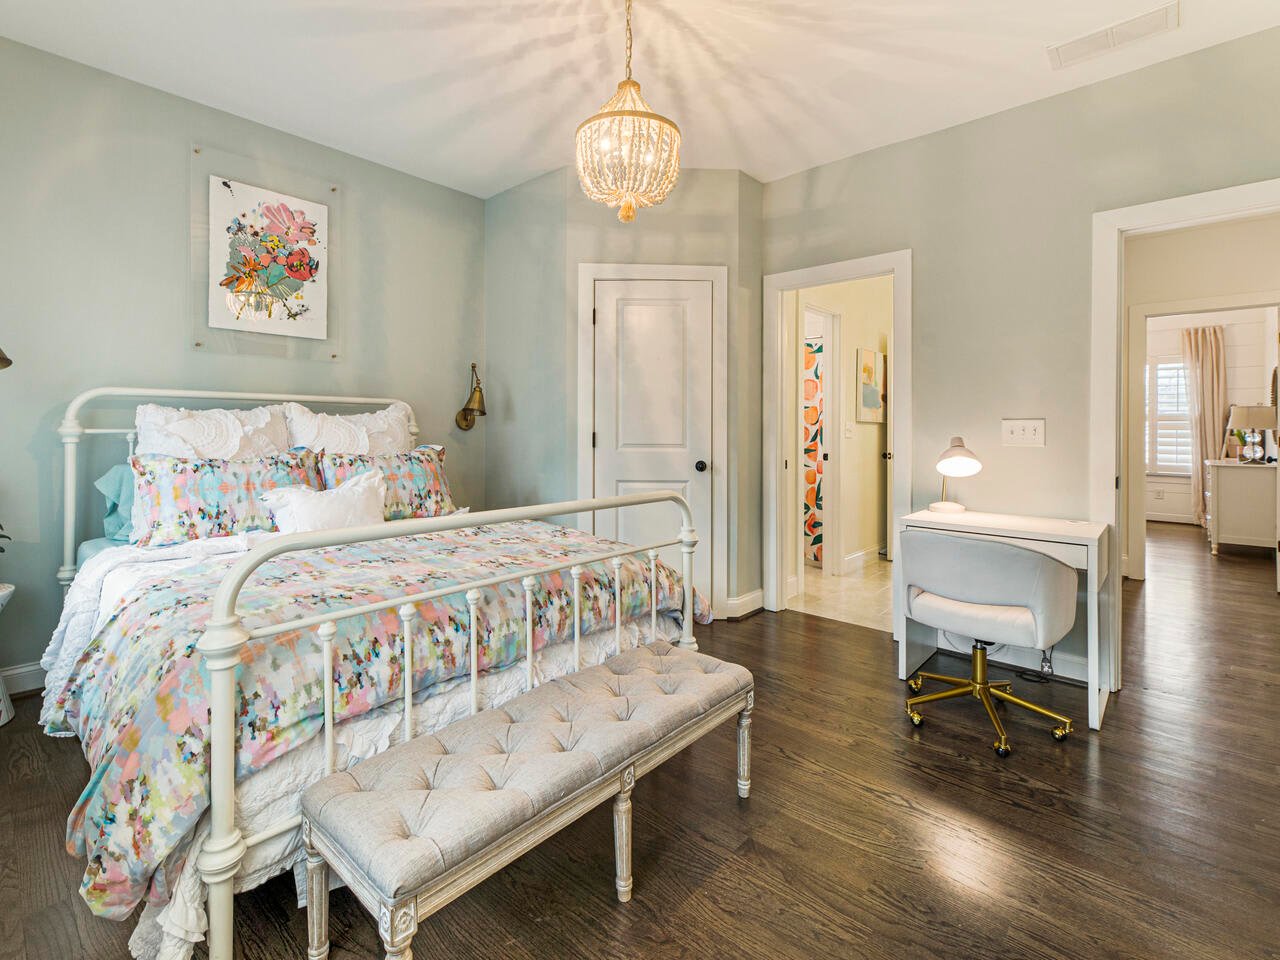
Bedroom with a white metal bed, colorful floral bedding, tufted bench, and crystal chandelier.
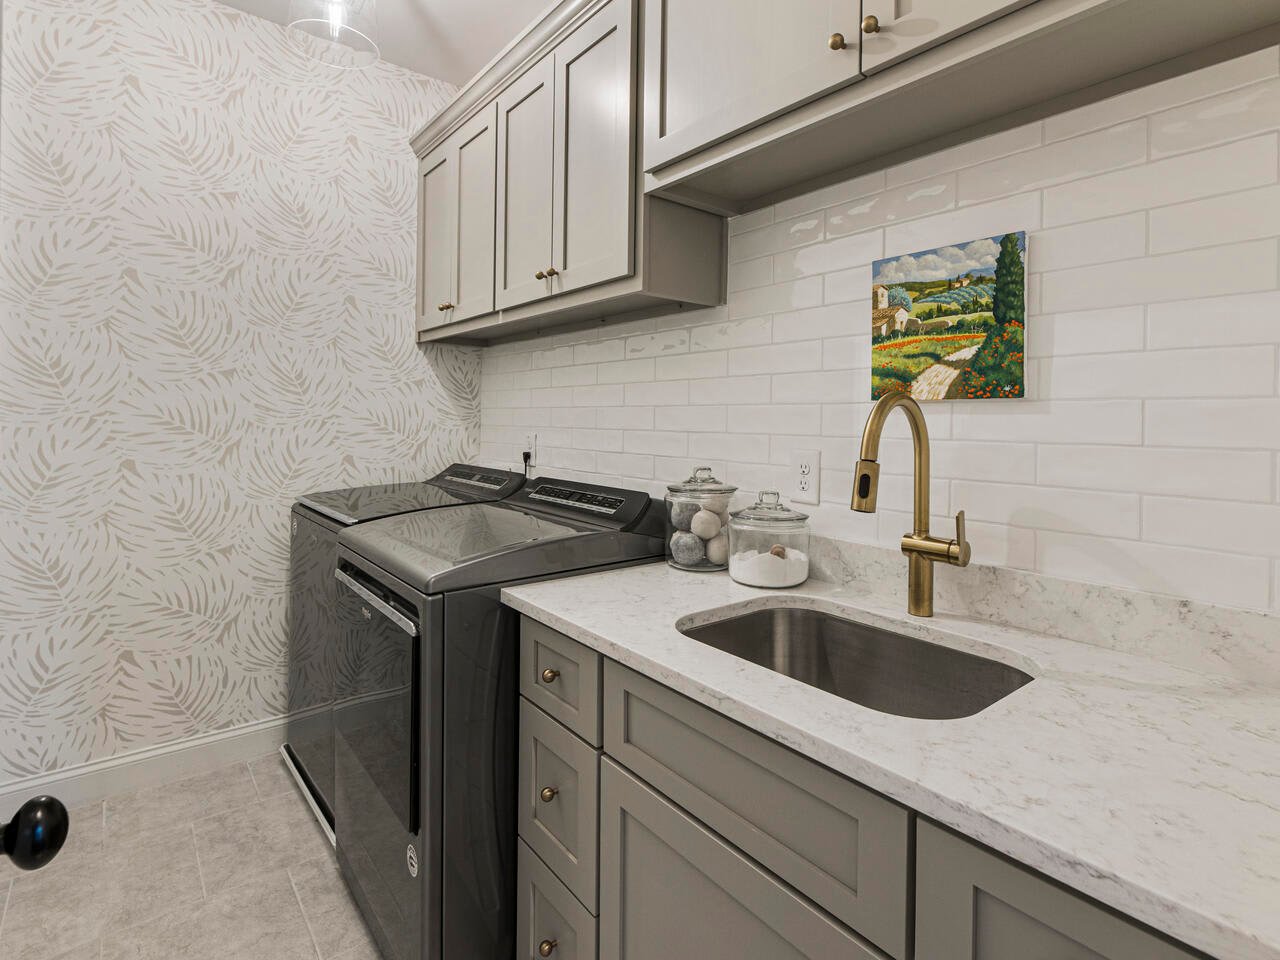
Laundry room with gray washer and dryer beside a countertop sink with a brass faucet.
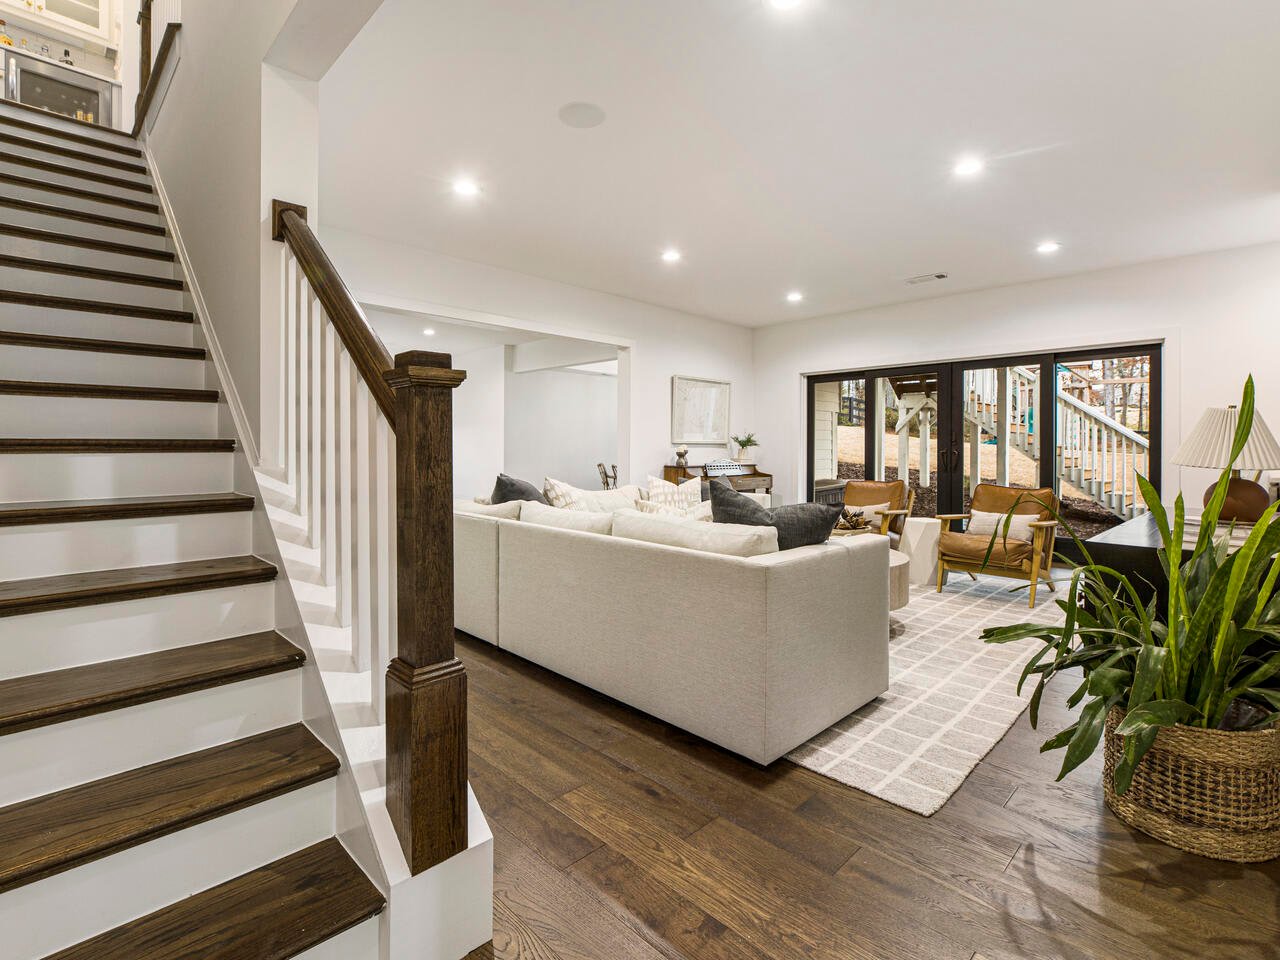
Living room with a dark wood staircase, light sectional sofa, and sliding doors to a deck.
Living room with a white sectional, leather lounge chairs, round coffee table, and staircase.
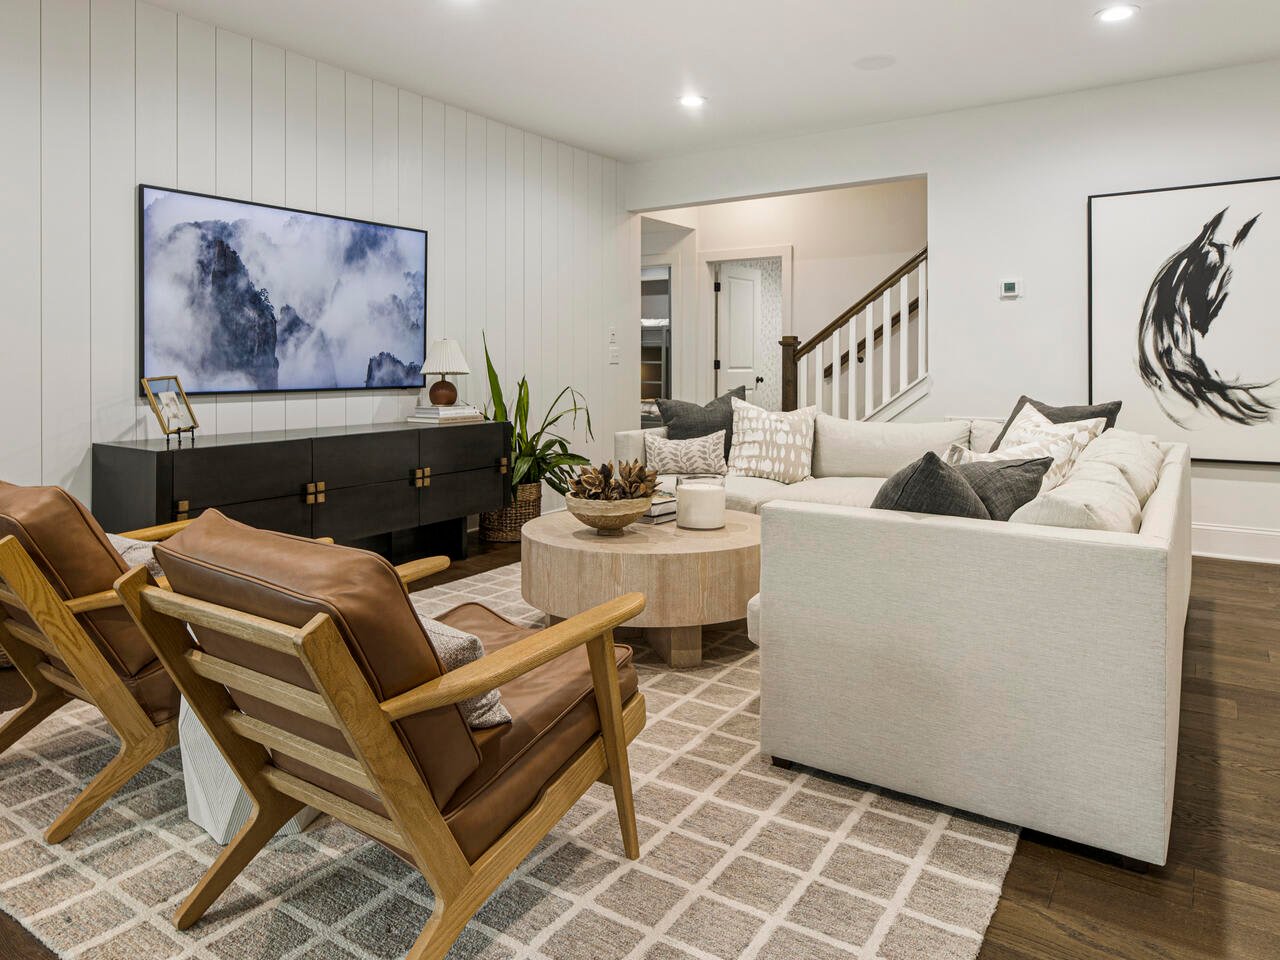
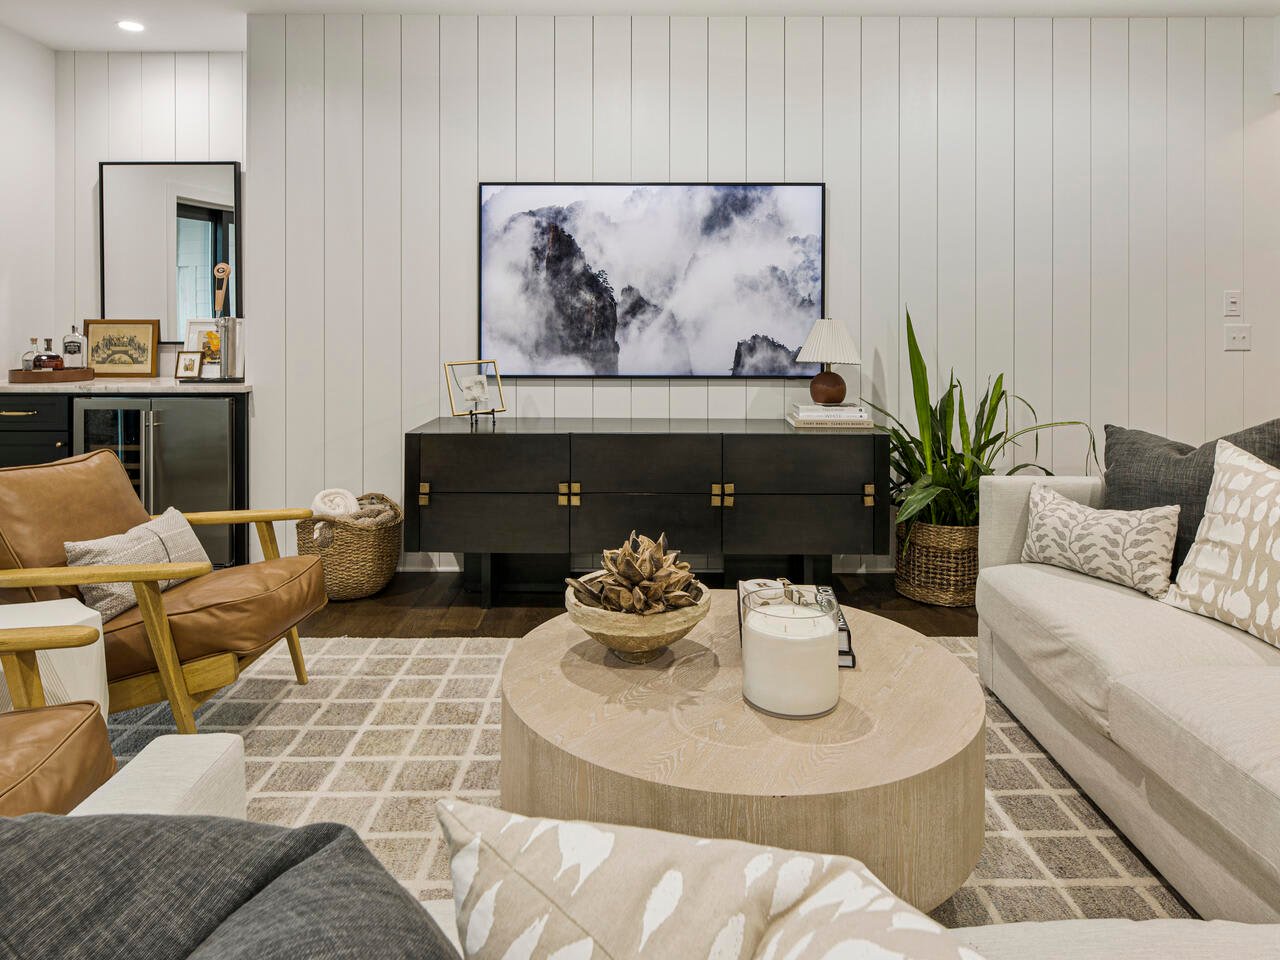
Furnished living room with a round wood coffee table and abstract mountain artwork above a dark sideboard.
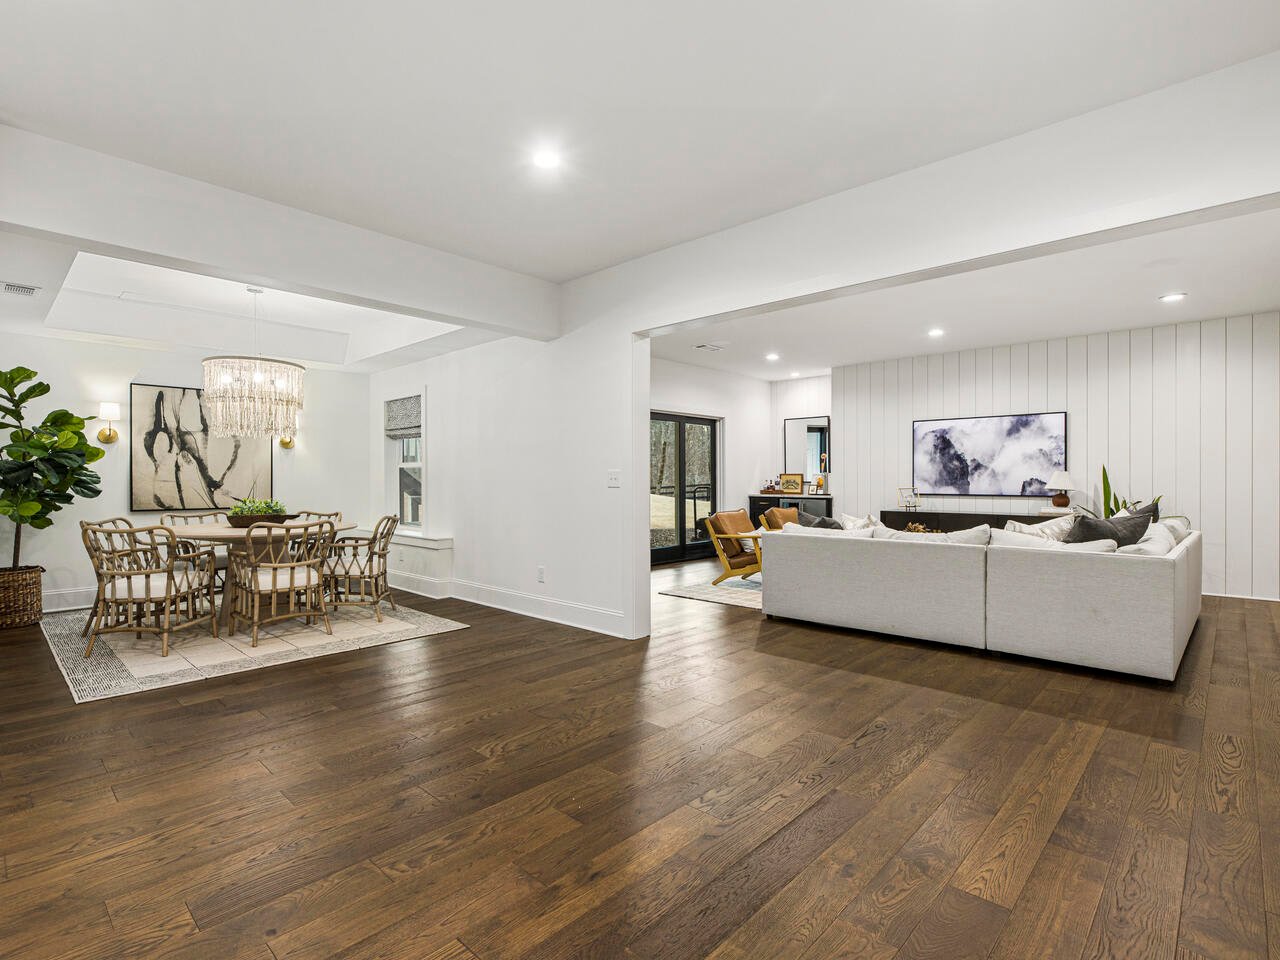
Open-plan living and dining room with a white sectional, dark hardwood floors, and a crystal chandelier.
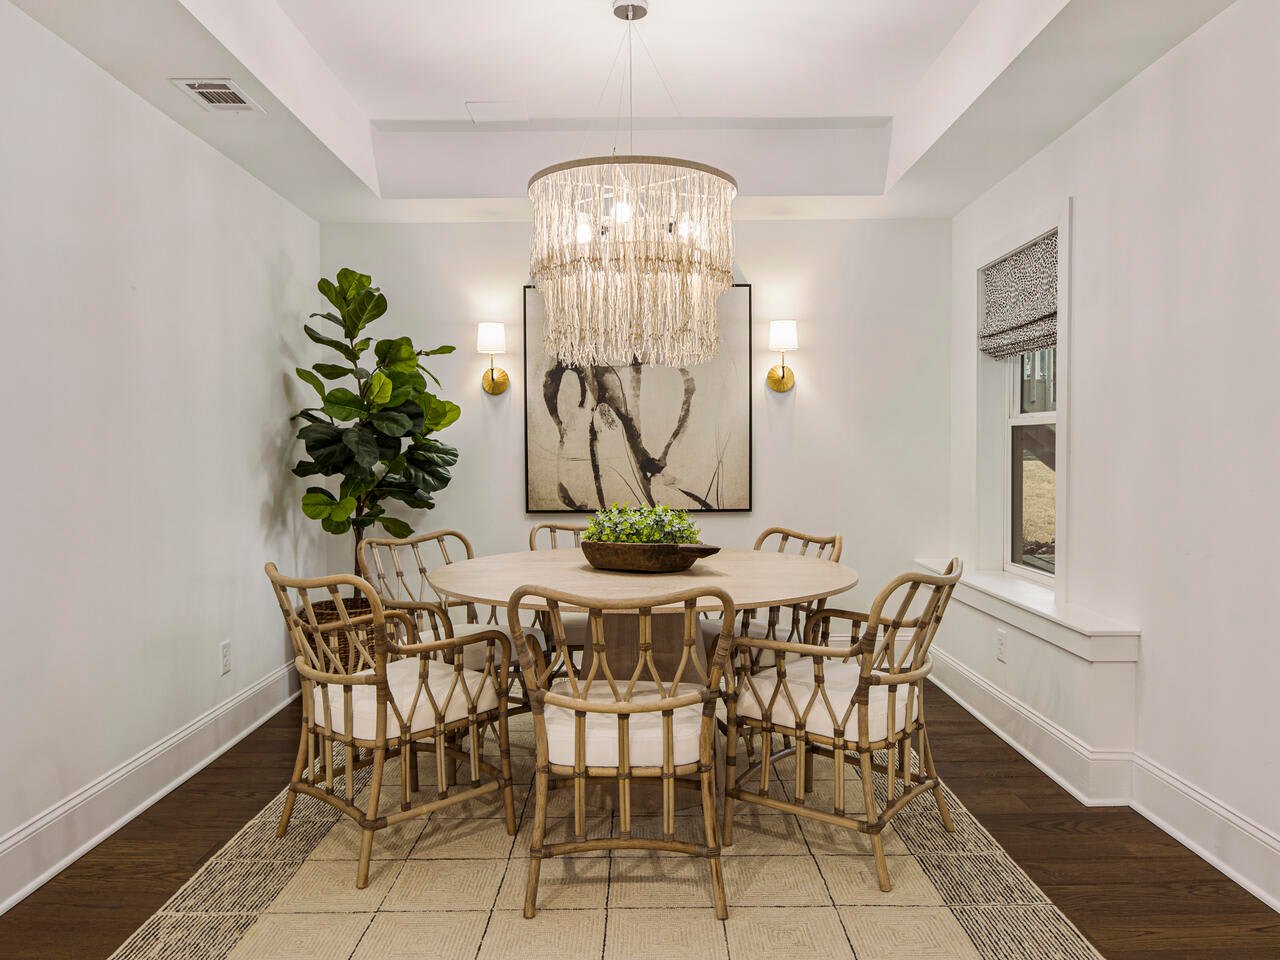
Dining room with a round table, woven chairs, and an oversized fringed chandelier.
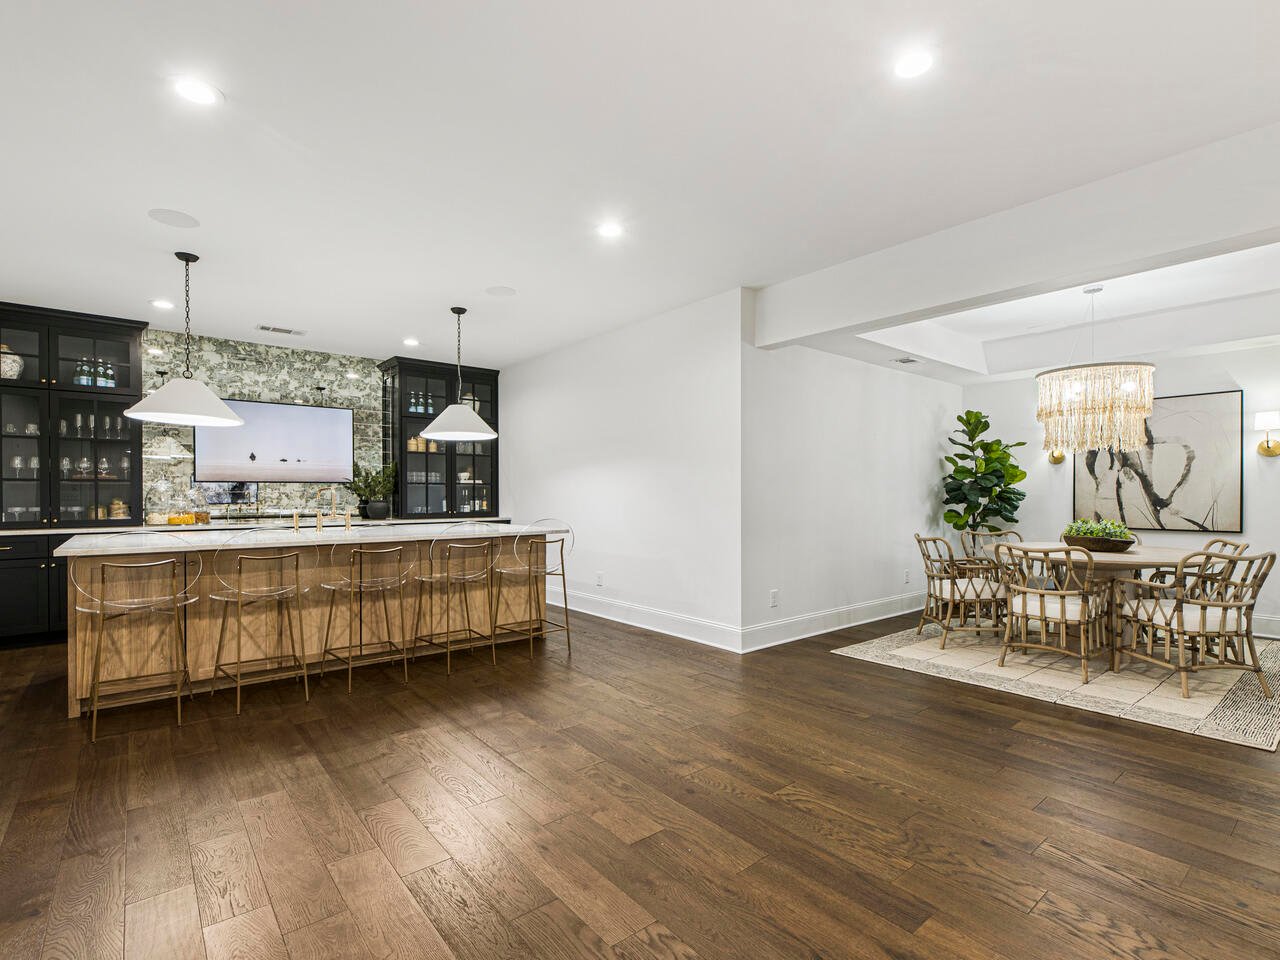
Open kitchen and dining area with a wood-paneled island, dark cabinets, and a chandelier-lit dining table.
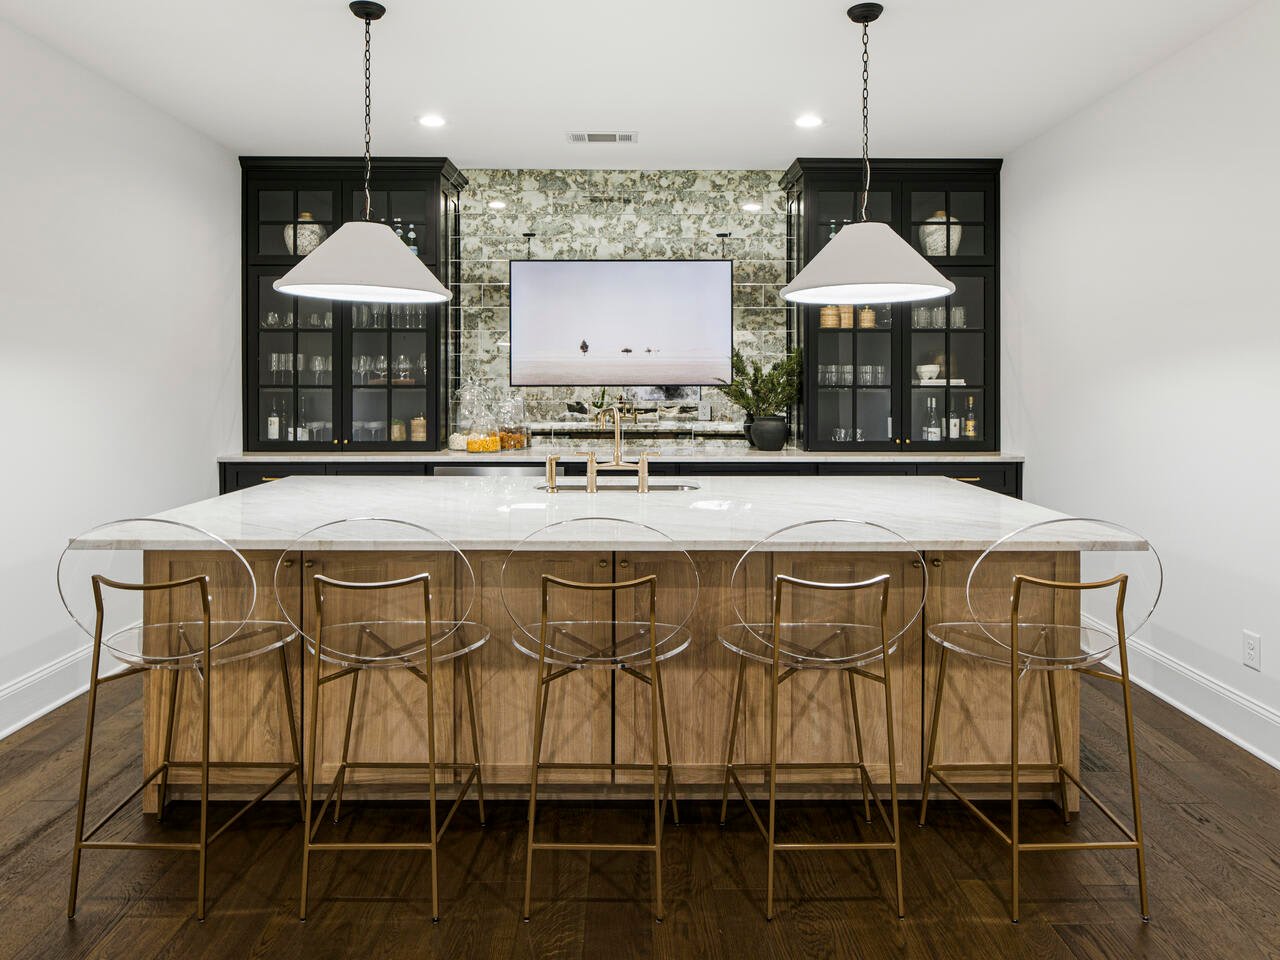
Modern kitchen with a marble-topped wood island, five clear bar stools, and black glass-front cabinets.
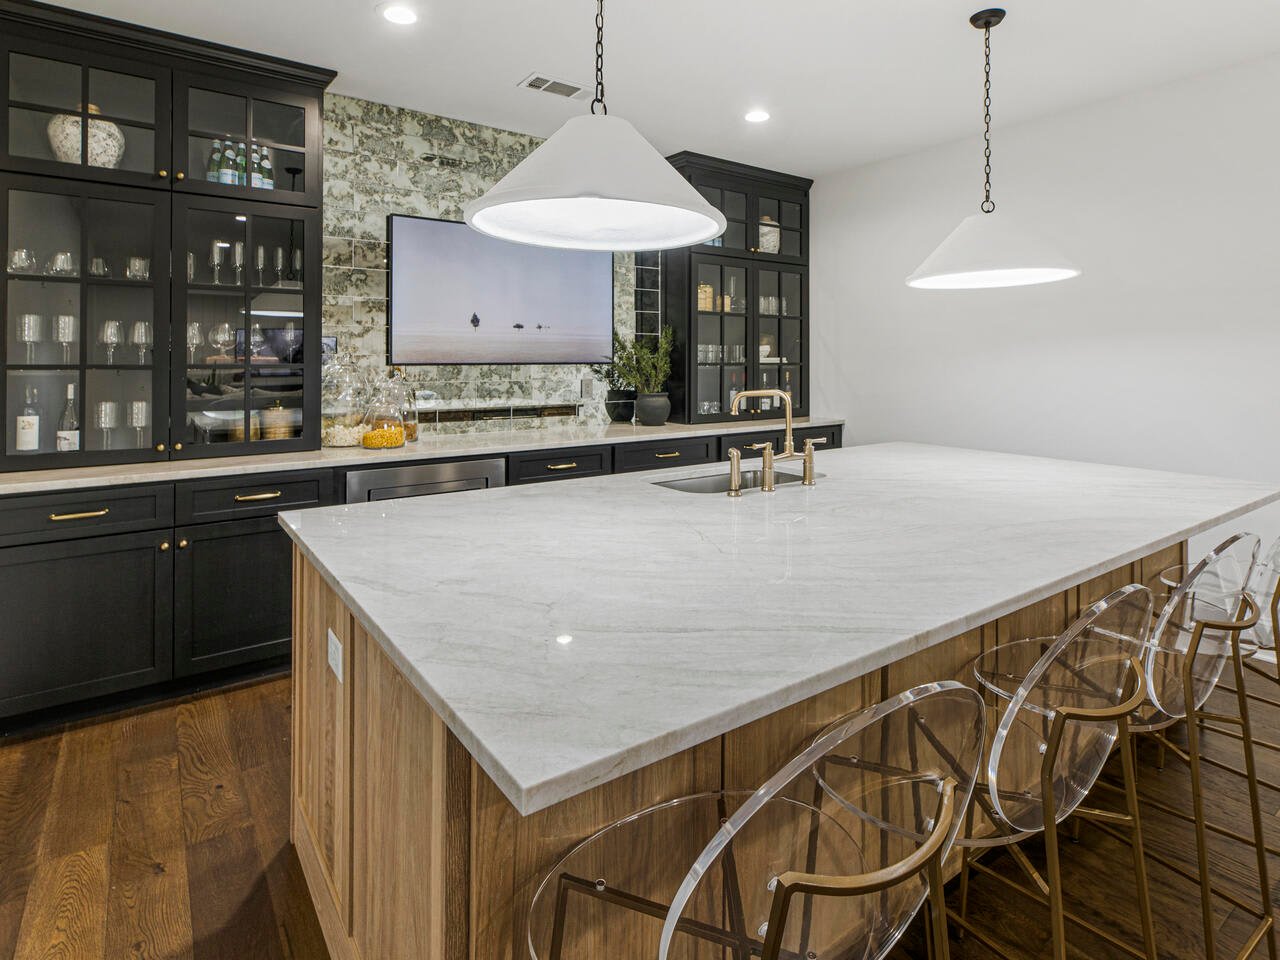
Kitchen with a large white stone island, wood-paneled base, and clear acrylic bar stools.
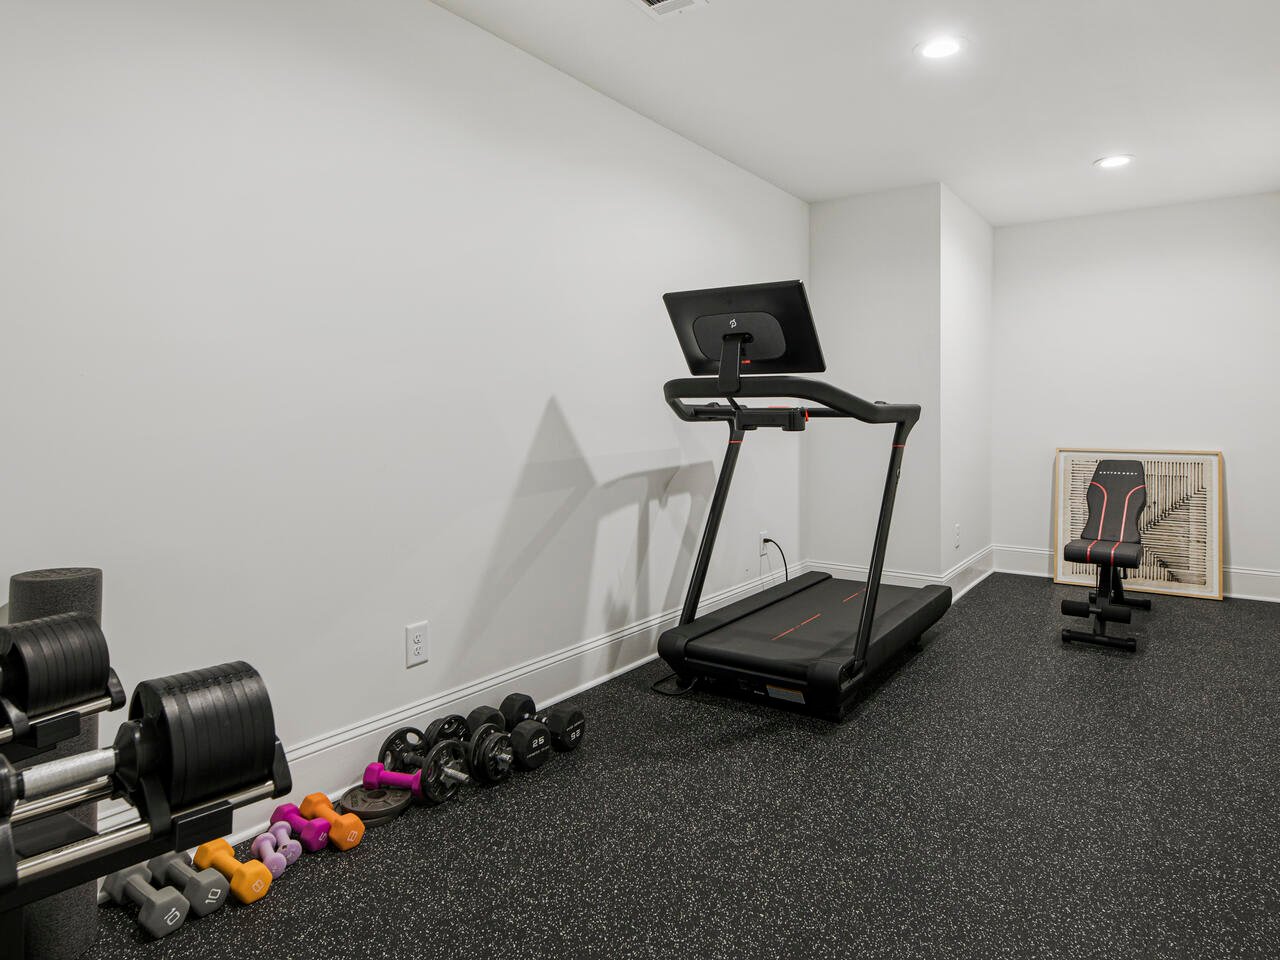
Home gym with a treadmill, weight bench, and dumbbells on black rubber flooring.
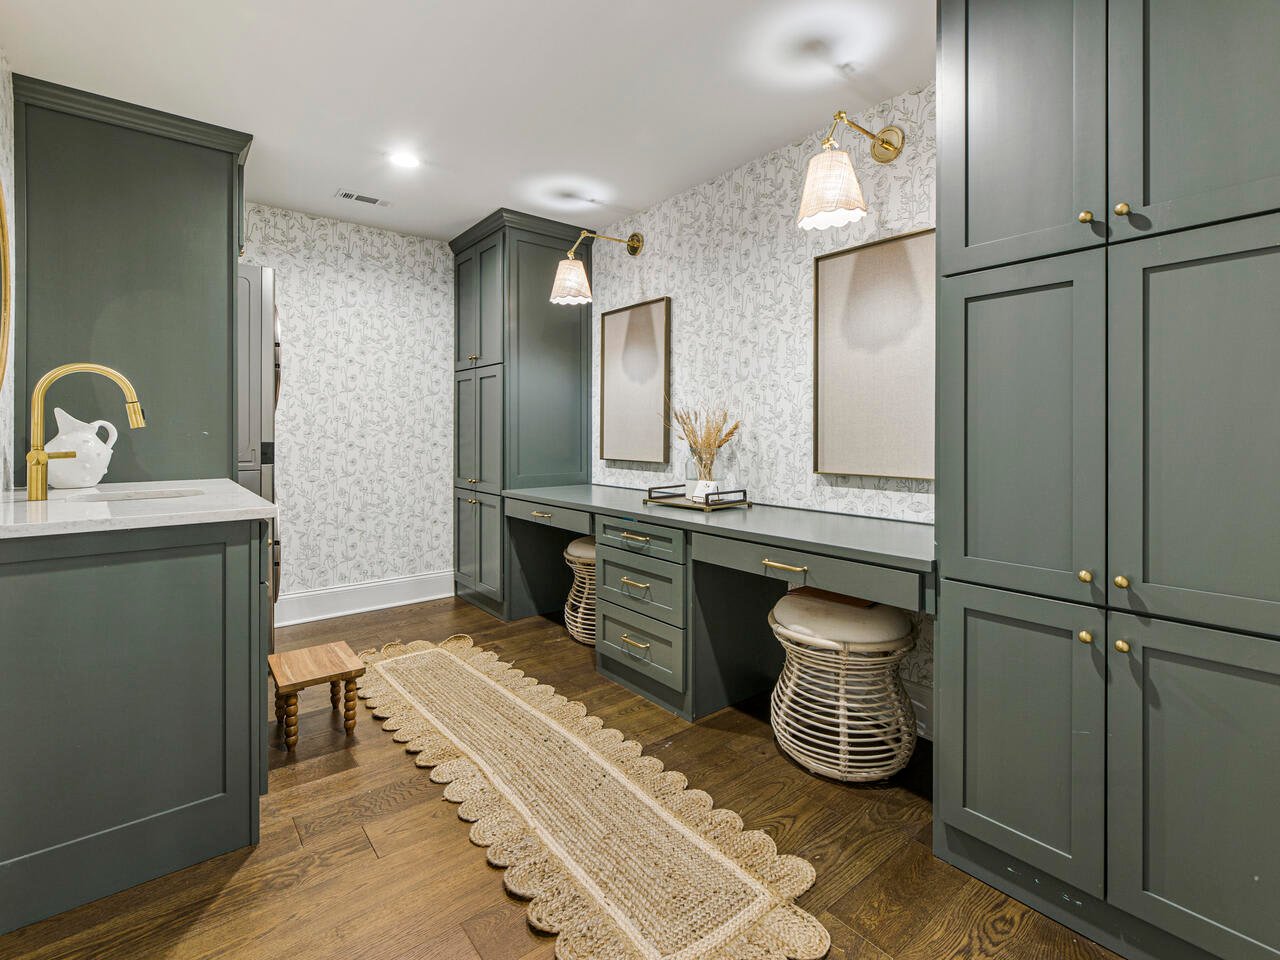
Bathroom vanity with green cabinetry, floral wallpaper, brass fixtures, and a built-in makeup desk.
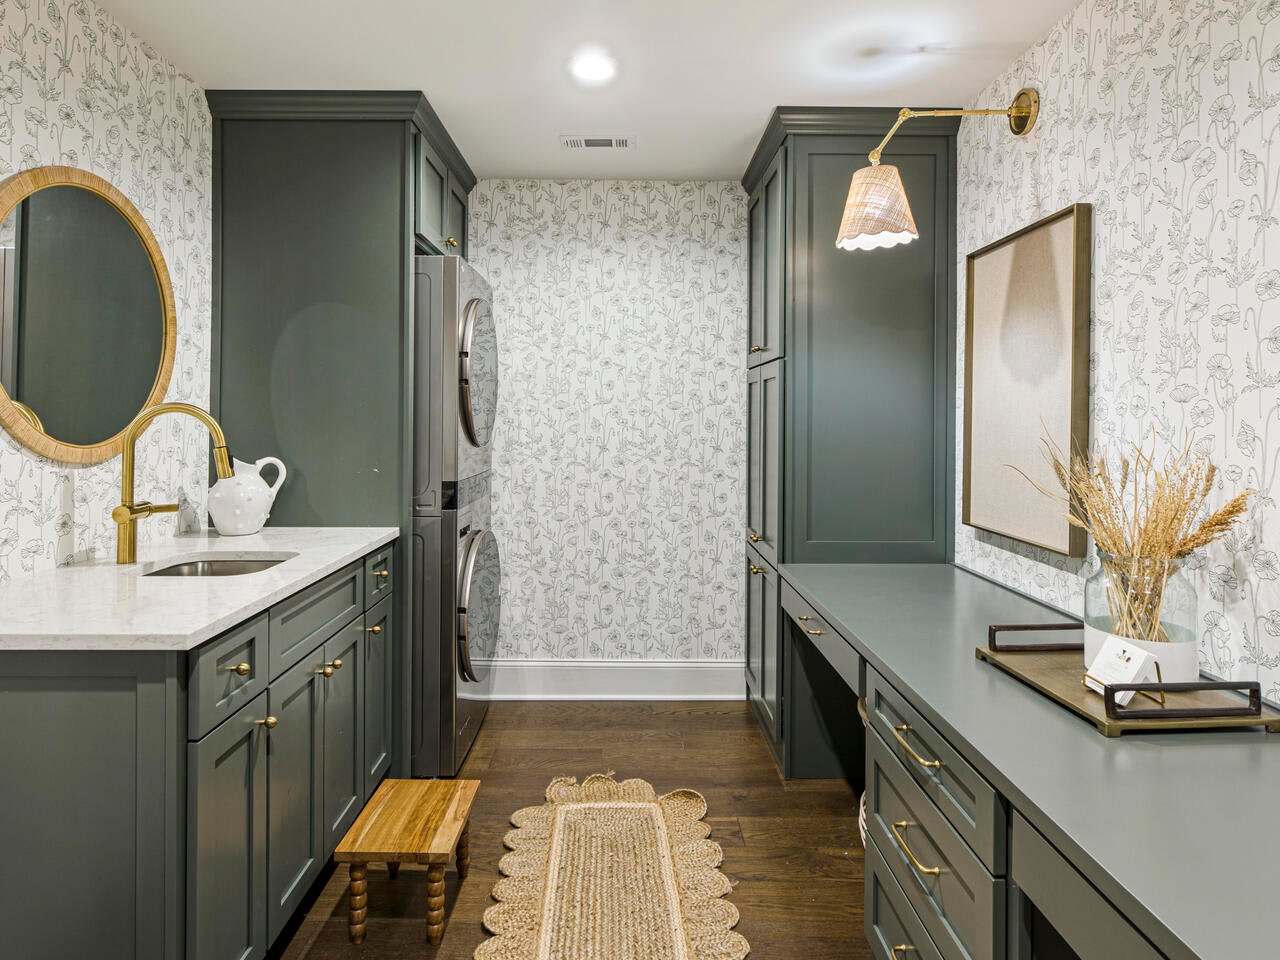
Laundry room with dark green cabinetry, floral wallpaper, and a stacked washer and dryer.
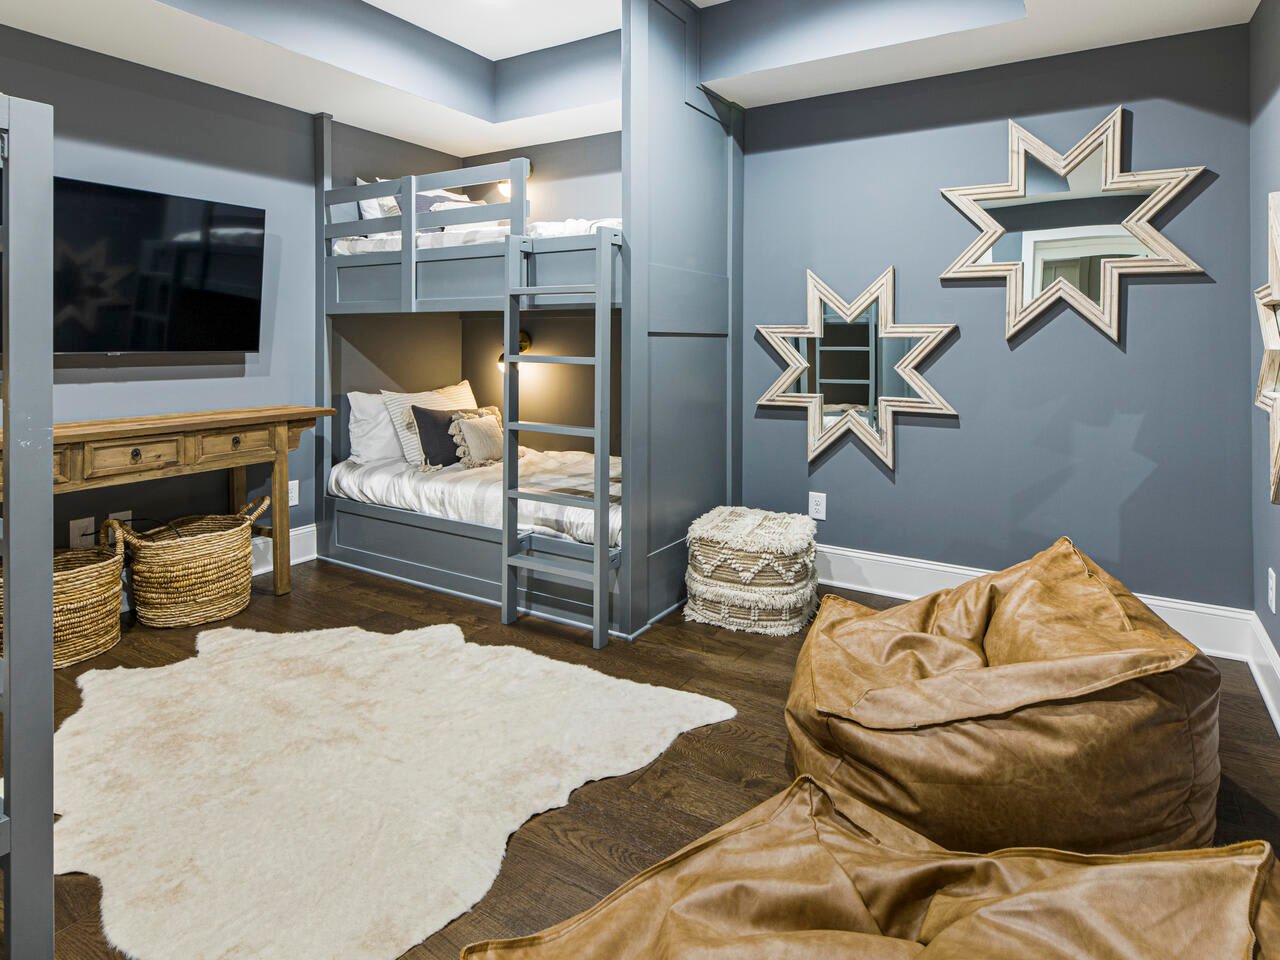
Bedroom with built-in bunk beds, star-shaped mirrors, and tan beanbag chairs.
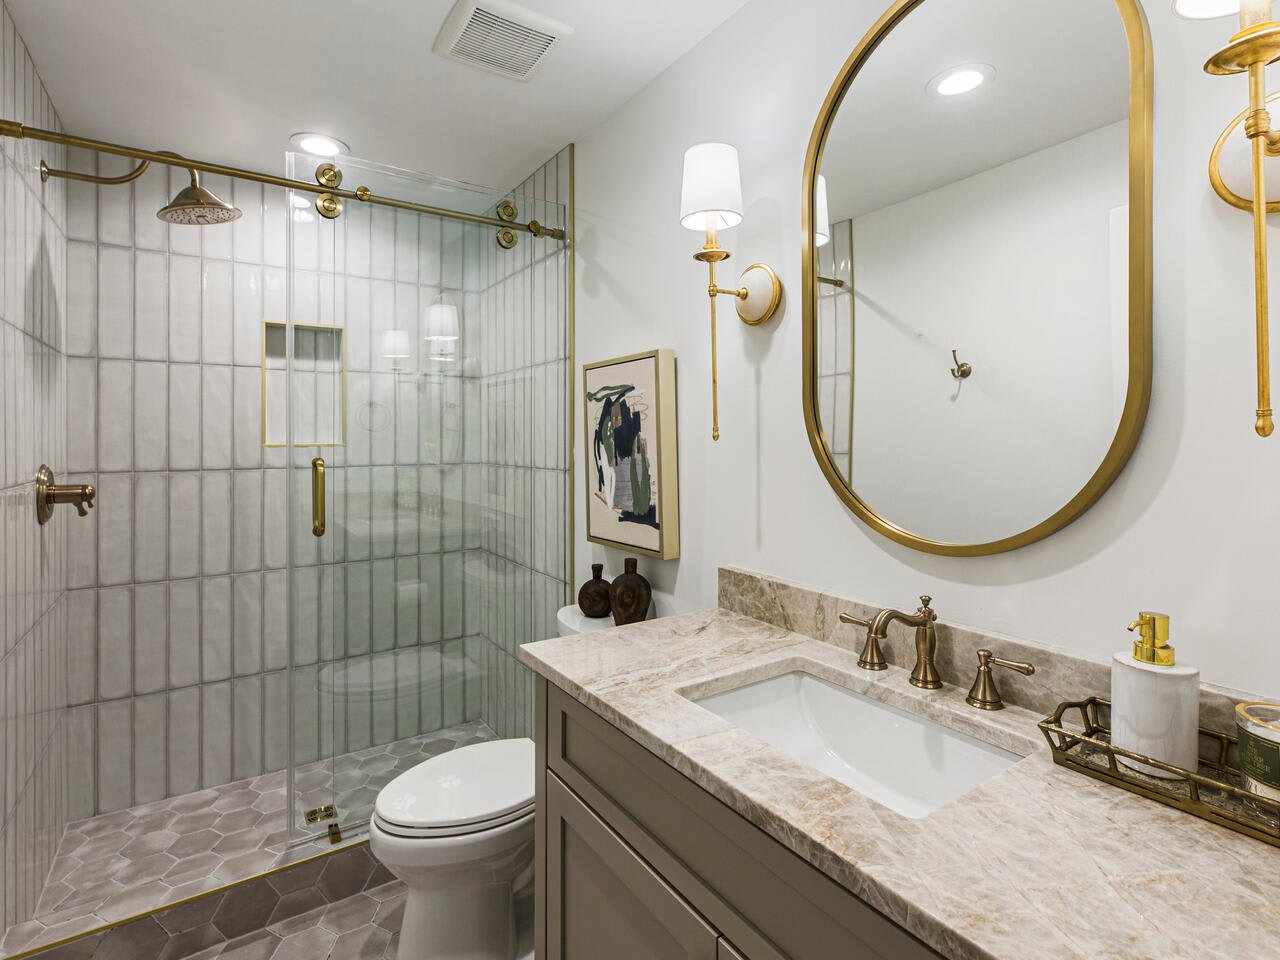
Bathroom with a glass-tiled shower, stone vanity, and brass fixtures beneath a large gold-framed mirror.
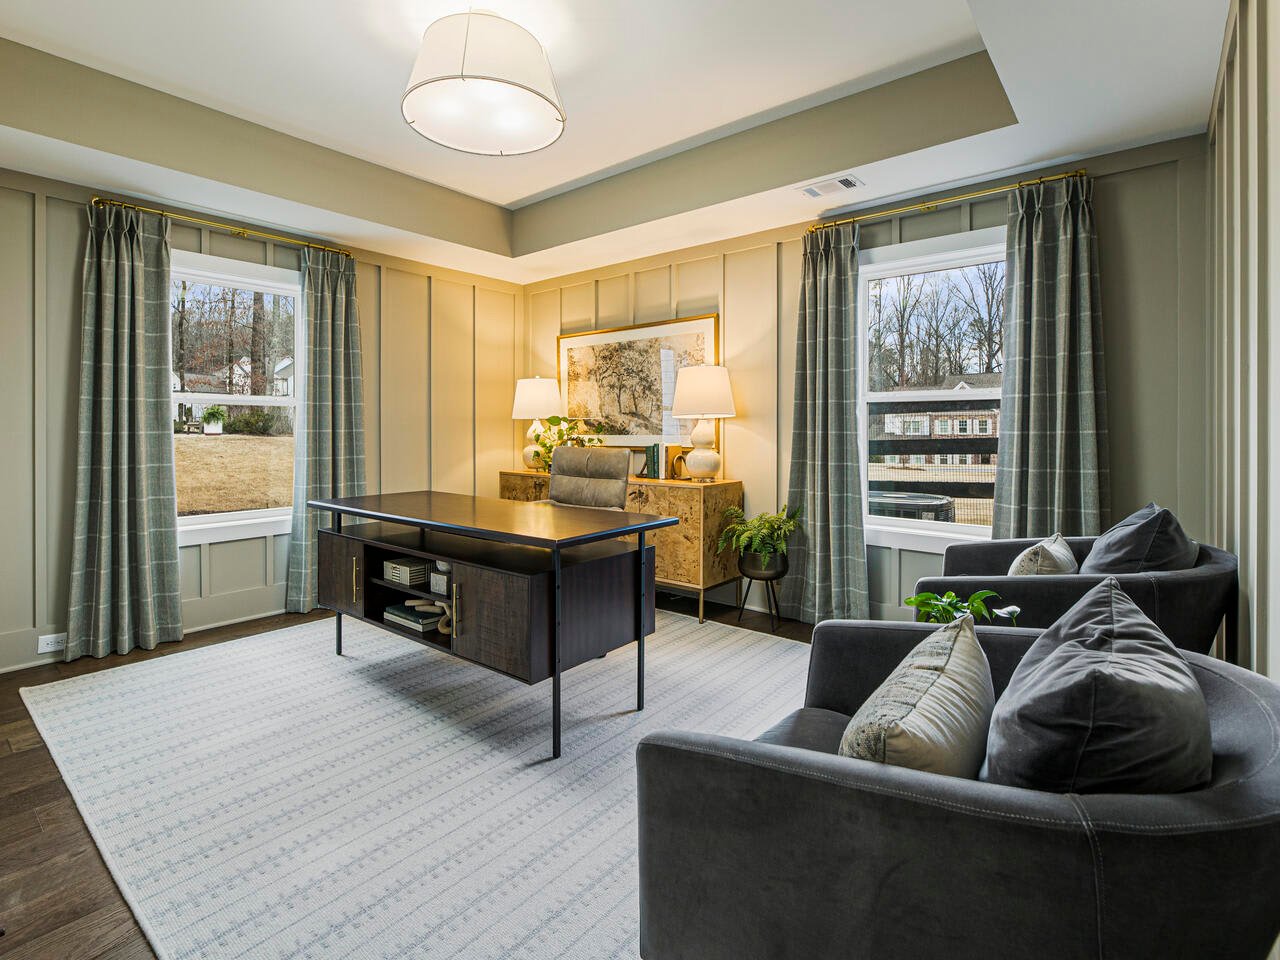
Staged home office with a dark desk, gray sofas, paneled walls, and tall curtained windows.
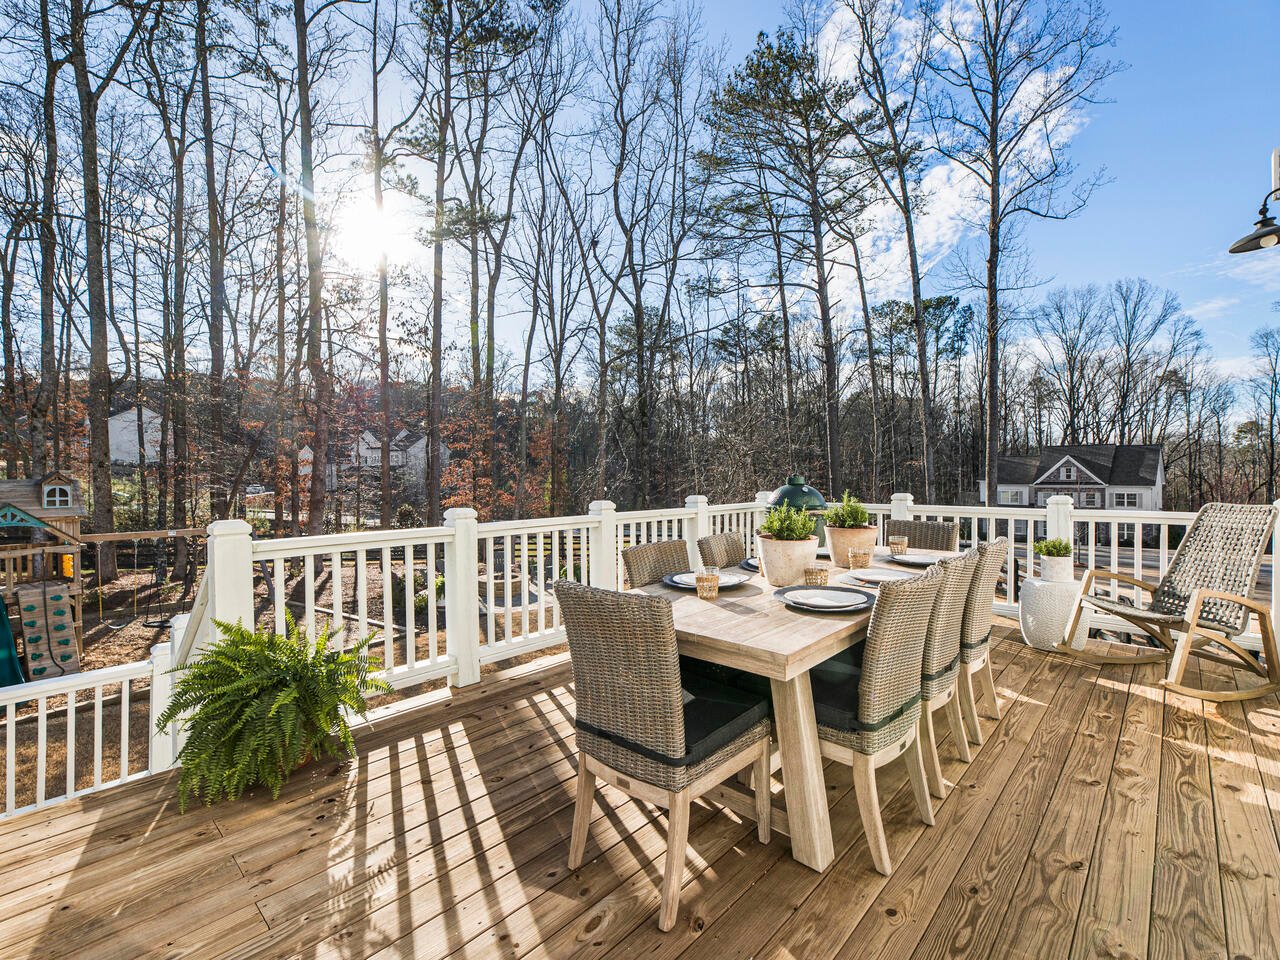
Wooden deck with outdoor dining set overlooking leafless trees and neighboring homes.
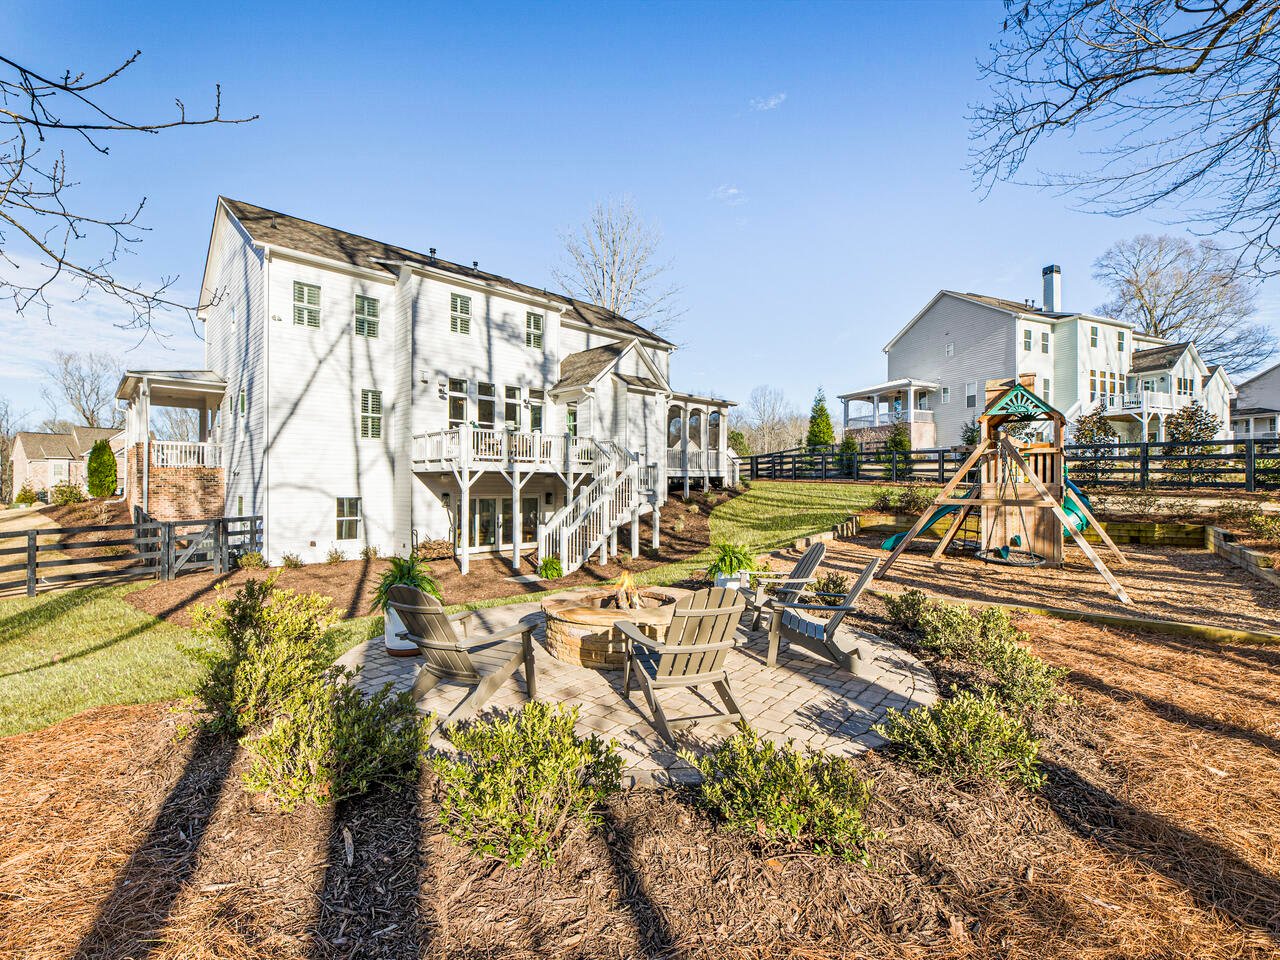
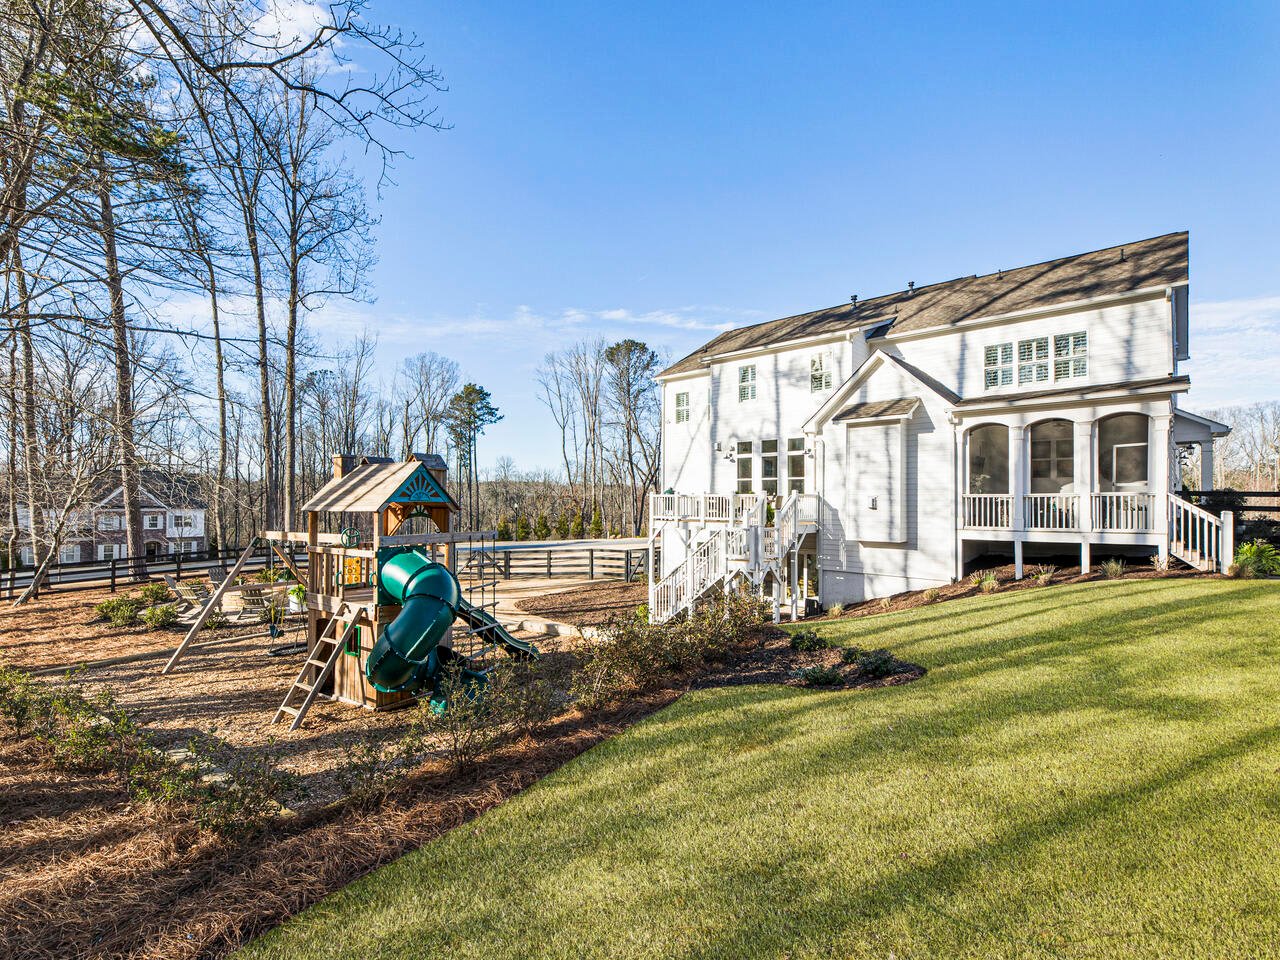
Rear of a white two-story home with a raised deck, fire-pit patio, and wooden playset.
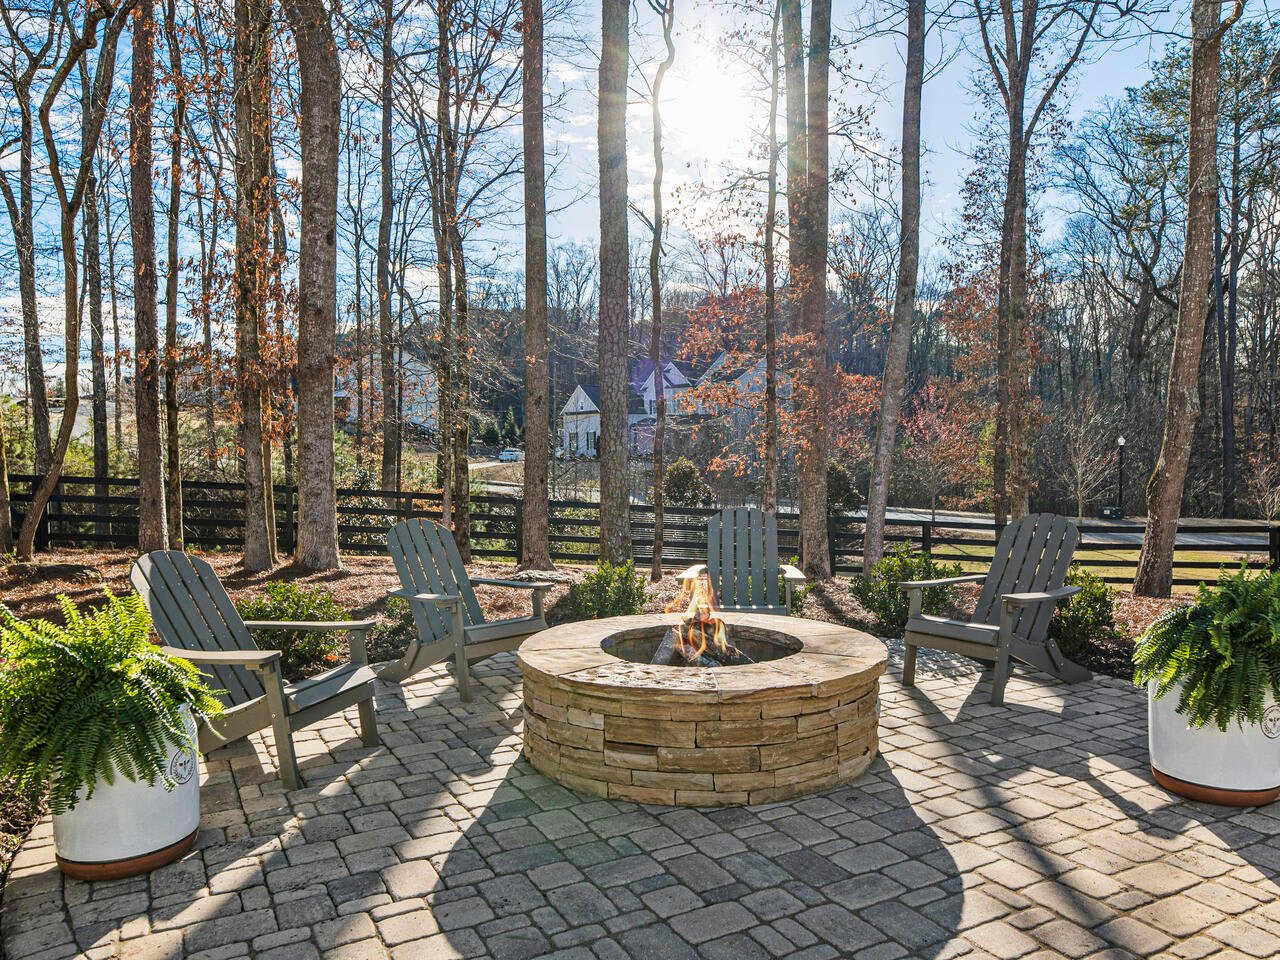
Backyard patio with a stone fire pit, Adirondack chairs, and a wooden playset.
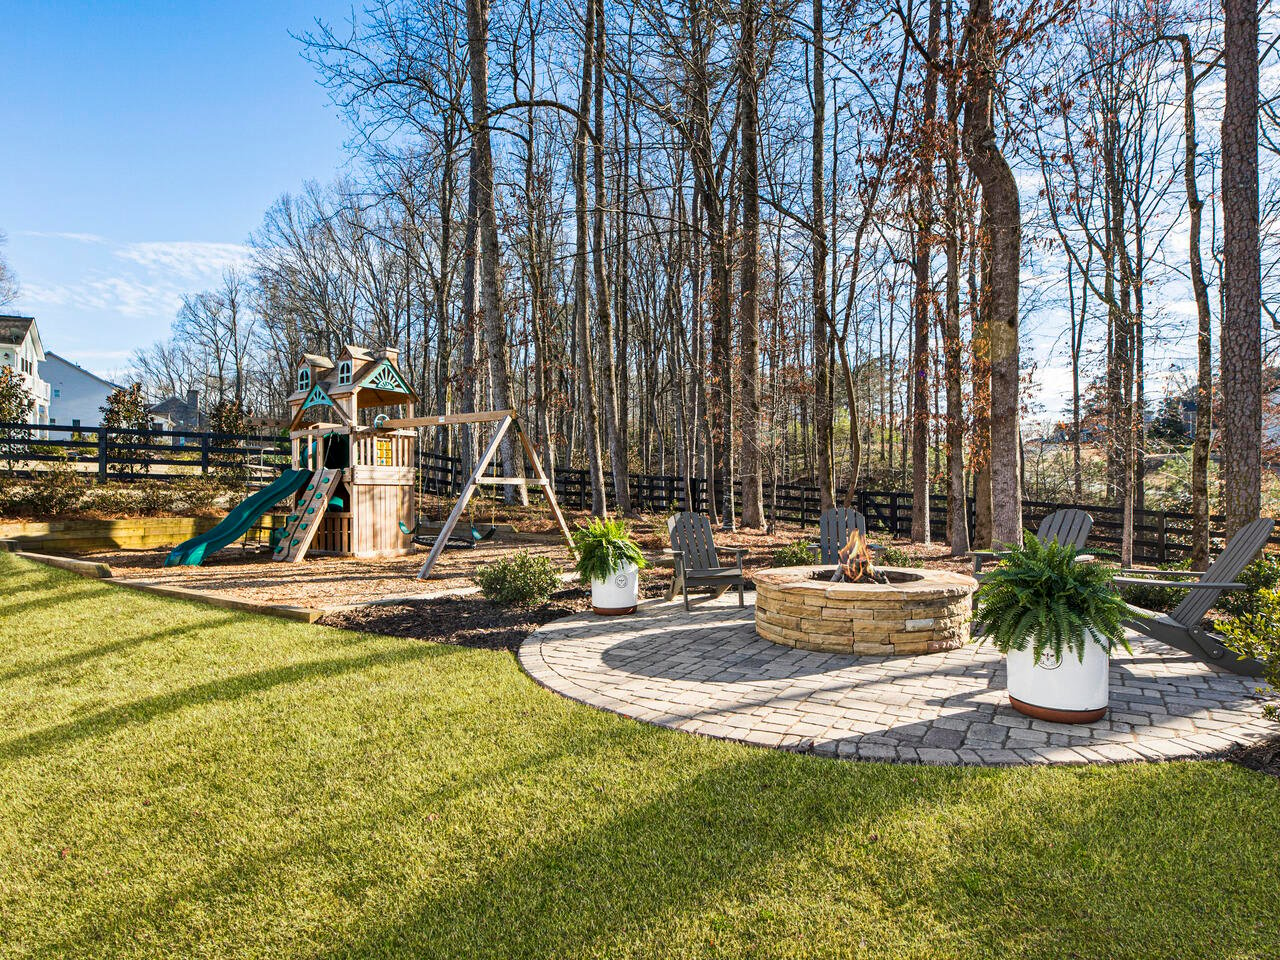
Stone patio with a circular fire pit and Adirondack chairs beneath tall trees.
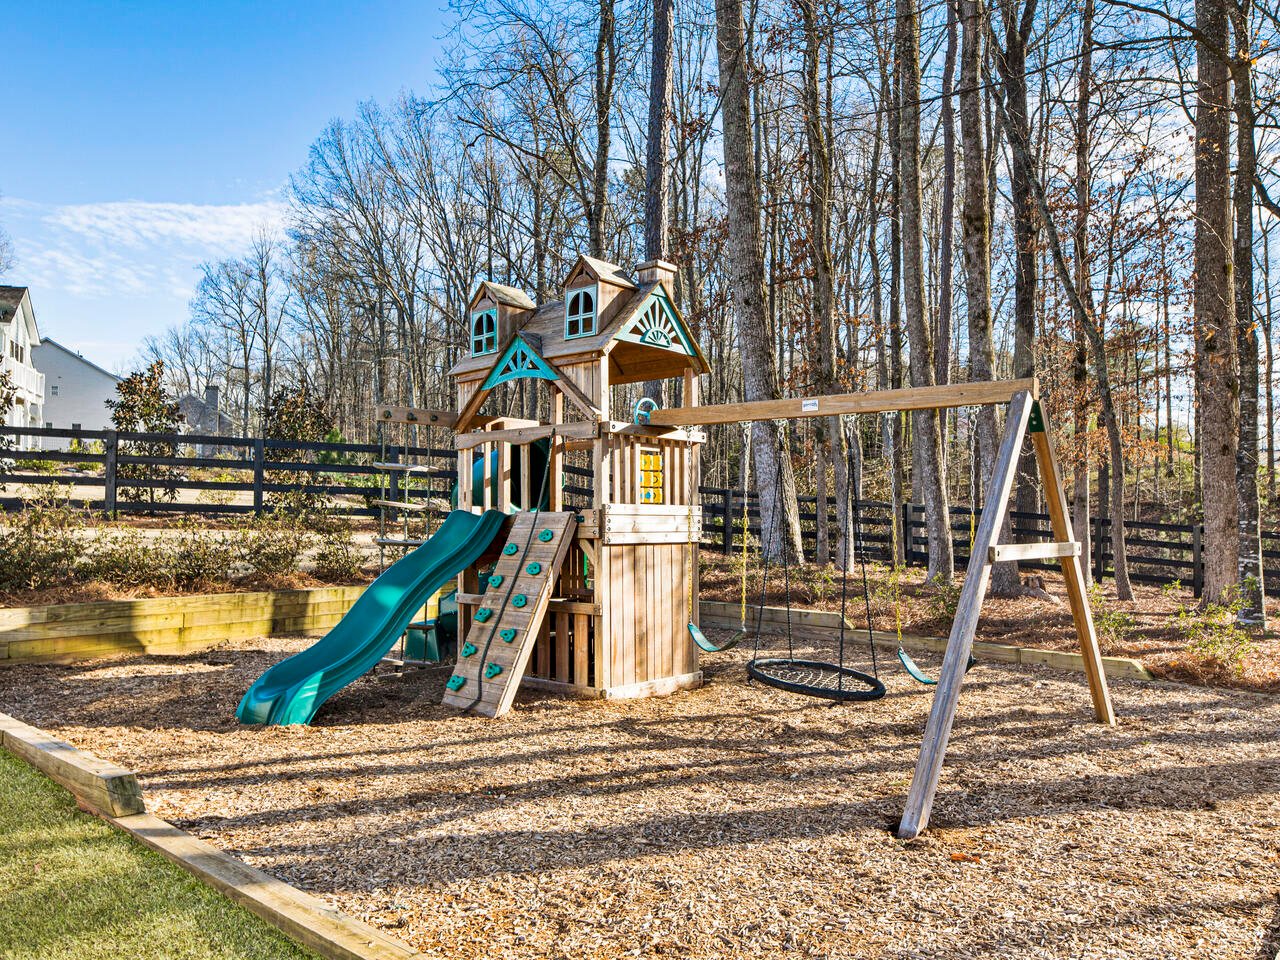
Backyard playset with teal slides and swings in a fenced, wooded yard.
White two-story home with a covered porch and backyard playground with a green slide.
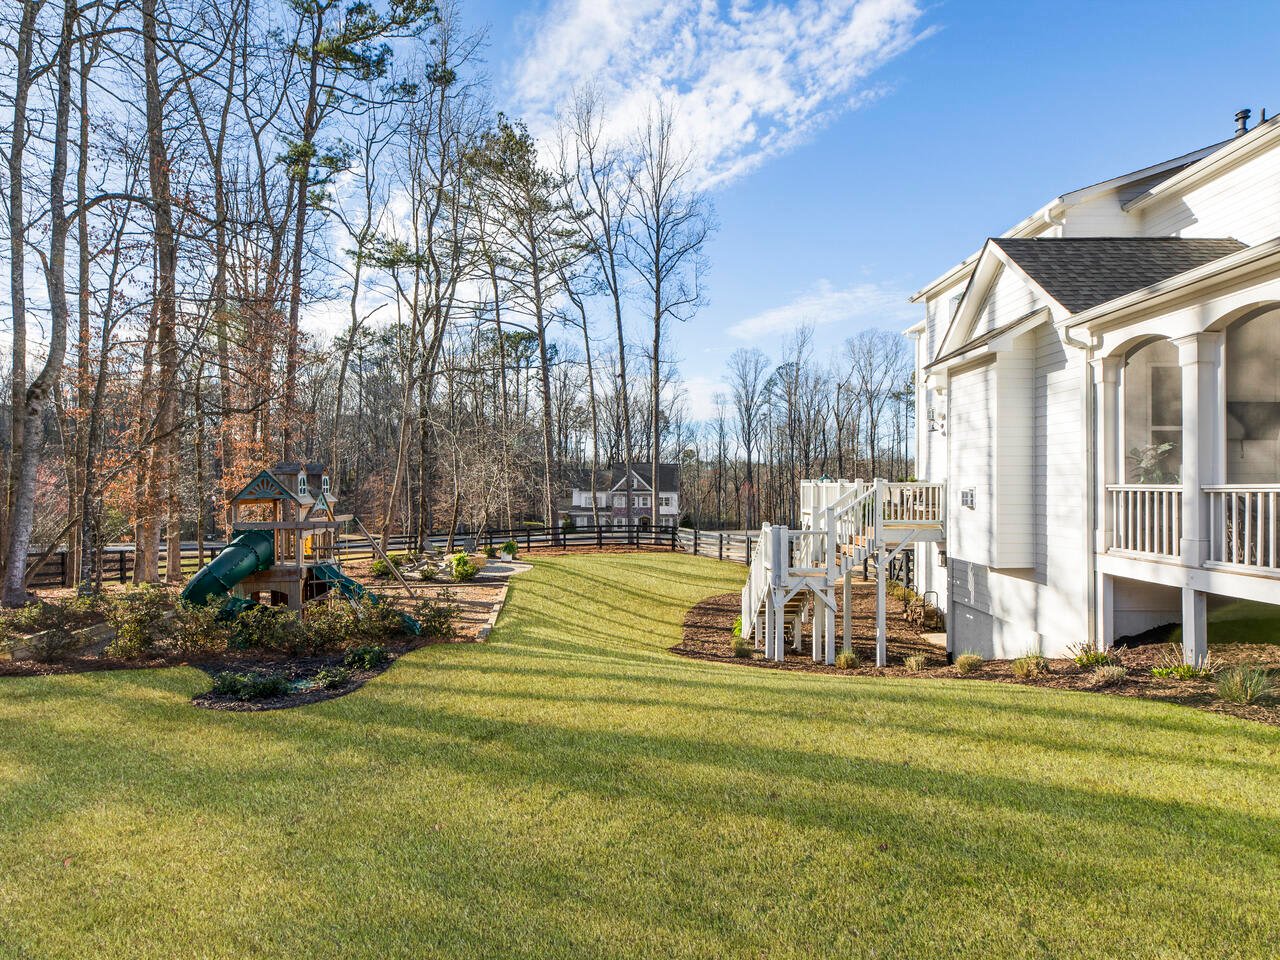
White home’s backyard with a raised deck, broad lawn, and children’s playset.
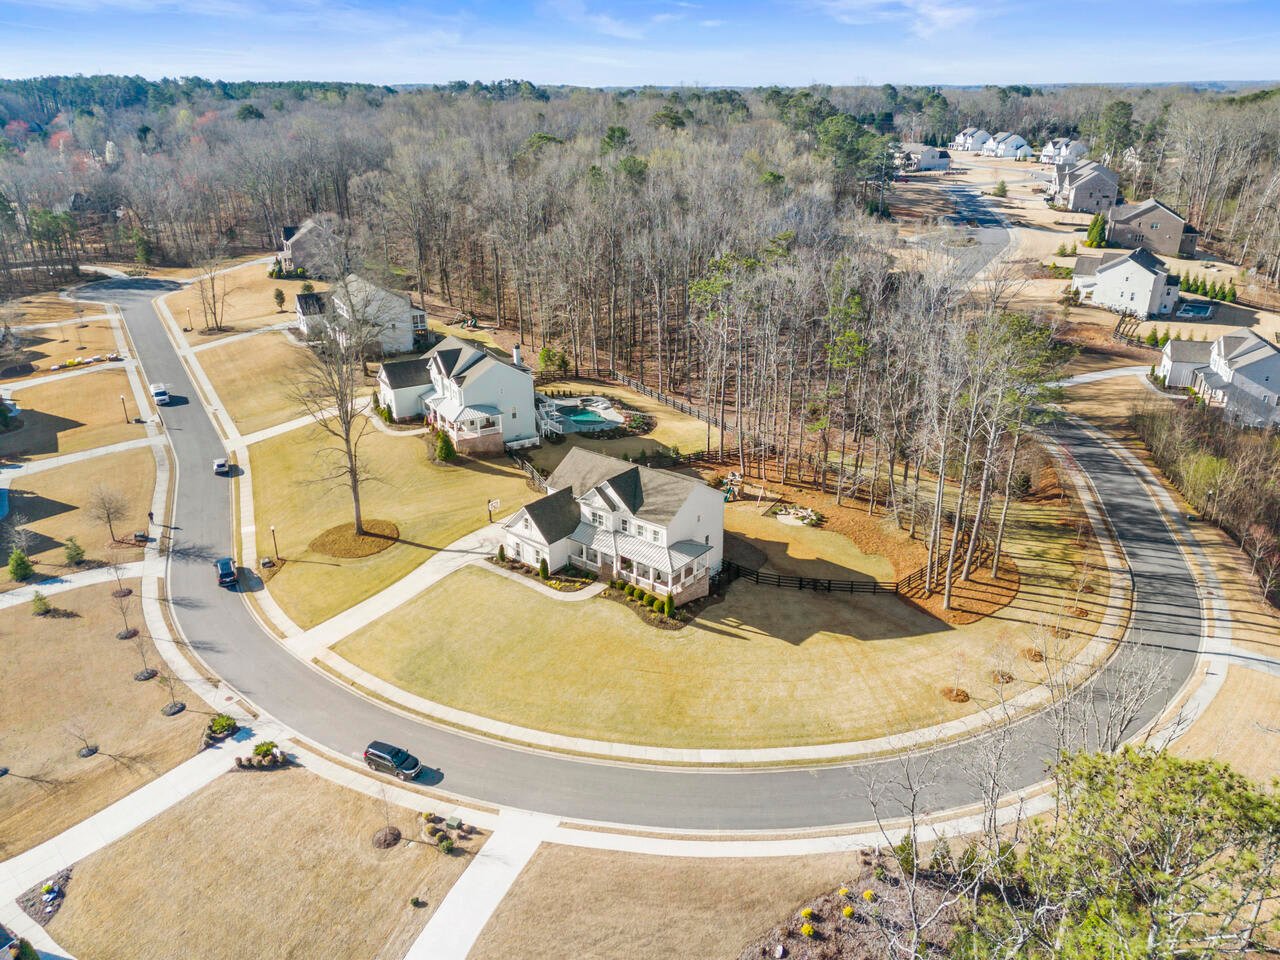
Aerial view of a two-story home on a spacious wooded lot along a curved cul-de-sac.
Aerial view of a white home on a curved street beside leafless woods.
SEE ALL PHOTOS
White two-story house with a long covered porch, brick supports, and a broad green lawn.
White two-story home with a brick-based wraparound porch and broad lawn.
White two-story home with a covered porch, curved driveway, fenced side yard, and wooded backdrop.
Two-story foyer with dark hardwood floors, an open staircase, and white built-in shelves.
Bright hardwood-floored room with white barn doors opening to a sitting area and desk.
Bright home office with built-in white cabinetry, a long desk, and upholstered chairs.
Home office with built-in shelves, a desk, and upholstered seating beside tall shuttered windows.
Foyer with hardwood floors and a wood-and-white staircase opening onto a chandelier-lit dining room.
Dining room with woven chairs around a long table beneath a glass-and-brass chandelier.
Living room with cream seating, a stone fireplace, tall windows, and a coffered ceiling.
Living room with a stone fireplace, built-in shelves, cream seating, and a coffered wood ceiling.
Living room with a stone fireplace, built-in shelves, white seating, and a large black chandelier.
Dining room with a long wood table and black chandelier opening to a living room.
Open-plan dining and living room with a long wood table, coffered ceiling, and brick fireplaces.
Bright white kitchen with a large island and rustic wooden dining table beneath a black chandelier.
White kitchen with a large marble island, glass-front cabinets, brass hardware, and a patterned runner.
White kitchen with a large marble island, black stools, and stainless steel appliances.
Bright white kitchen with marble counters, farmhouse sink, and paneled cabinetry.
White kitchen with a farmhouse sink, gas cooktop, and woven window shade.
Living room with a whitewashed brick fireplace, arched mirror, chandelier, and light upholstered seating.
Living room with a whitewashed brick fireplace, woven chairs, and an arched mirror.
Spacious green backyard beside a white house with a covered porch, black fence, and playset.
Furnished covered porch with white columns, wicker seating, and views of a fenced yard and leafless trees.
Bathroom with a wood vanity, brass fixtures, and reclaimed wooden cutting boards displayed on the wall.
Powder room with a wood vanity, brass fixtures, framed artwork, and a gold-framed mirror.
Mudroom with built-in cubbies, coat hooks, woven baskets, and a wood floor.
Bedroom with a white bed, woven pendant light, and leaf-patterned wallpaper.
Staged bedroom with white bedding, patterned wallpaper, shuttered windows, and a woven pendant light.
Bathroom with a gray vanity, toilet, and subway-tiled bathtub beside a white shower curtain.
Dark wood staircase with white balusters beside a bright living room with tall windows and a coffered ceiling.
Upstairs hallway overlooks the foyer, with a dark wood railing and geometric chandelier.
Primary bedroom with a king-size bed, herringbone wood floors, and wide shuttered windows.
Bedroom with a centered bed, matching nightstands, and an upholstered bench at the foot.
Bright bathroom with a freestanding tub, glass-enclosed marble shower, and plantation shutters.
Bright bathroom with a freestanding soaking tub beside a glass-enclosed marble shower.
Living room with a gray sectional, caramel leather armchairs, shuttered windows, and dark wood floors.
Baseball-themed bedroom with a Freeman jersey, plantation shutters, and a desk beside the bed.
Bedroom with a framed Freeman number 5 jersey, dark paneled walls, and a leather bench at the foot of the bed.
Bathroom with gray vanity, white sink, striped shower curtain, and framed baseball artwork
Bedroom with a ruffled white bed, blush accents, and plantation-shuttered windows.
Bathroom with a gray double vanity and large mirror, opening into a bedroom with pale curtains.
Bedroom with a white metal bed, colorful floral bedding, tufted bench, and crystal chandelier.
Laundry room with gray washer and dryer beside a countertop sink with a brass faucet.
Living room with a dark wood staircase, light sectional sofa, and sliding doors to a deck.
Living room with a white sectional, leather lounge chairs, round coffee table, and staircase.
Furnished living room with a round wood coffee table and abstract mountain artwork above a dark sideboard.
Open-plan living and dining room with a white sectional, dark hardwood floors, and a crystal chandelier.
Dining room with a round table, woven chairs, and an oversized fringed chandelier.
Open kitchen and dining area with a wood-paneled island, dark cabinets, and a chandelier-lit dining table.
Modern kitchen with a marble-topped wood island, five clear bar stools, and black glass-front cabinets.
Kitchen with a large white stone island, wood-paneled base, and clear acrylic bar stools.
Home gym with a treadmill, weight bench, and dumbbells on black rubber flooring.
Bathroom vanity with green cabinetry, floral wallpaper, brass fixtures, and a built-in makeup desk.
Laundry room with dark green cabinetry, floral wallpaper, and a stacked washer and dryer.
Bedroom with built-in bunk beds, star-shaped mirrors, and tan beanbag chairs.
Bathroom with a glass-tiled shower, stone vanity, and brass fixtures beneath a large gold-framed mirror.
Staged home office with a dark desk, gray sofas, paneled walls, and tall curtained windows.
Wooden deck with outdoor dining set overlooking leafless trees and neighboring homes.
Rear of a white two-story home with a raised deck, fire-pit patio, and wooden playset.
Backyard patio with a stone fire pit, Adirondack chairs, and a wooden playset.
Stone patio with a circular fire pit and Adirondack chairs beneath tall trees.
Backyard playset with teal slides and swings in a fenced, wooded yard.
White two-story home with a covered porch and backyard playground with a green slide.
White home’s backyard with a raised deck, broad lawn, and children’s playset.
Aerial view of a two-story home on a spacious wooded lot along a curved cul-de-sac.
Aerial view of a white home on a curved street beside leafless woods.
For Sale

3175 Chenery Drive

3175 Chenery Drive, Milton, GA 30004

$1,650,000

Welcome home to Milton, GA! This stunning home is truly better than new, with custom details throughout. As you approach the home, you'll be greeted by a wrap-around brick front porch, perfect for curling up in a rocking chair and enjoying the beautiful surroundings. Step inside the two-story foyer and you'll find a home office with custom built-ins and an oversized dining space. The open kitchen is a chef's dream, with custom cabinets to the ceiling, stainless steel appliances, an apron sink, and a breakfast room. Just beyond is a cozy fireside keeping room and living room with built in bookshelves and a coffered ceiling. The fireplaces in both rooms feature a custom schmear technique by artist Emily Pope Harris. The main level also features a powder room, oversized mudroom, and a bedroom with an en-suite bath. The screen porch is the perfect spot to rest after a long day, and the deck overlooks the expansive lot. Upstairs, the primary suite is a luxurious retreat with herringbone wood floors, tray ceilings, a spa-like bathroom, and an oversized custom closet. Three additional bedrooms and a large bonus/flex space complete the upper level. The basement of this home is perfect for entertaining, with a custom kitchen featuring a 9-foot island, space for a game table, a built-in kegerator, a home gym, bunk room, bedroom, full bathroom, and a craft room/office/laundry room. Outside, you'll find over 1.1 acres of usable yard with a play set and fire pit overlooking the flat backyard. The back yard is ready for a pool, septic is in the side yard and pool plans have already been drawn for quick and easy implementation! This property is located in the highly desirable Summit Hill/Hopewell/Cambridge cluster, with easy access to Kings Ridge Christian School. Bell Memorial Park, with its playground, walking trails, and fields, is just a short distance away, making it the perfect spot for outdoor activities. This home is centrally located with quick proximity to Avalon, Downtown Alpharetta, Crabapple, Halcyon, 400, and more. Don't miss out on this incredible opportunity to own a beautiful home in Milton, GA! Pre-approval/proof of funds required for all showings. Owner/Agent. 

6
beds

5.5
baths

7,028 Sq.Ft. LIVING AREA

1.19 Acres lot

Casey Rutherford

Casey Rutherford

Features & Amenities

Interior

  • total bedrooms6
  • Total bathrooms5.5
  • full bathrooms5
  • half bathroom1

Area & Lot

  • Status For Sale
  • Living Area7,028 Sq.Ft.
  • Lot Area1.19 Acres
  • MLS® ID7351398
  • TypeResidential
  • YEAR BUILT2018
  • NeighborhoodMilton
  • Elementary SchoolSummit Hill
  • Middle SchoolHopewell
  • High SchoolCambridge

Exterior

  • STORIES3
  • Garage Space3

Financial

  • Sales Price$1,650,000
image

Schedule a Showing

I would love to show you this beautiful property. Please select your preferred date and time below. I will be in touch shortly to confirm your appointment.

Schedule a Showing

I would love to show you this beautiful property. Please select your preferred date and time below. I will be in touch shortly to confirm your appointment.

Thank you for your interest in 3175 Chenery Drive, Milton, GA 30004. We are reviewing your request and will be in touch shortly!

Mortgage Calculator

Estimate your monthly mortgage payment, including the principal and interest, property taxes, and HOA. Adjust the values to generate a more accurate rate.

All estimates are provided for informational purposes only. Actual amounts may vary.
$0,000 Your Payment 20 15 65
$0,000 Your Payment

Milton

Explore

Work With Casey

Casey Rutherford is relationship driven and results oriented. Connecting with other top real estate agents is a priority for her, as she uses her professional network to win deals, stay informed of off market and coming soon properties, and to proactively market homes for sale. Her keen eye for design allows her to help buyers envision what a home could like and gives sellers the tools they need to prepare their home for market. Your largest investment is Casey’s largest priority.

Follow Me on Instagram