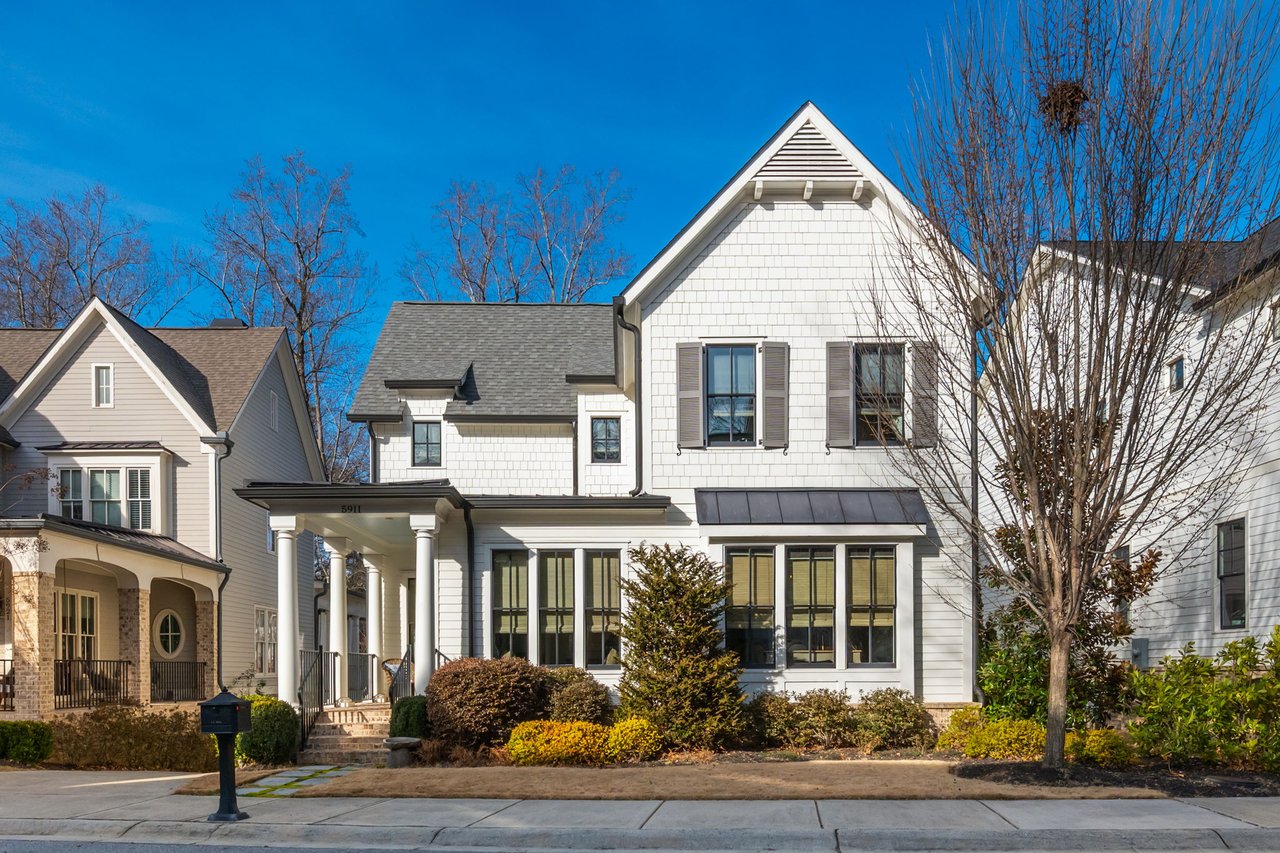






White two-story home with a columned porch, dark shutters, and a large leafless tree in the front yard.
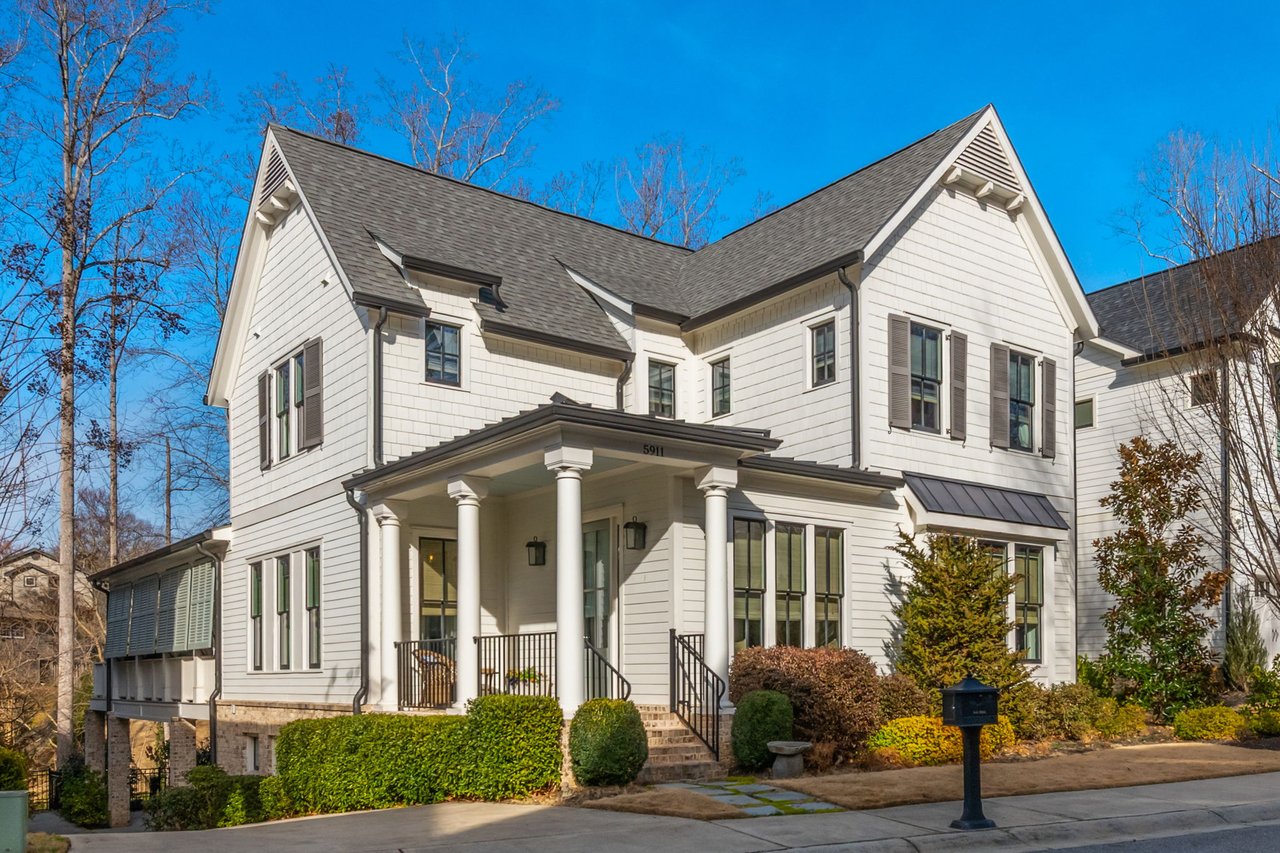
White two-story home with a covered porch, steep gabled roof, and landscaped front yard.
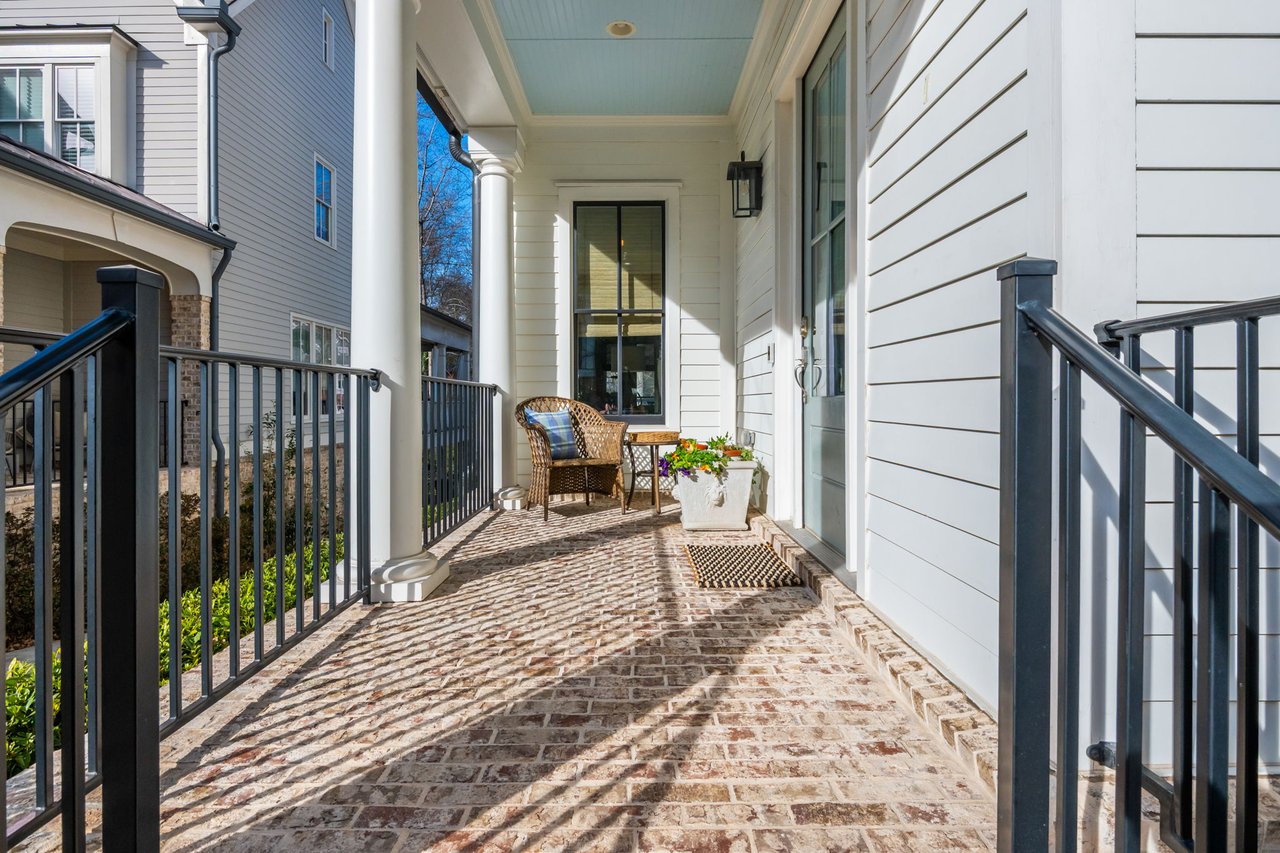
Covered front porch with brick flooring, black railings, and a wicker chair beside flowers.
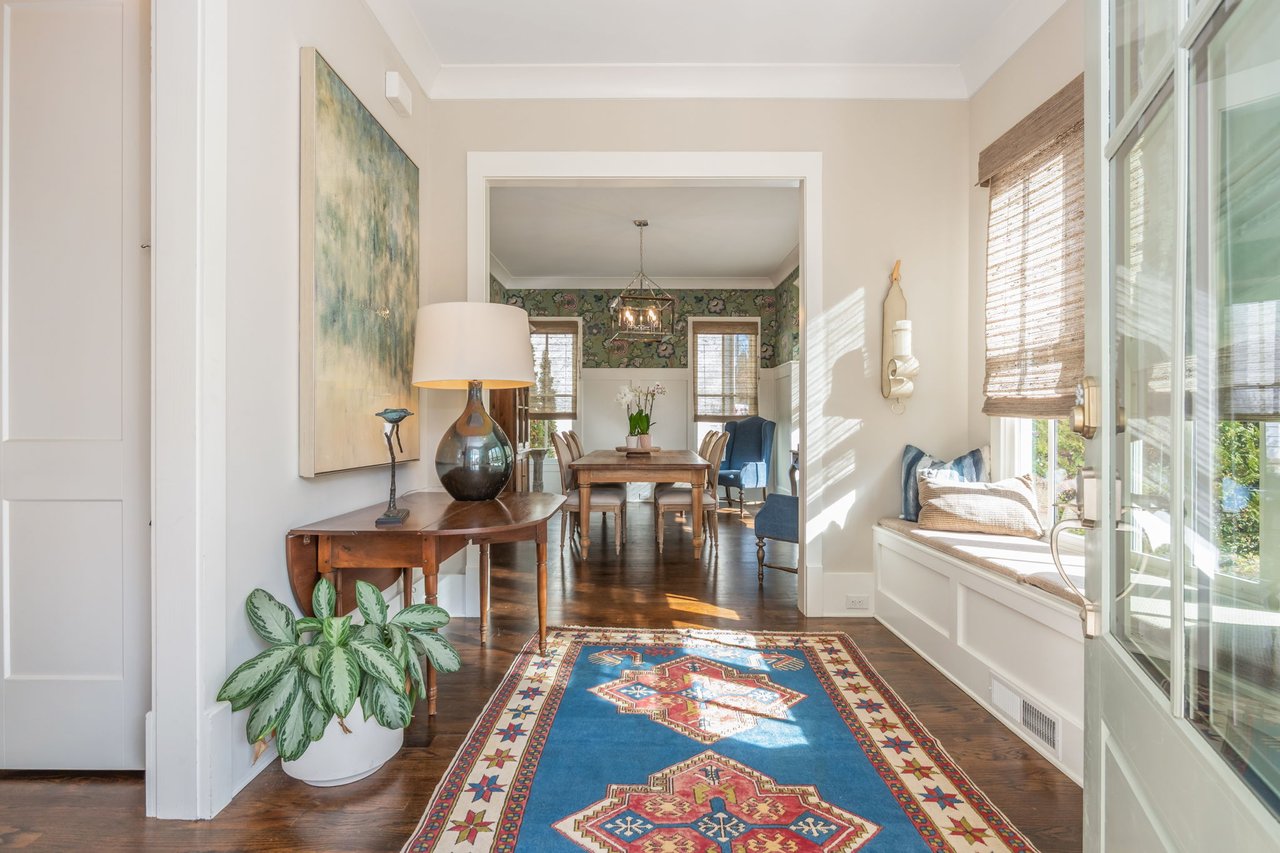
Hallway opening into a dining room, with a built-in window seat and blue patterned rug.
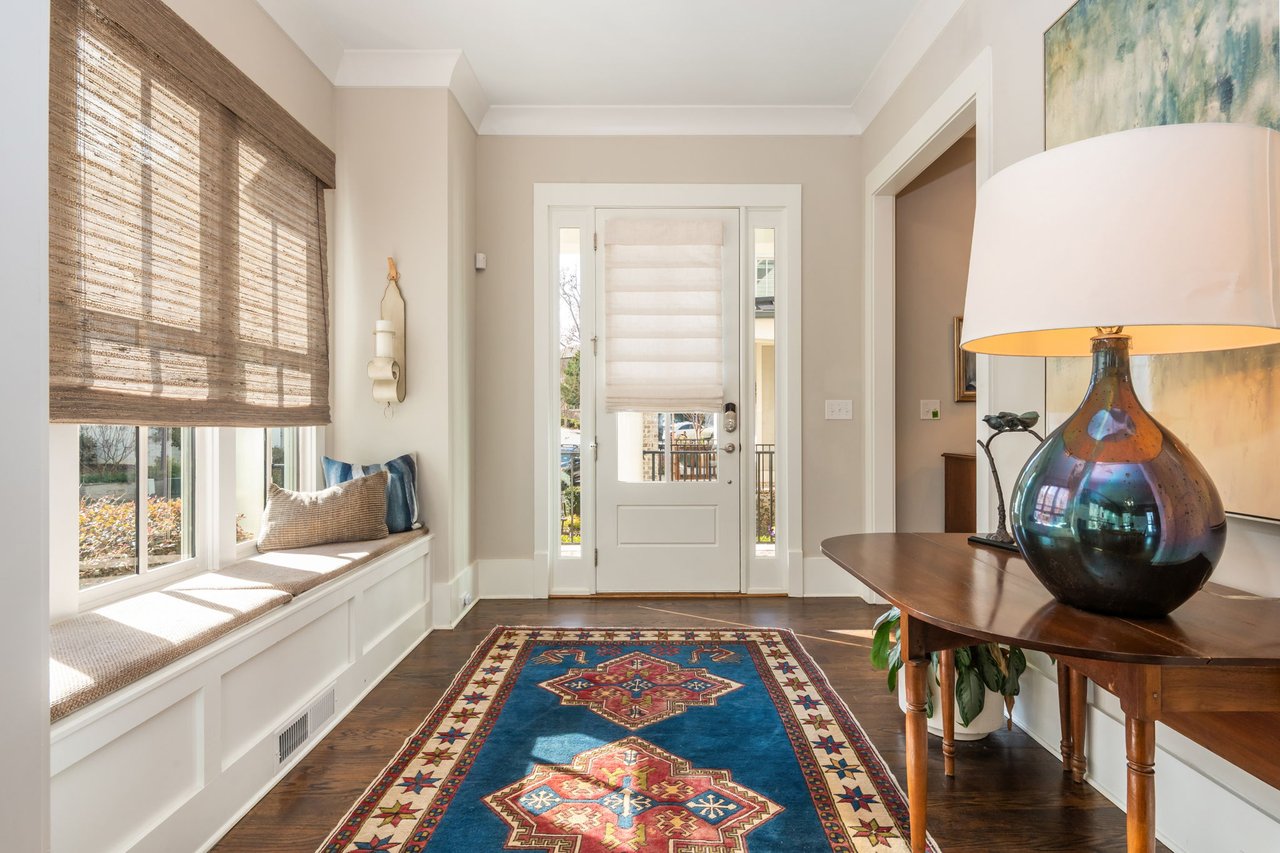
Furnished entryway with a window-seat nook, glass-paneled front door, and colorful geometric runner rug.
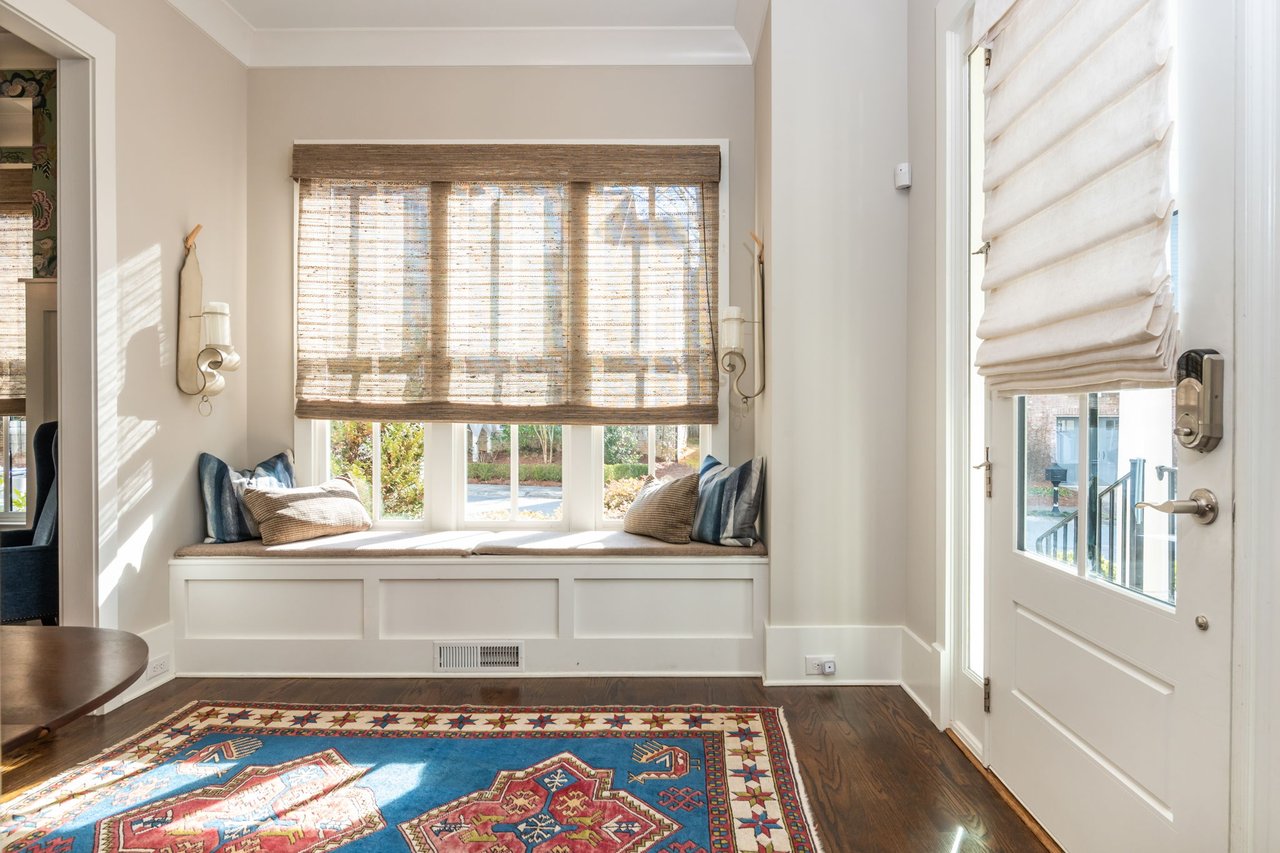
Built-in window seat with woven shades and a colorful rug beside the front door.
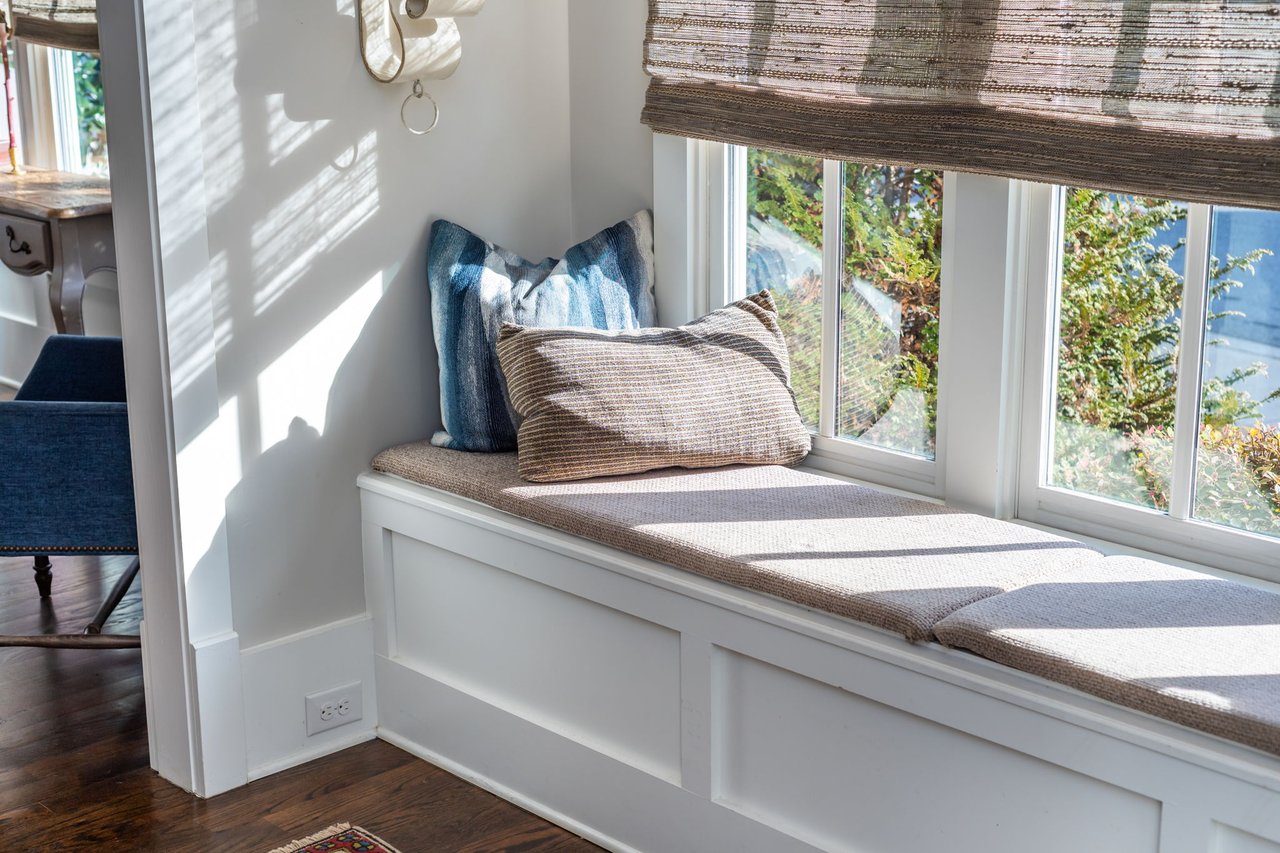
Built-in window seat with beige cushions and blue pillows beside large sunlit windows.
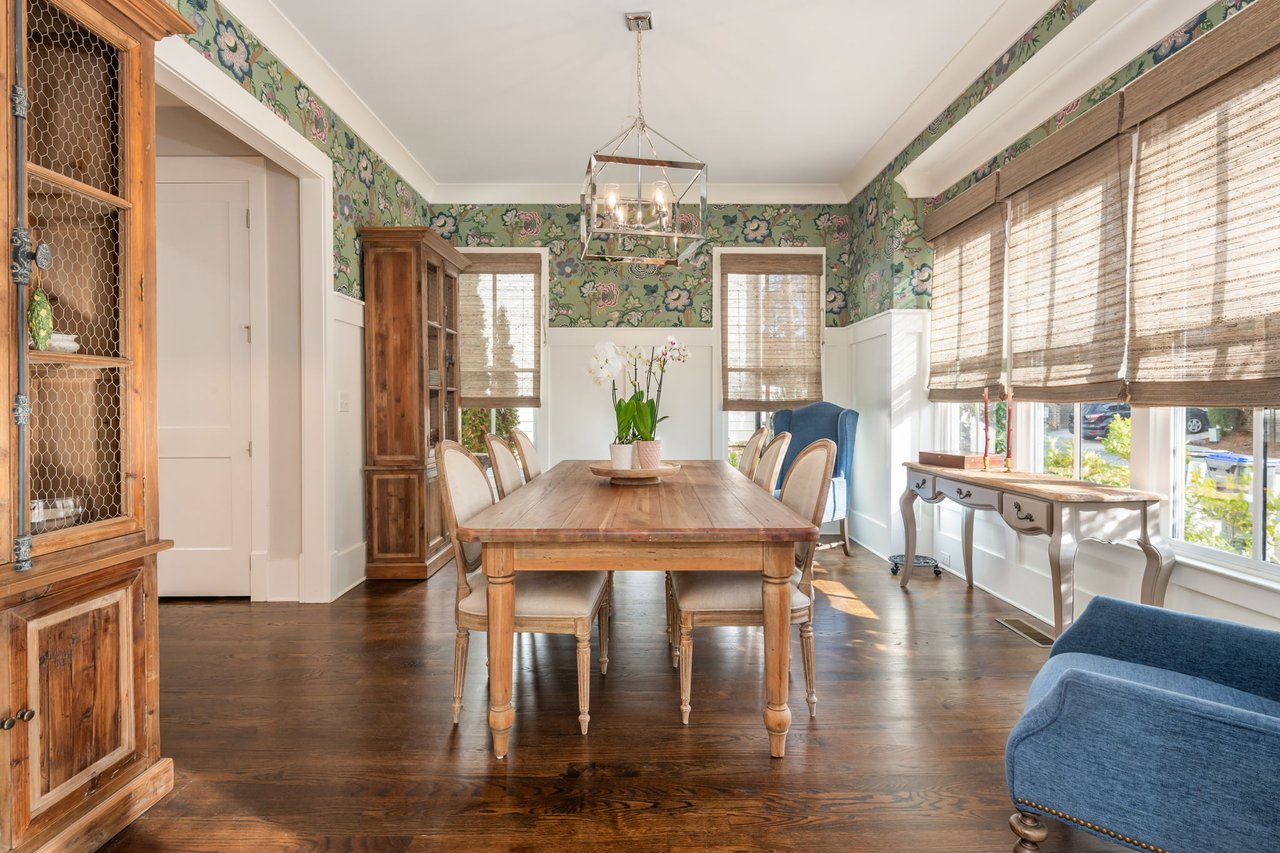
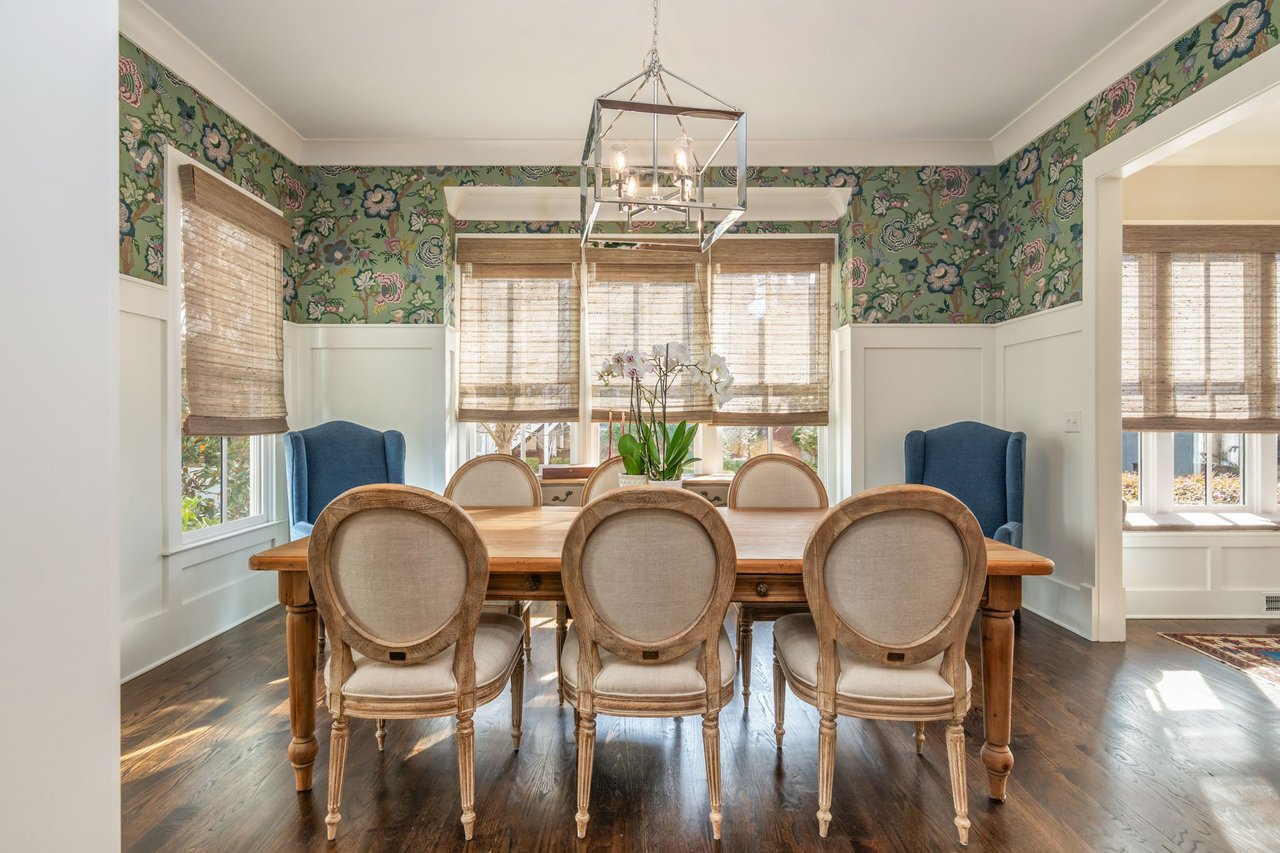
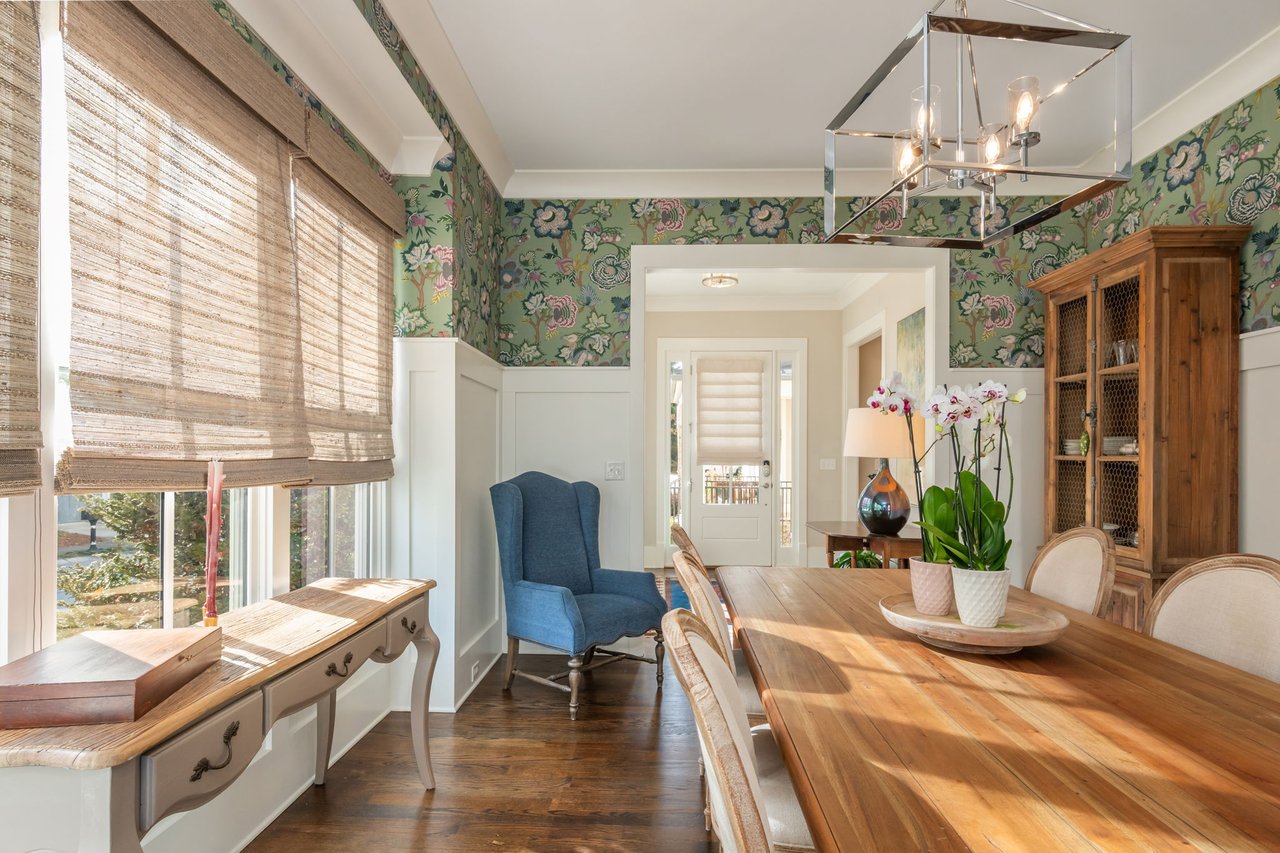
Dining room with a long wooden table, floral wallpaper, white wainscoting, and large shaded windows.
Dining room with a wooden table, floral wallpaper, woven window shades, and a geometric chandelier.
Dining room with floral wallpaper, a long wooden table, and a blue wingback chair.
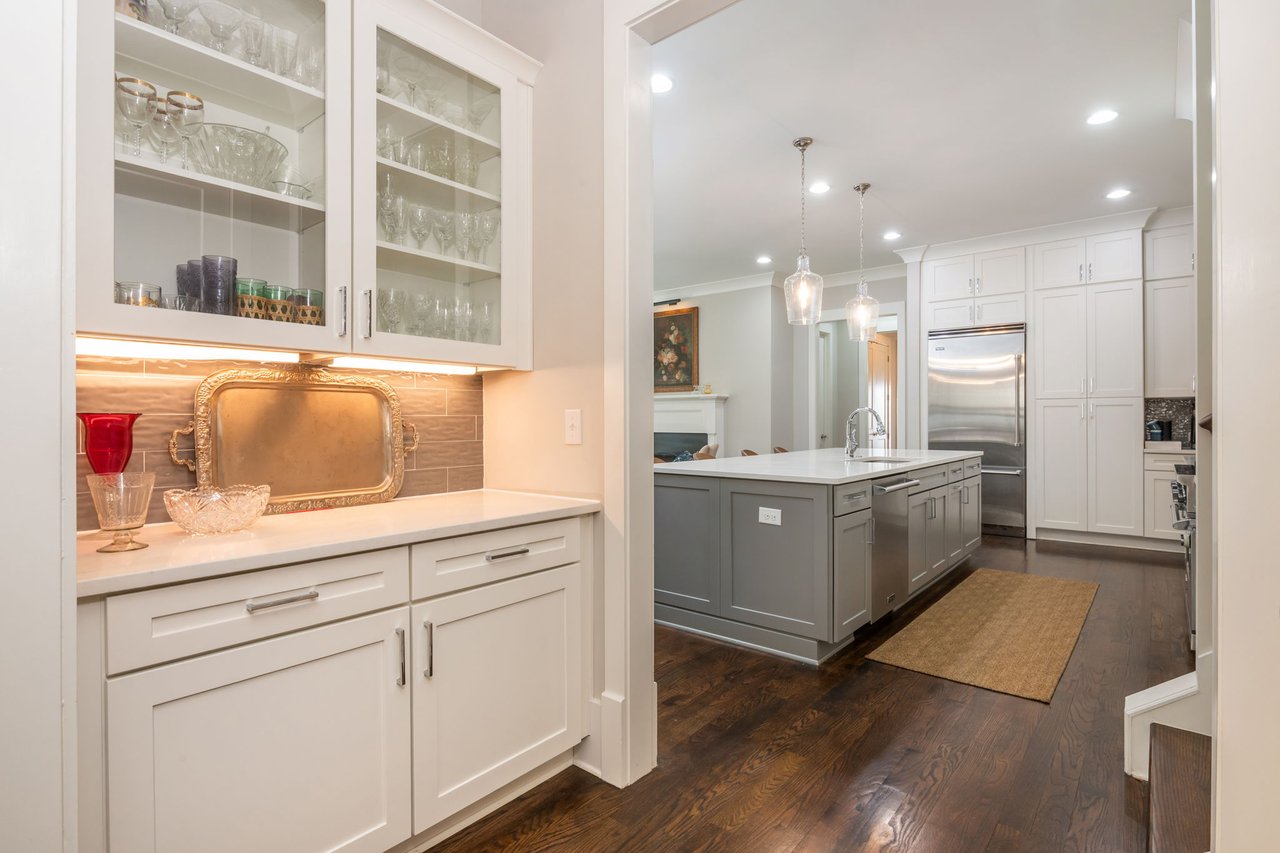
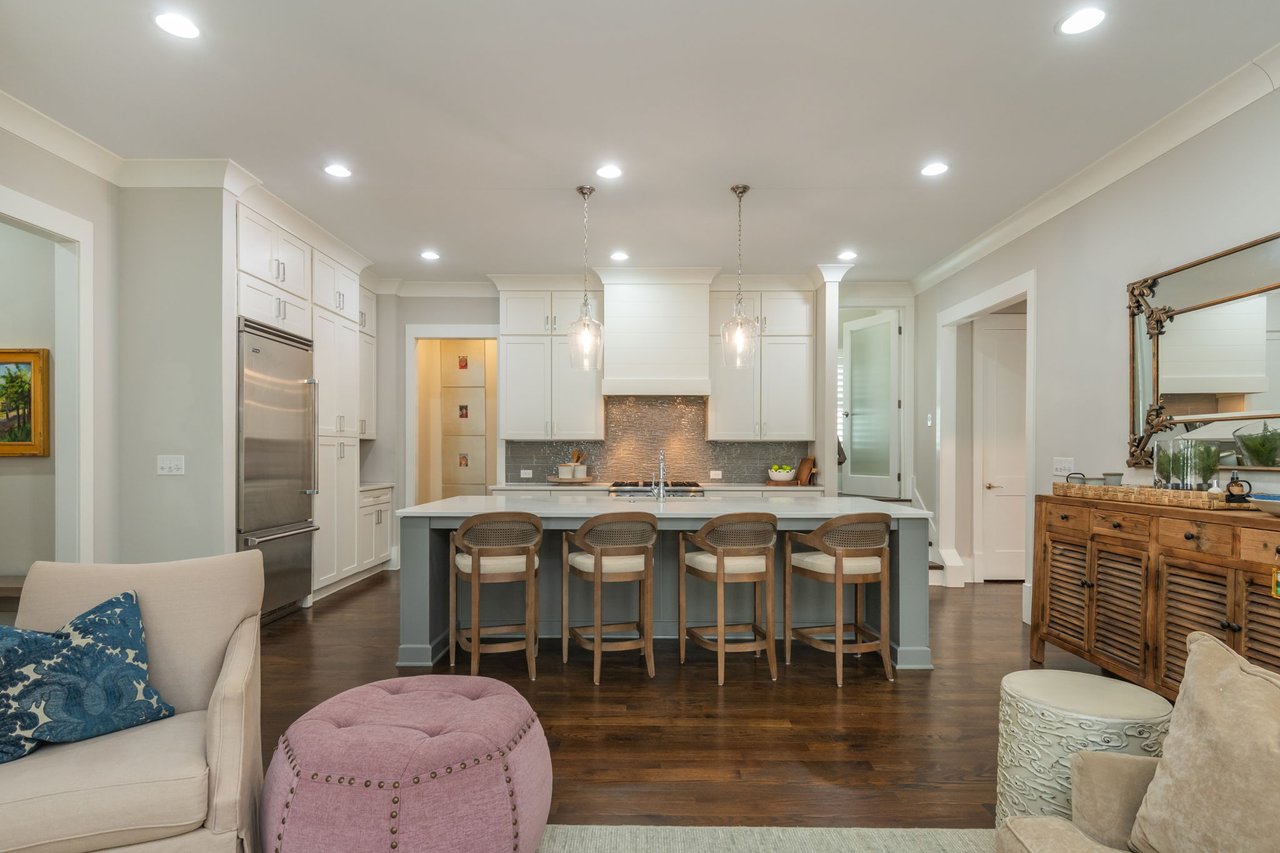
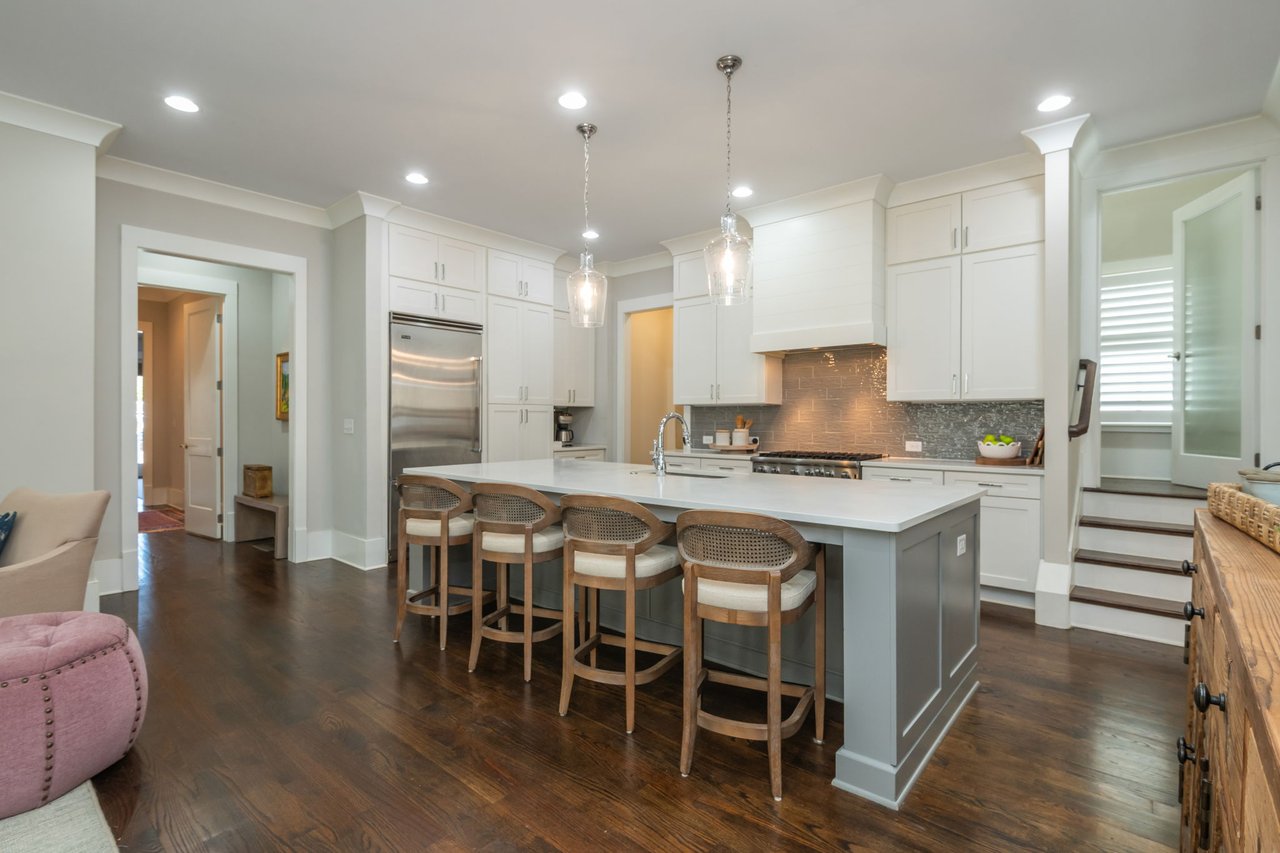
Kitchen with a gray island, white cabinets, stainless steel refrigerator, and glass-front serving cabinet.
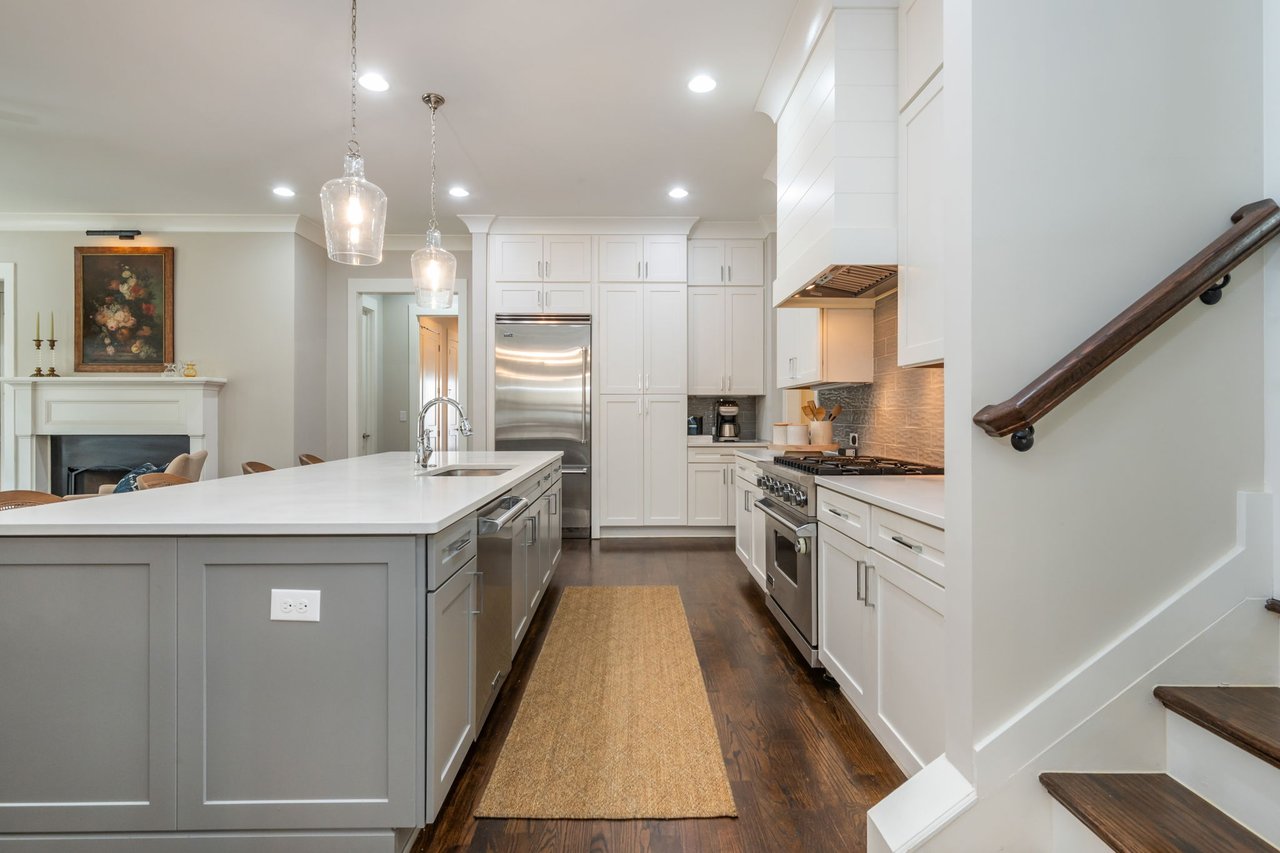
Kitchen with a large gray island, white cabinets, stainless appliances, and dark hardwood floors.
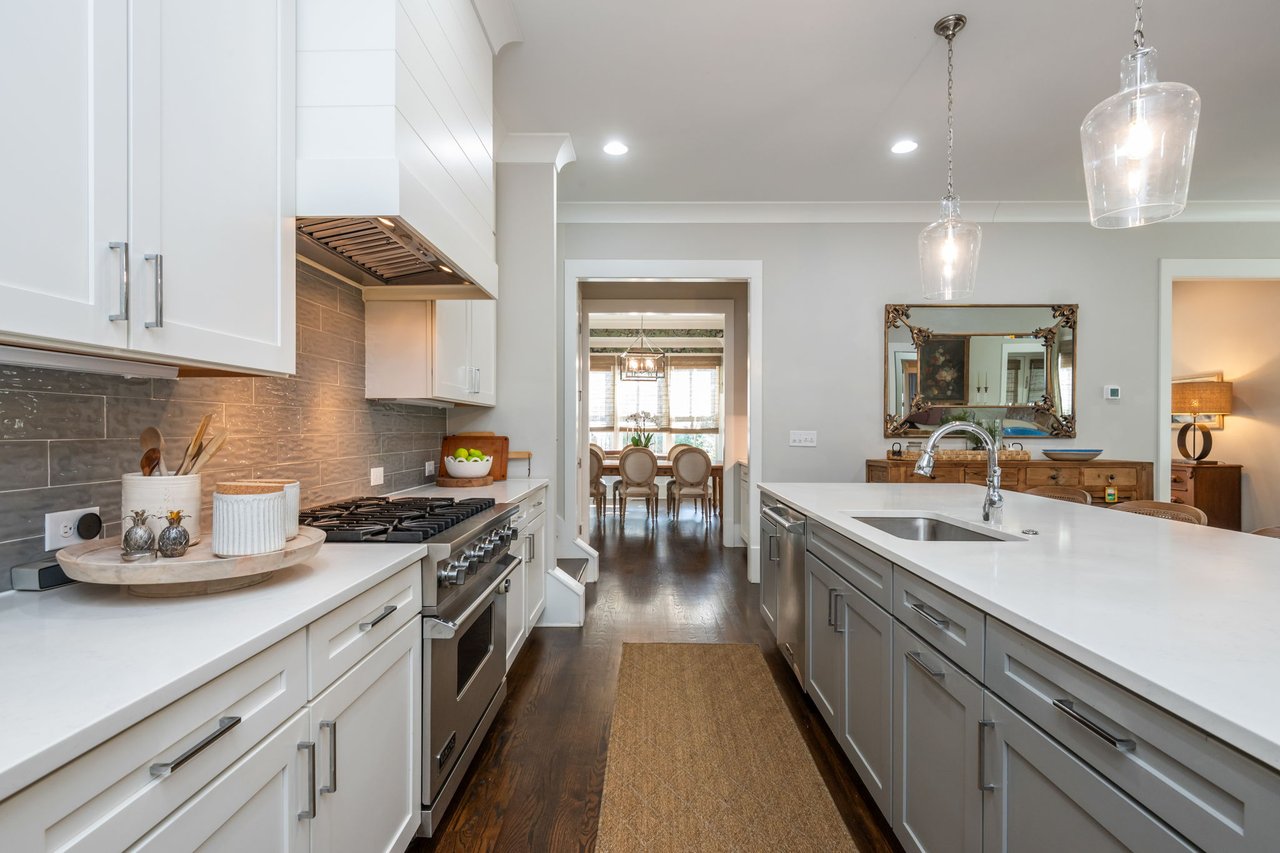
Bright kitchen with a large island, white cabinetry, stainless steel range, and gray tile backsplash.
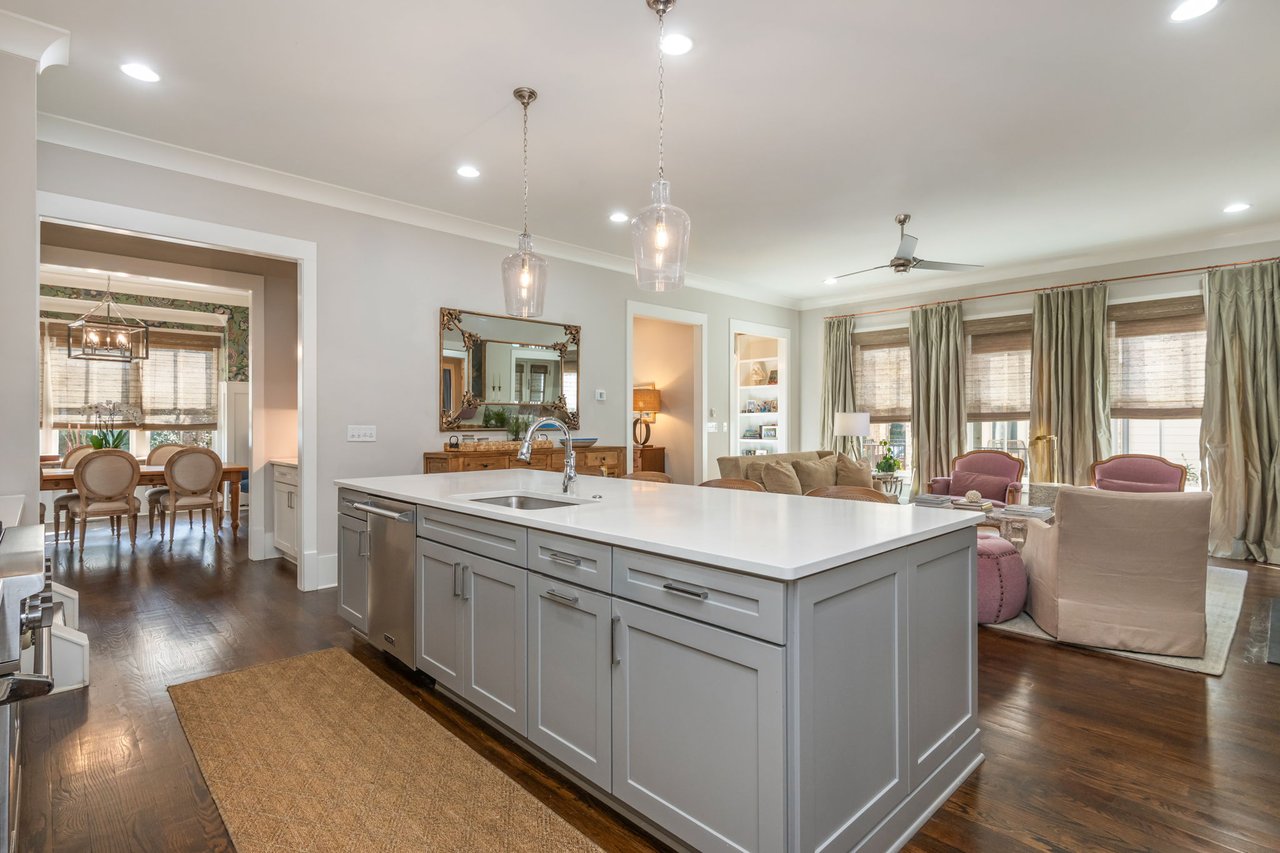
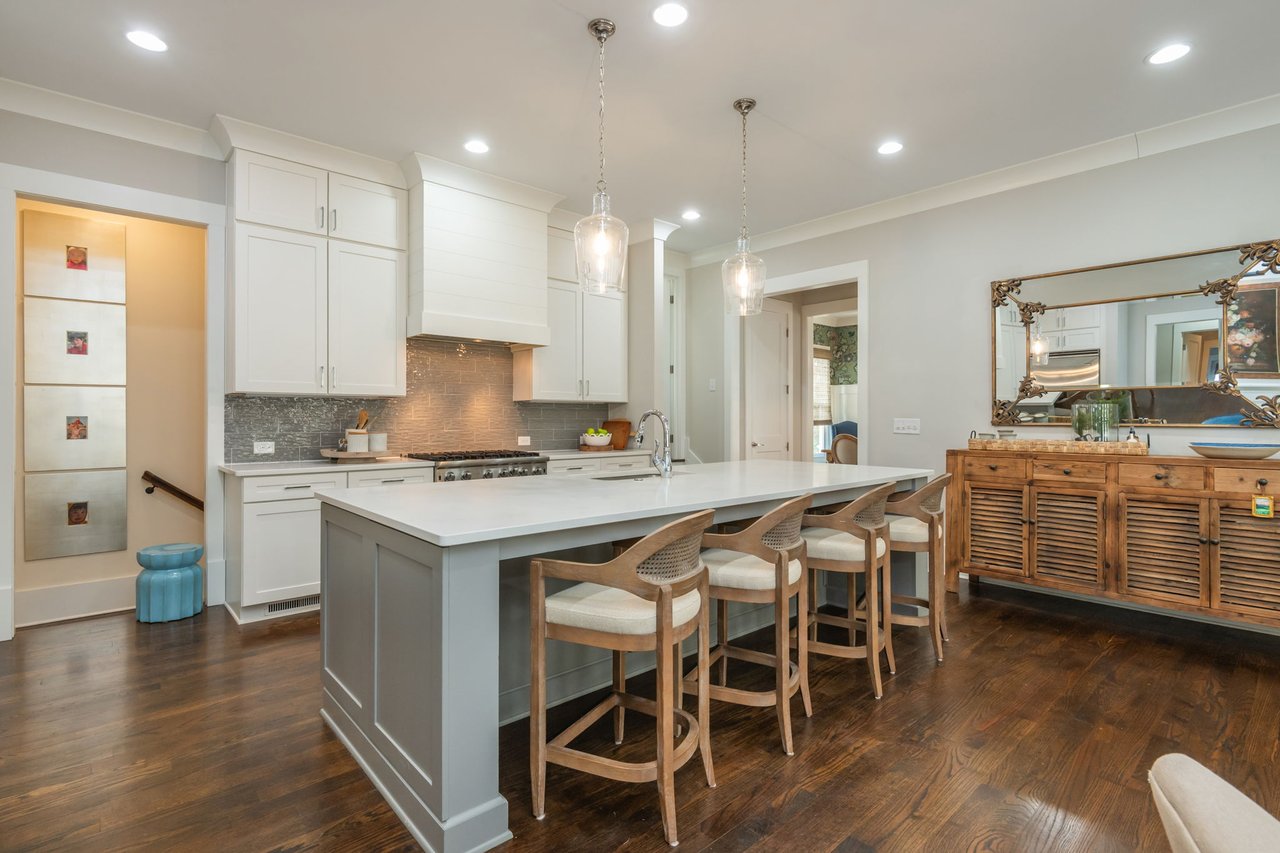
Open-plan kitchen with a large white island, gray cabinetry, and adjoining dining and living areas.
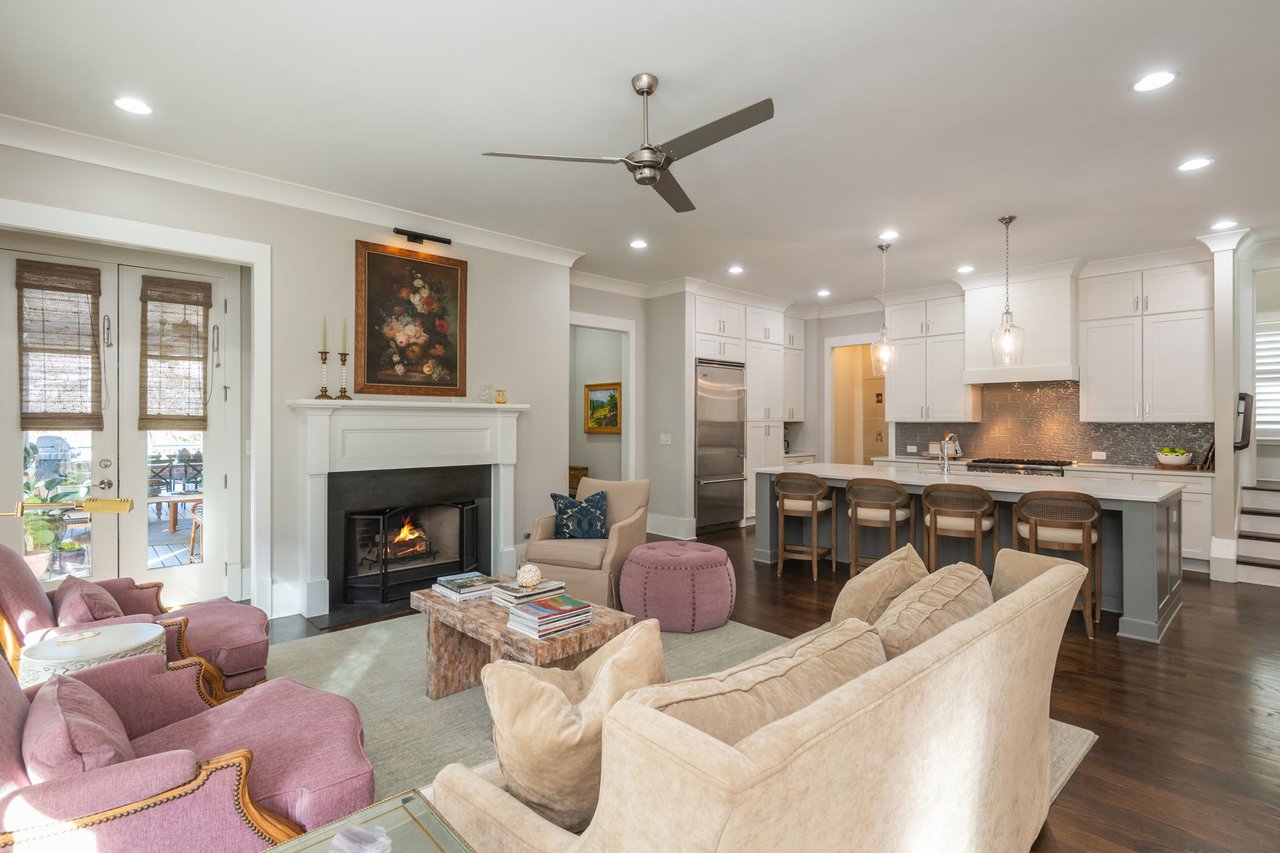
Open-plan kitchen and living room with a large white island, dark hardwood floors, and comfortable seating.
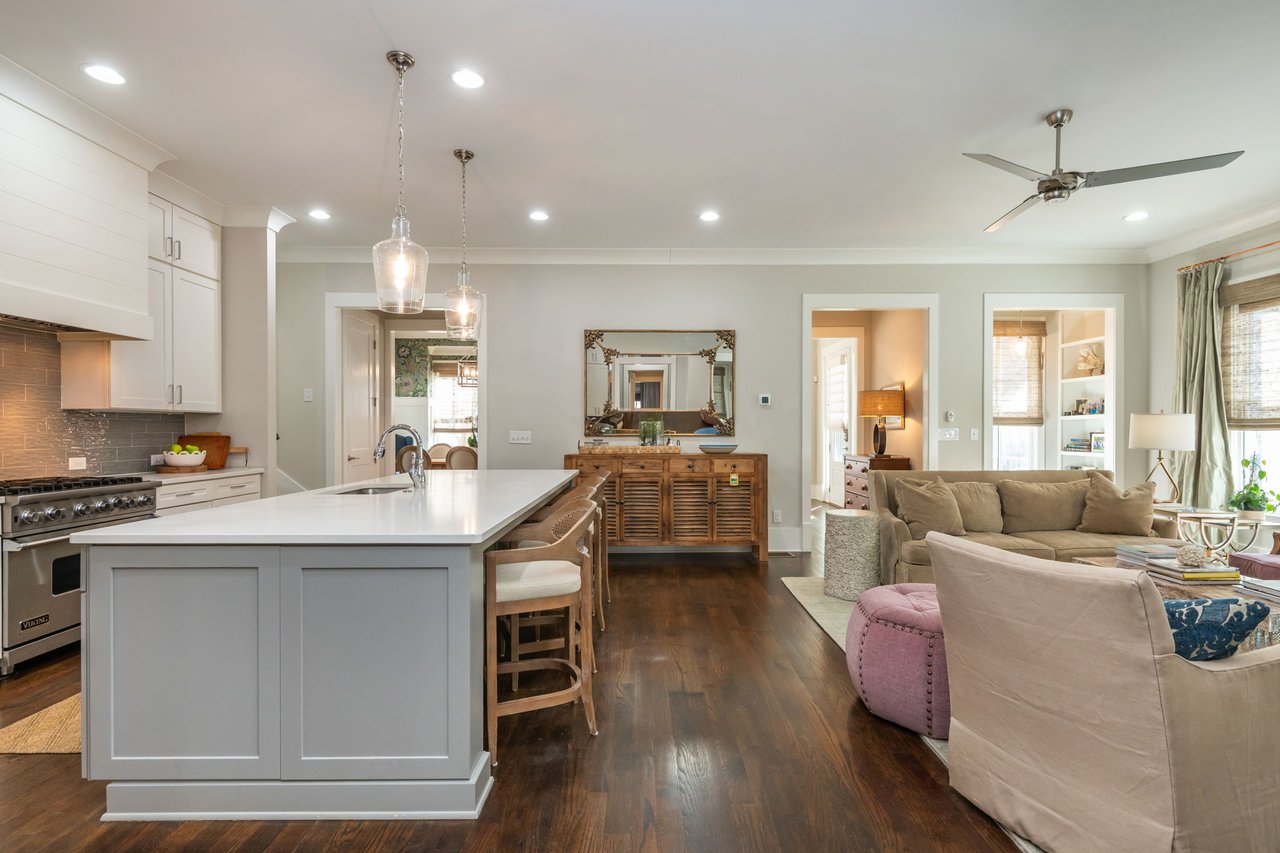
Open kitchen with white cabinets, a large island, four bar stools, and an adjoining furnished living area.
Kitchen with a large island, four bar stools, white cabinets, and stainless steel appliances.
Kitchen with a large white island, wooden bar stools, white cabinets, and gray tile backsplash.
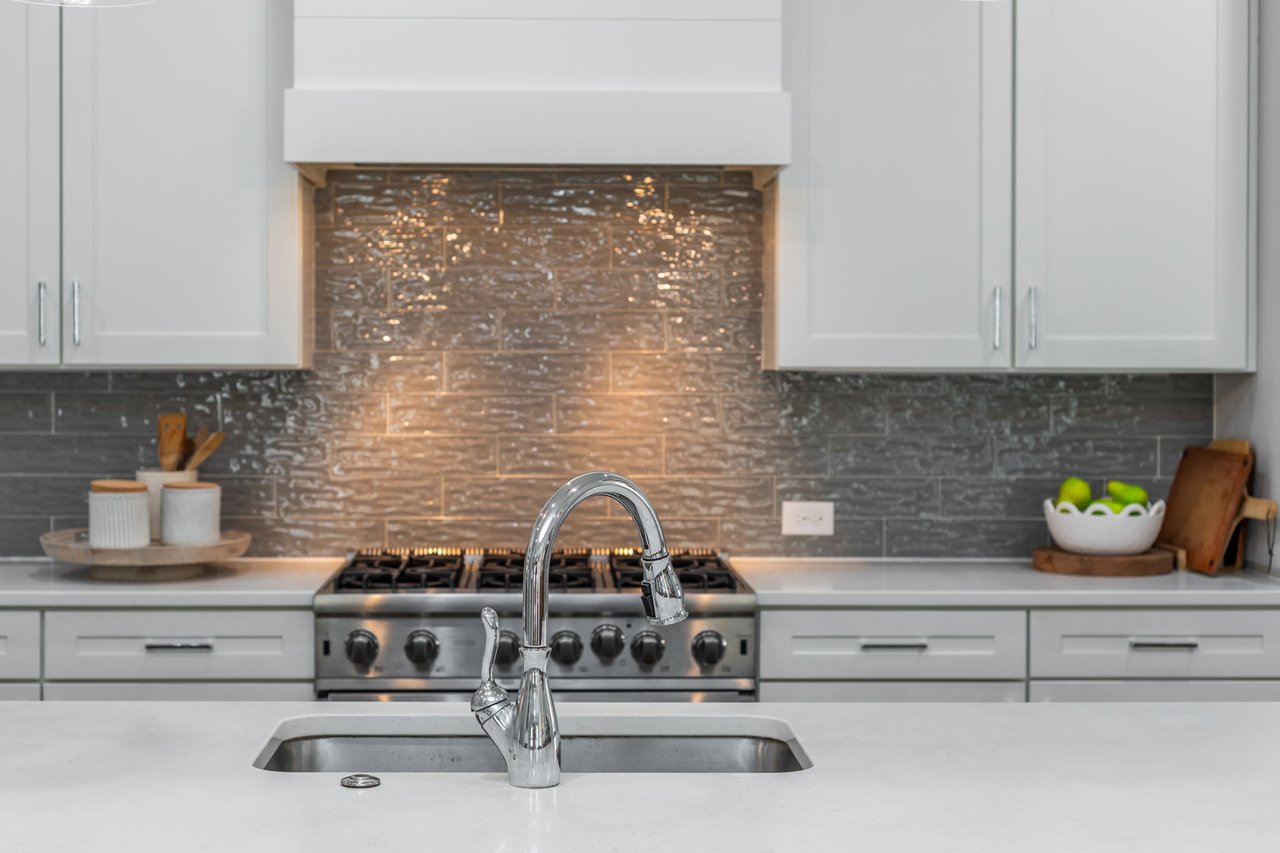
Modern kitchen with a dark tile backsplash, stainless gas range, and large island sink.
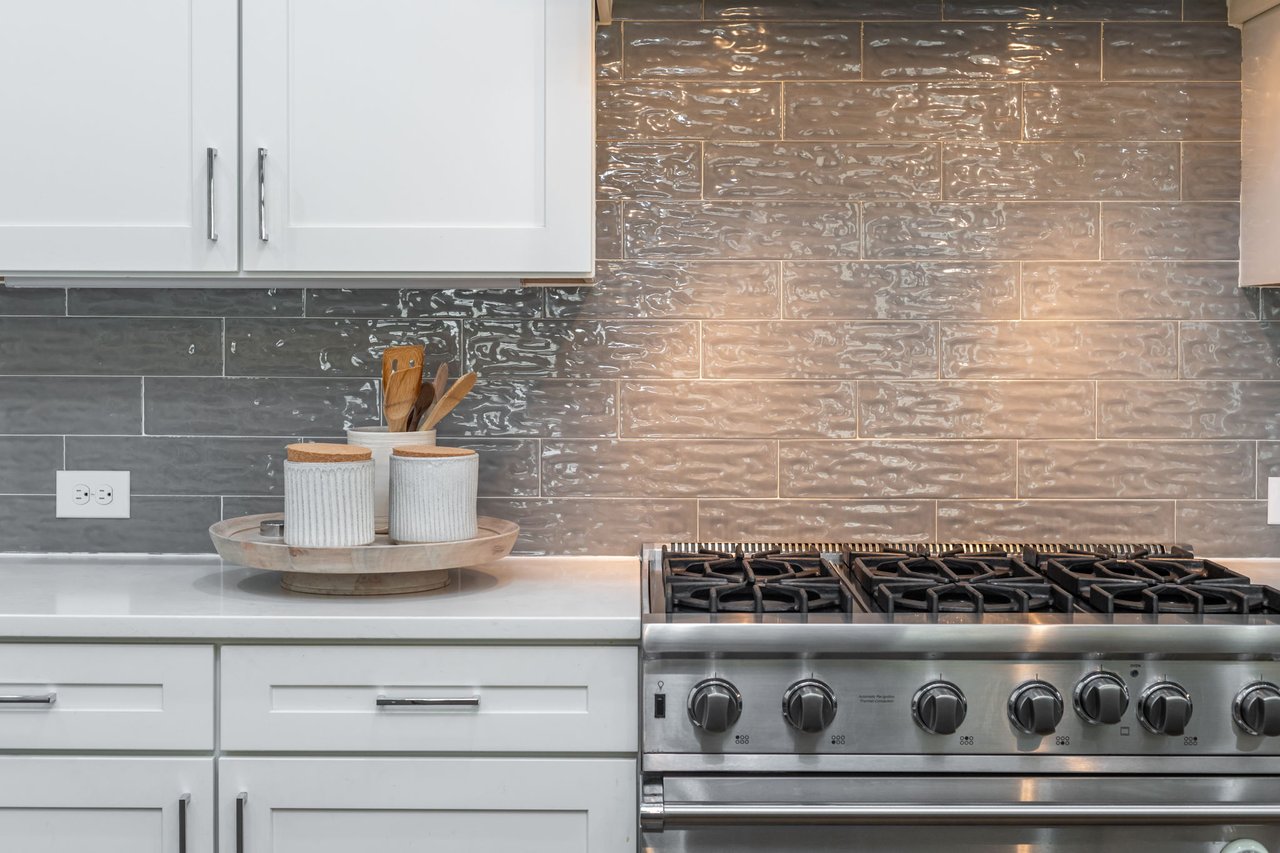
Kitchen with a stainless steel gas range and glossy gray and taupe tile backsplash.
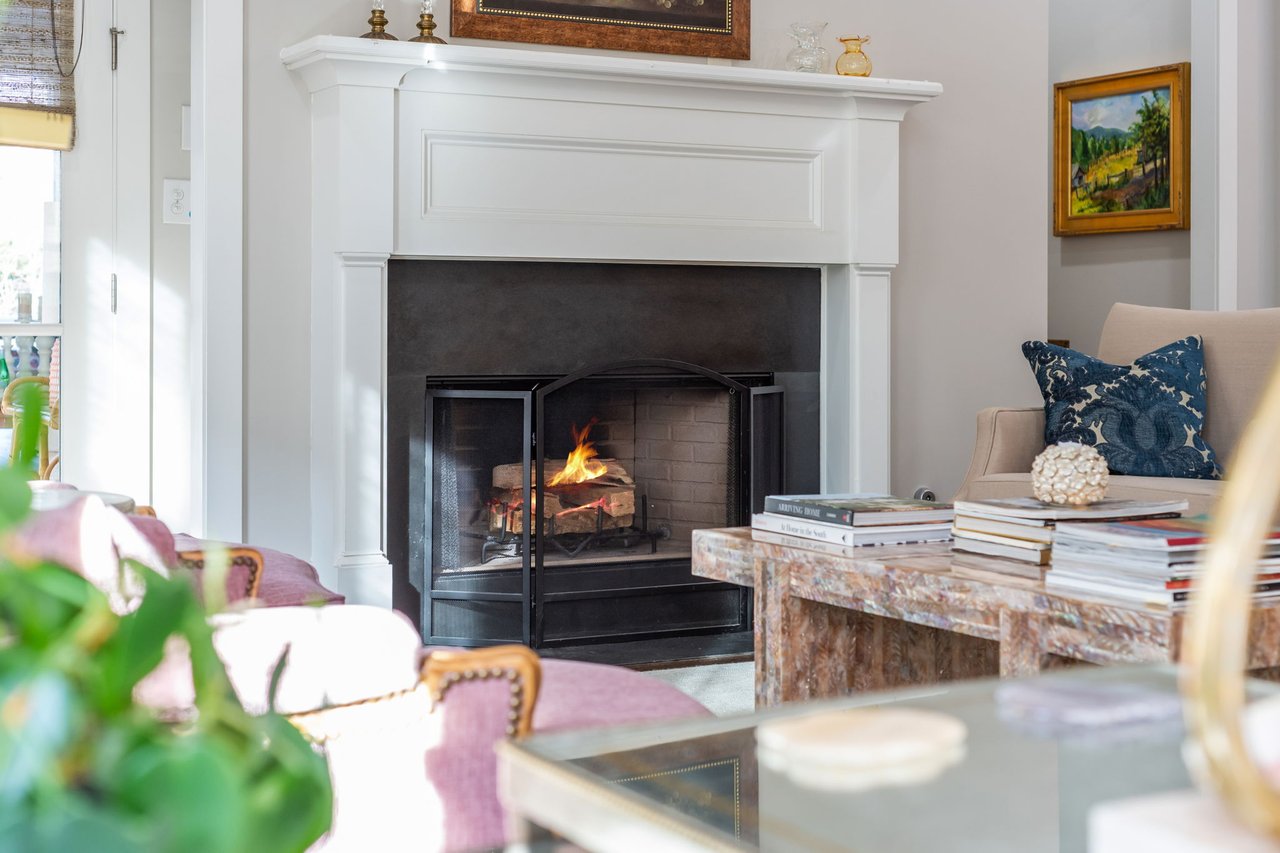
Living room with a lit fireplace, white mantel, and patterned armchair.
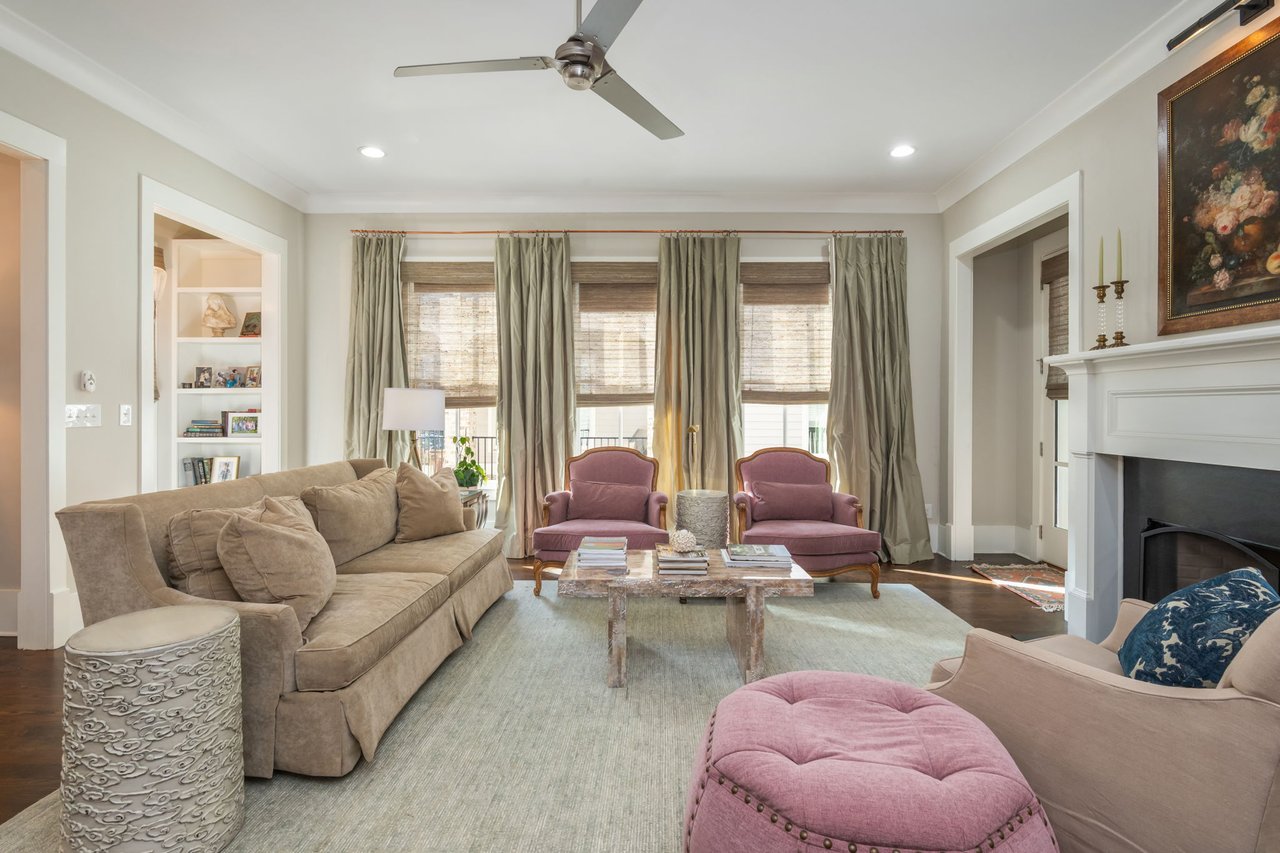
Living room with a beige sofa, pink seating, curtained windows, and a fireplace.
Living room with a white fireplace, tall curtained windows, and a seating area around a coffee table.
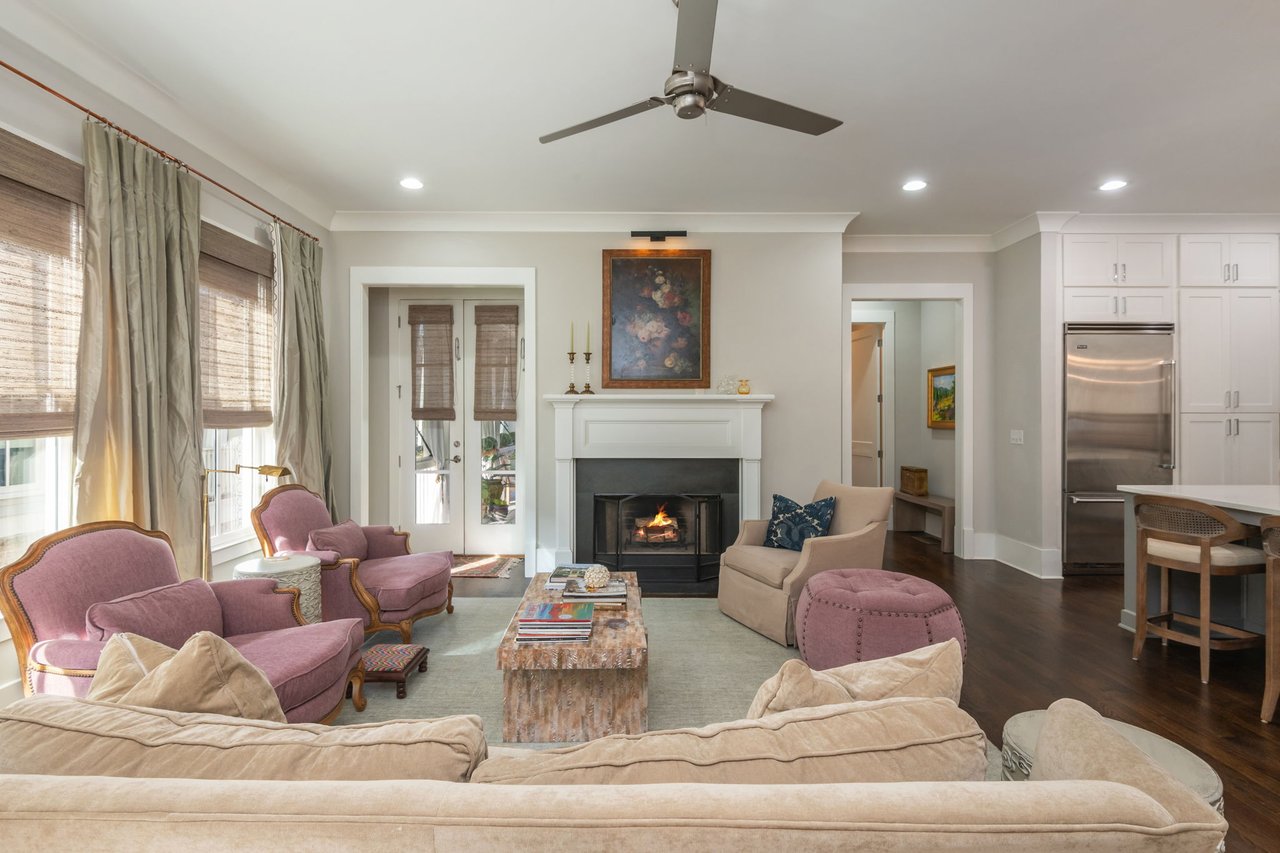
Living room with a white fireplace, pink armchairs, large windows, and an adjoining kitchen.
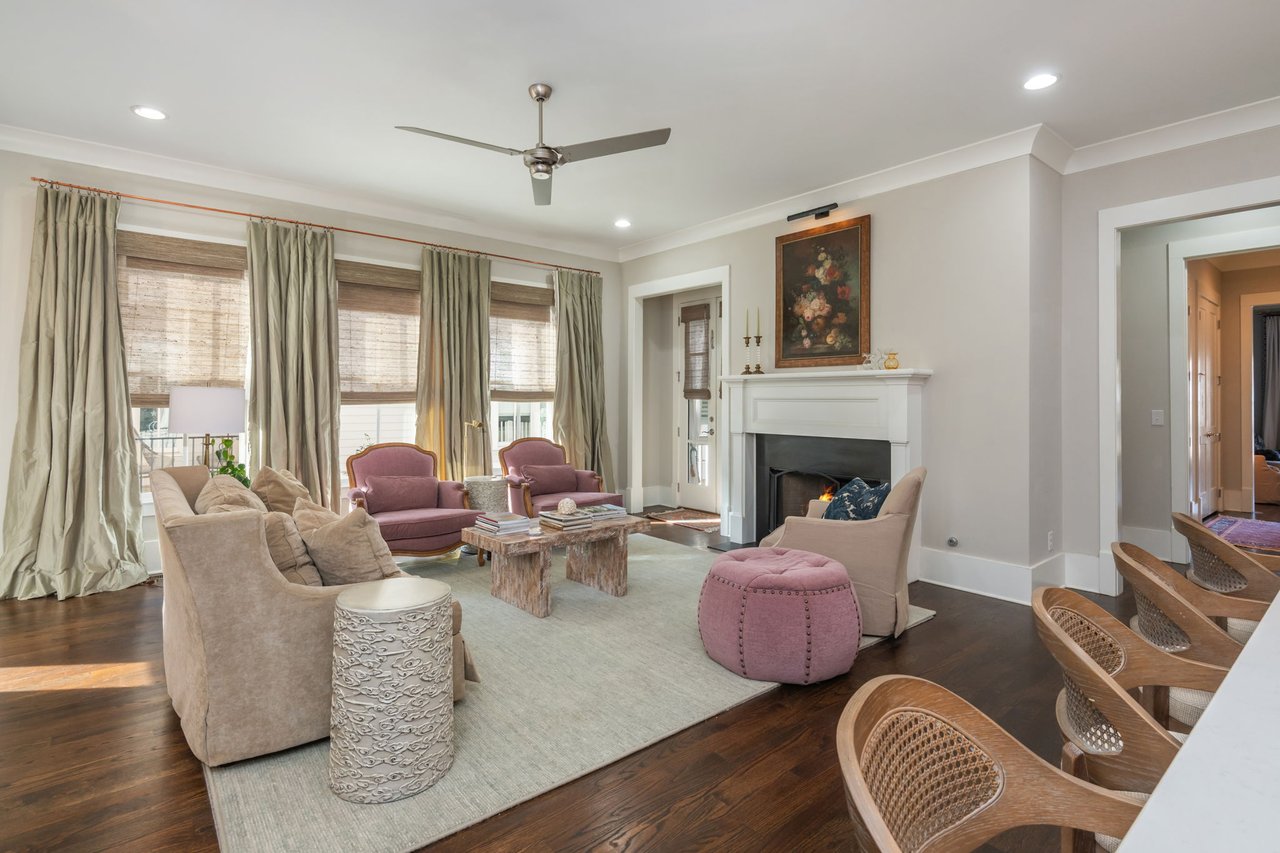
Open-plan living room and kitchen with a white fireplace, pink armchairs, and a large island with bar stools.
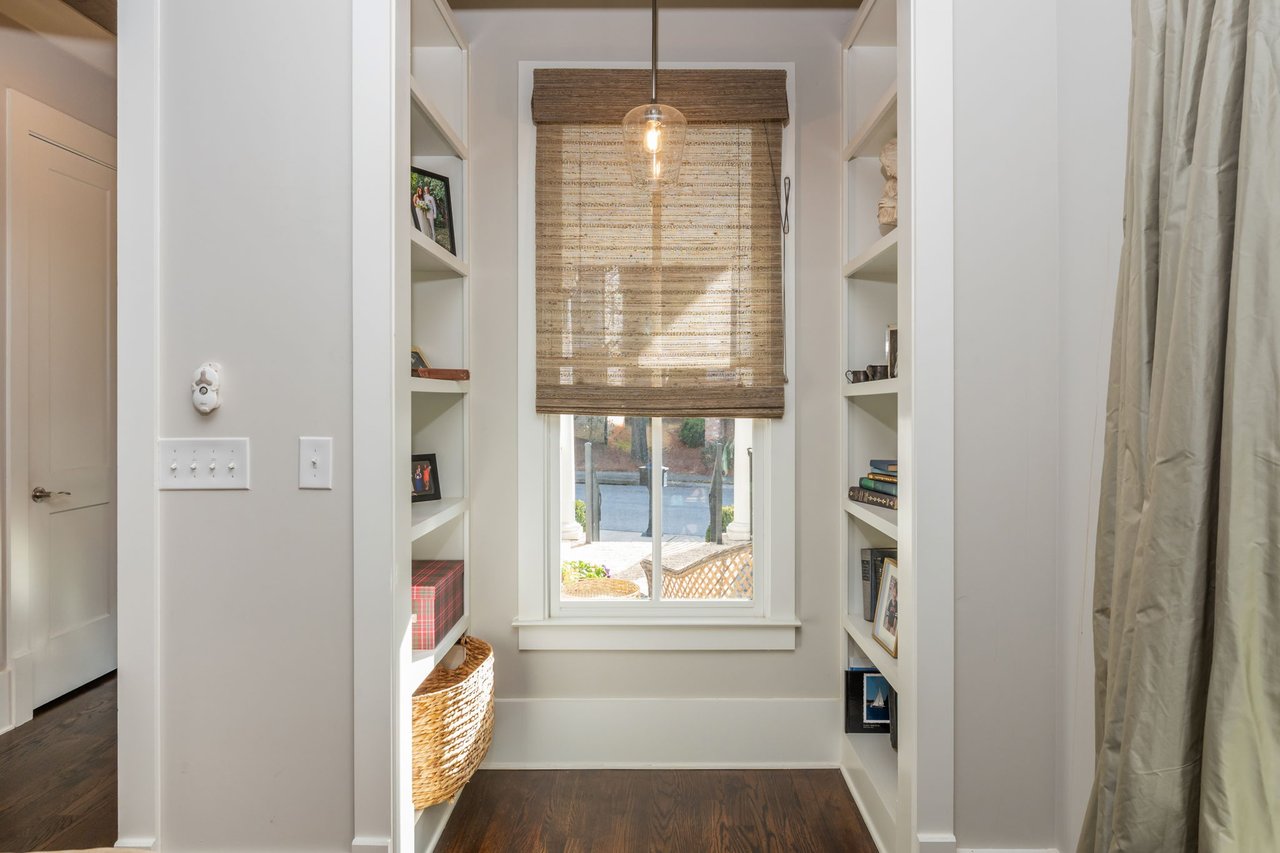
Built-in reading nook with white shelves, a woven window shade, and dark hardwood floors.
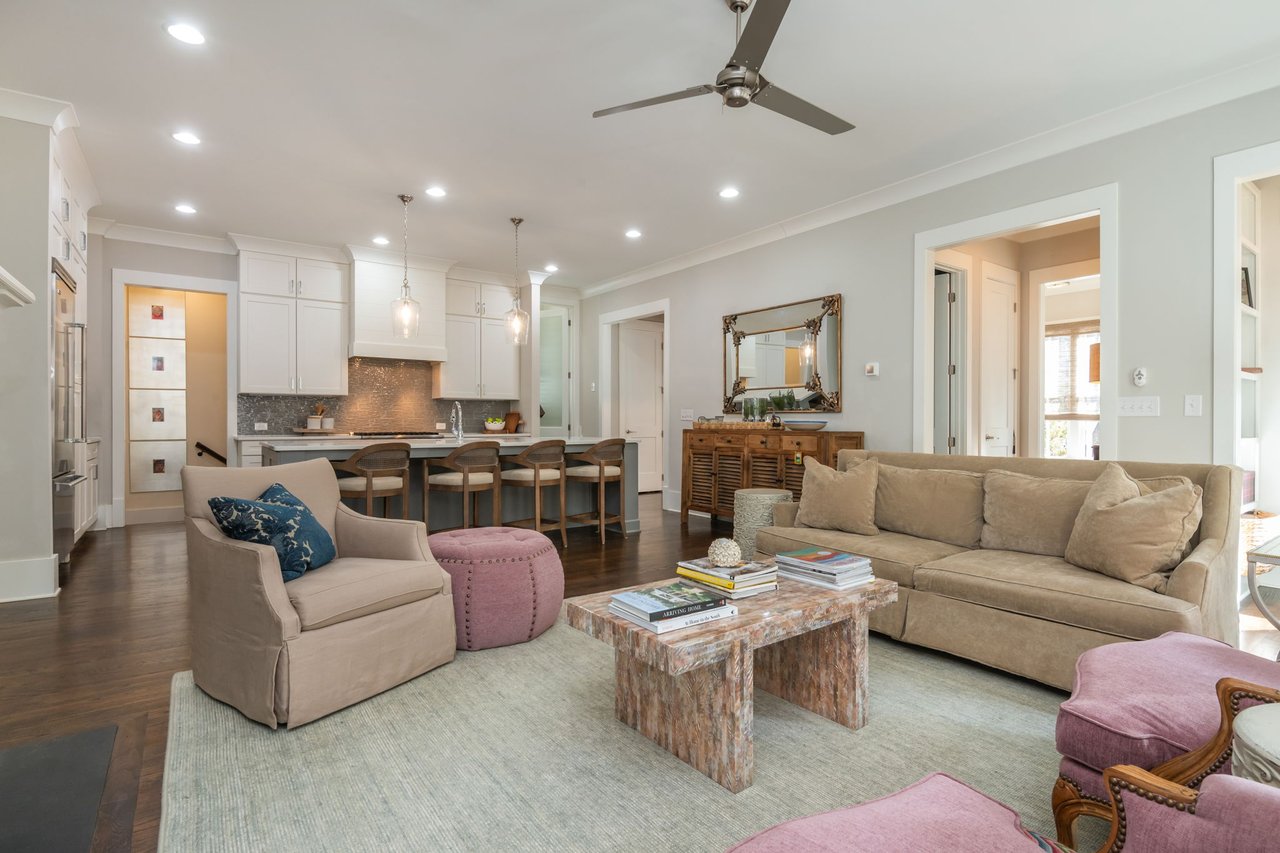
Open-plan living room and kitchen with a beige sofa, stone coffee table, and island bar seating.
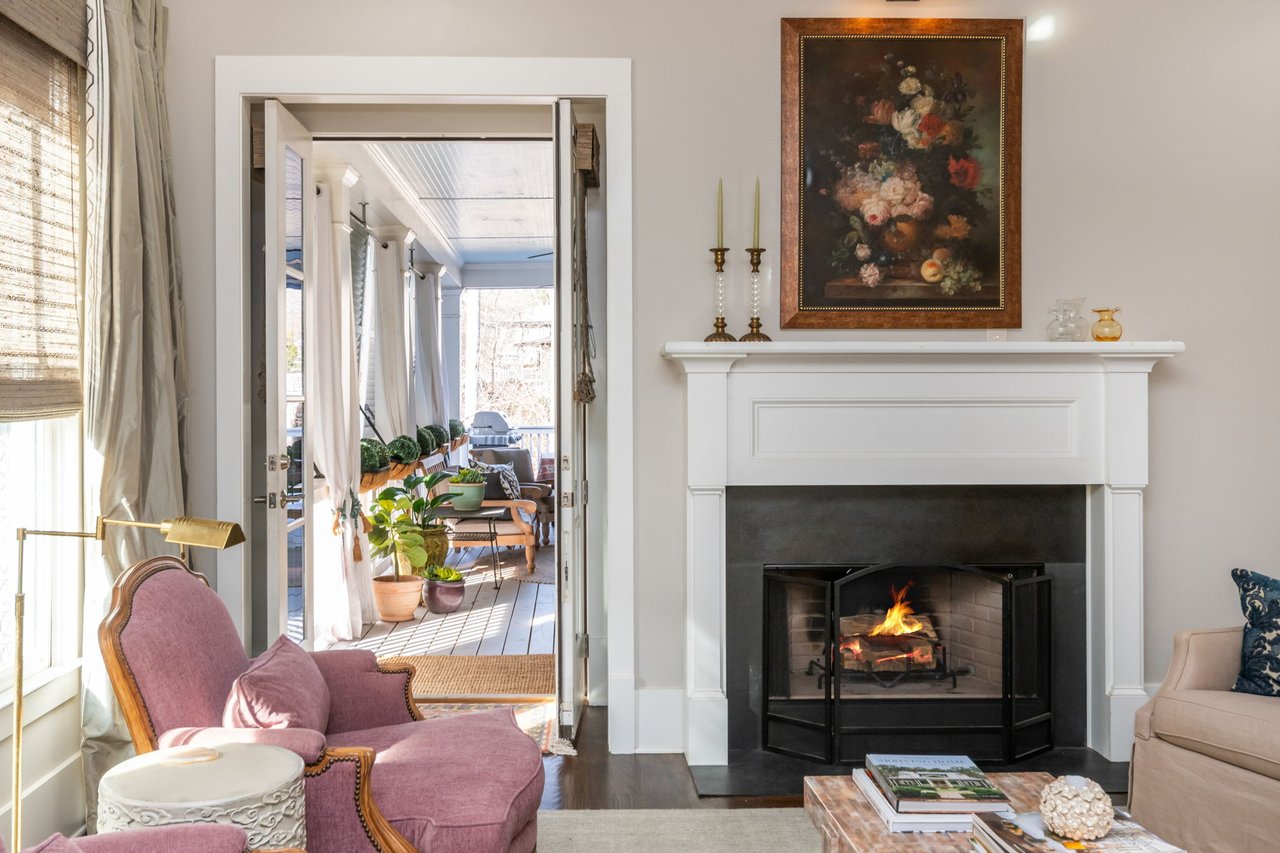
Living room with a burning fireplace and pink seating, opening onto a bright sunroom.
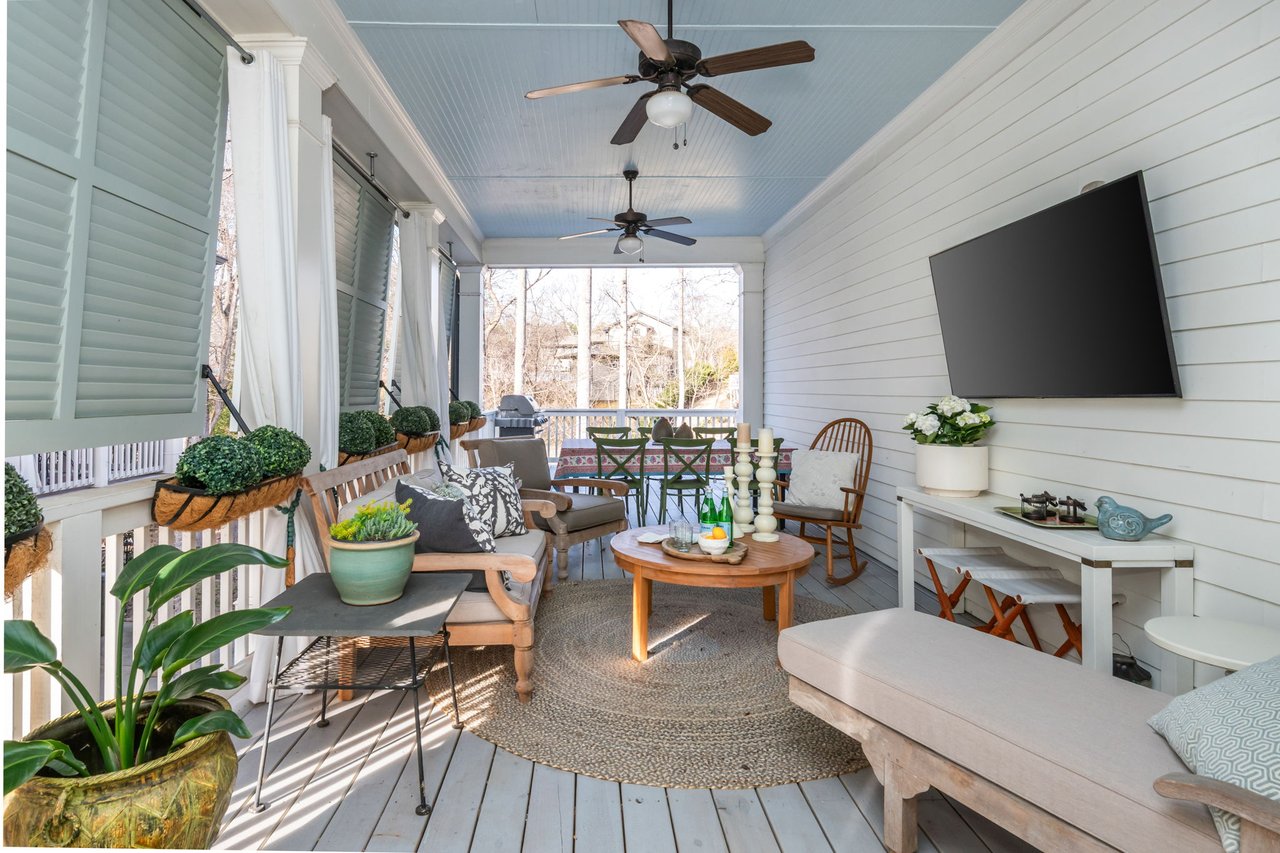
Furnished covered porch with a blue ceiling, shuttered windows, and seating around a coffee table.
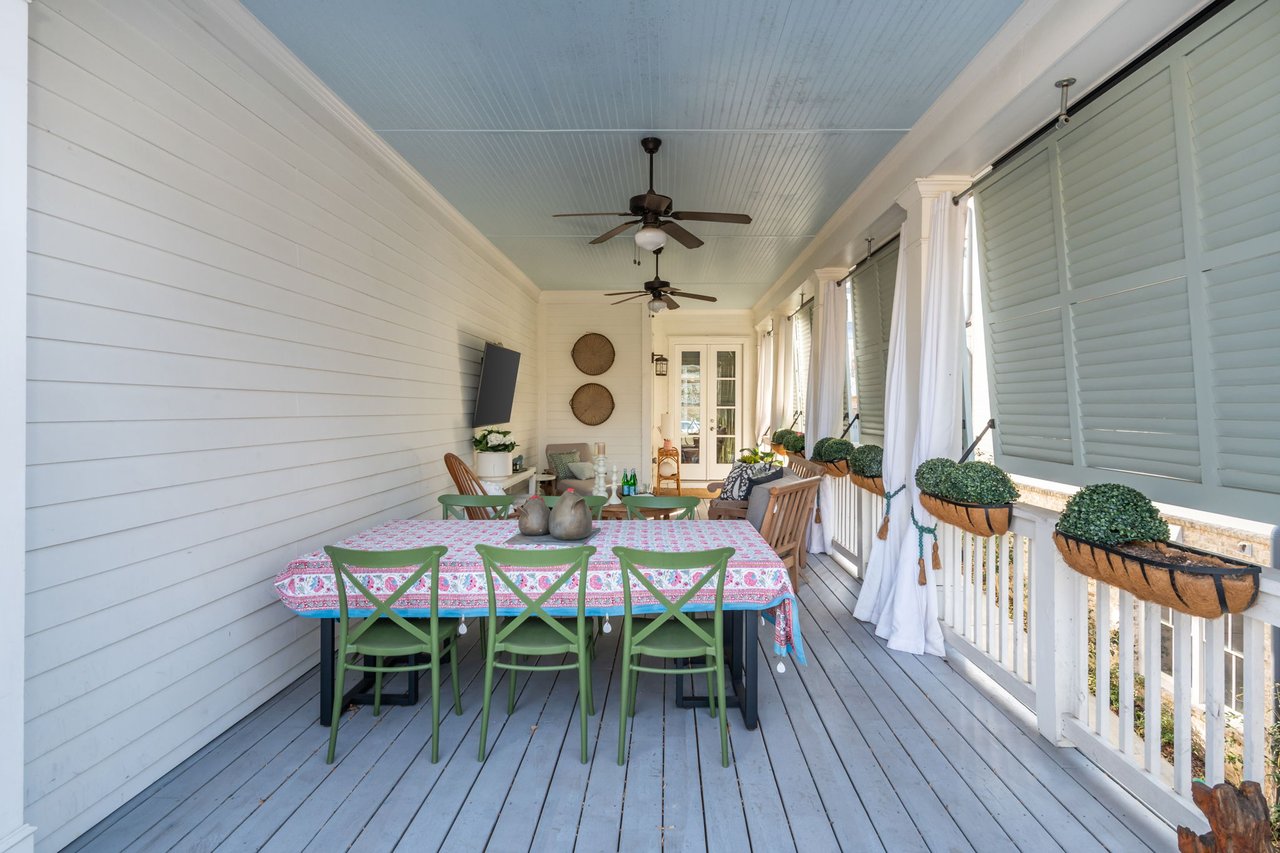
Covered porch with a dining table, green chairs, ceiling fans, and planters along the railing.
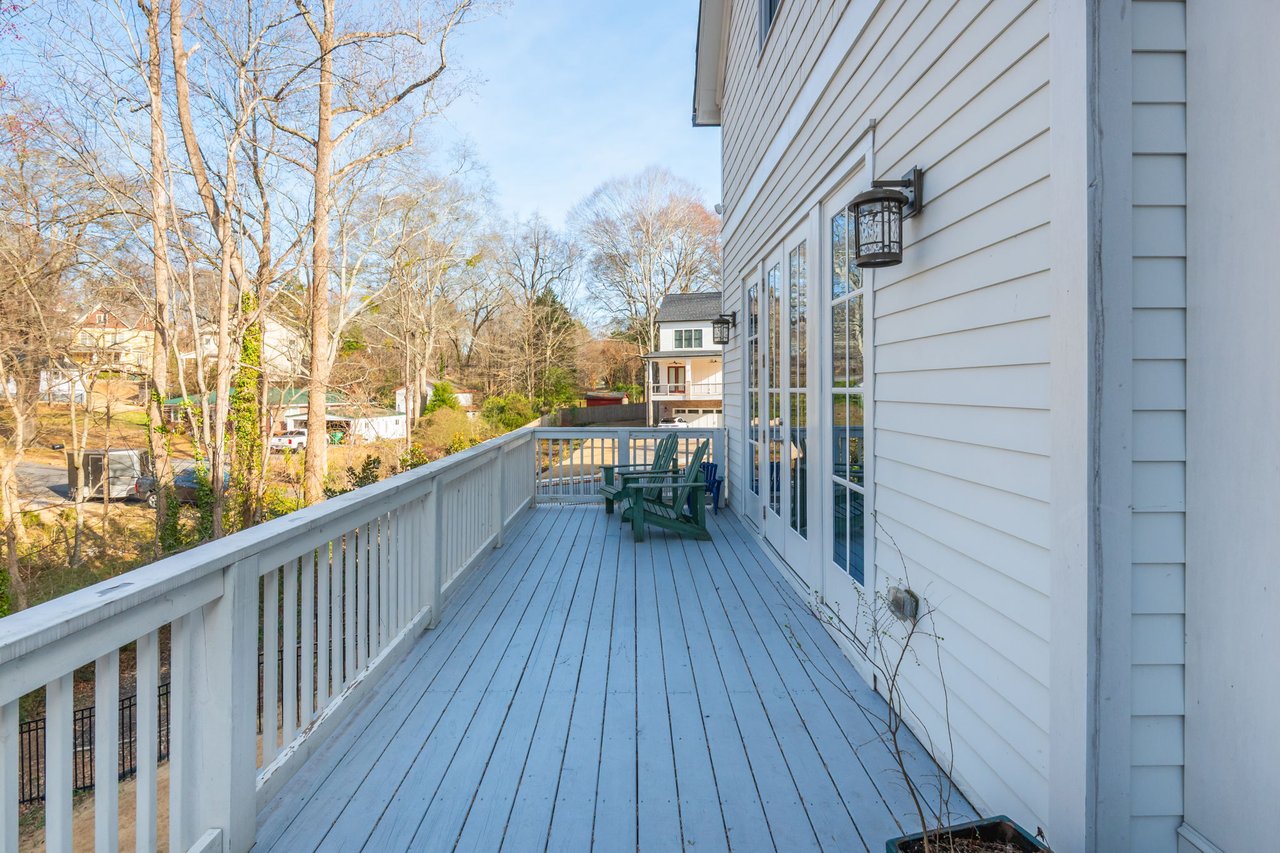
Elevated deck beside a white-sided home, with French doors, green chairs, and leafless trees beyond the railing.
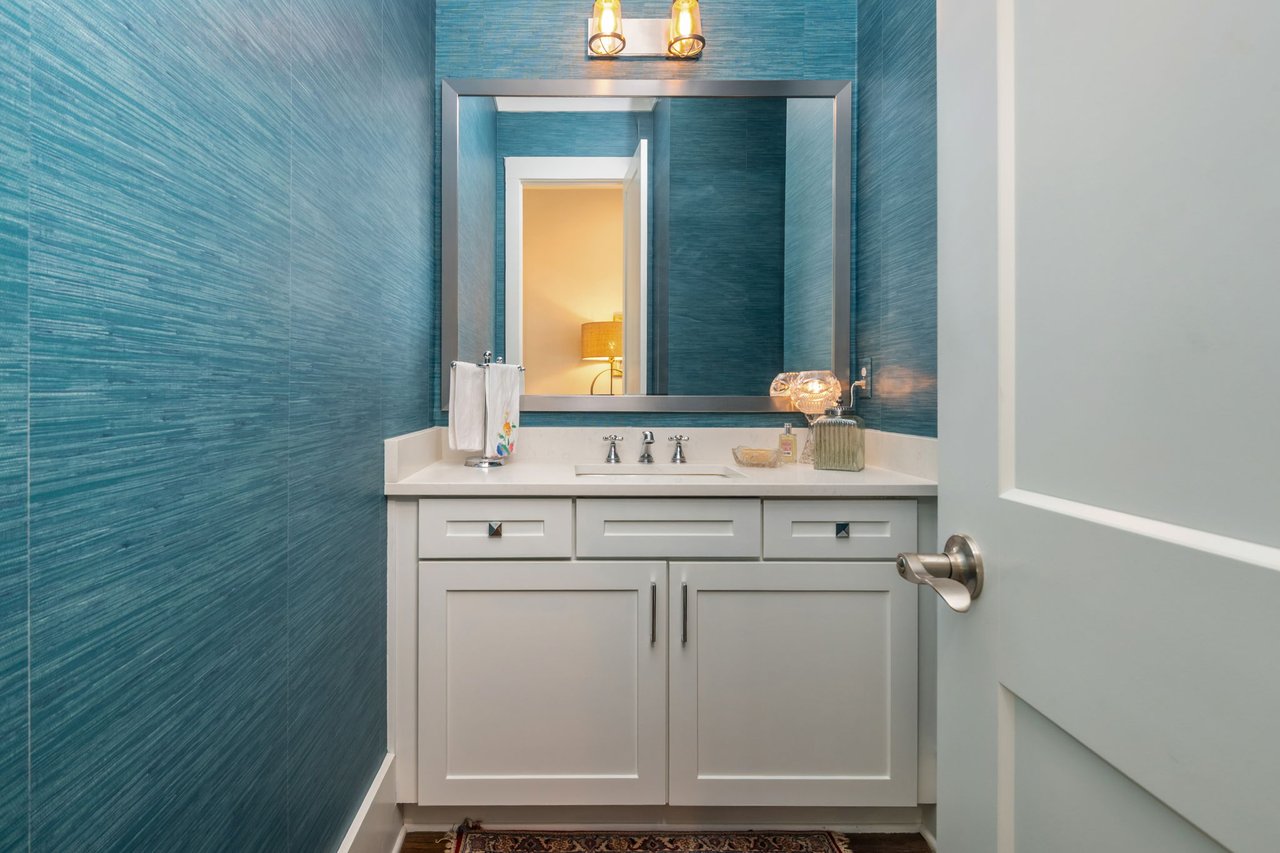
Bathroom vanity with a large mirror and textured teal walls.
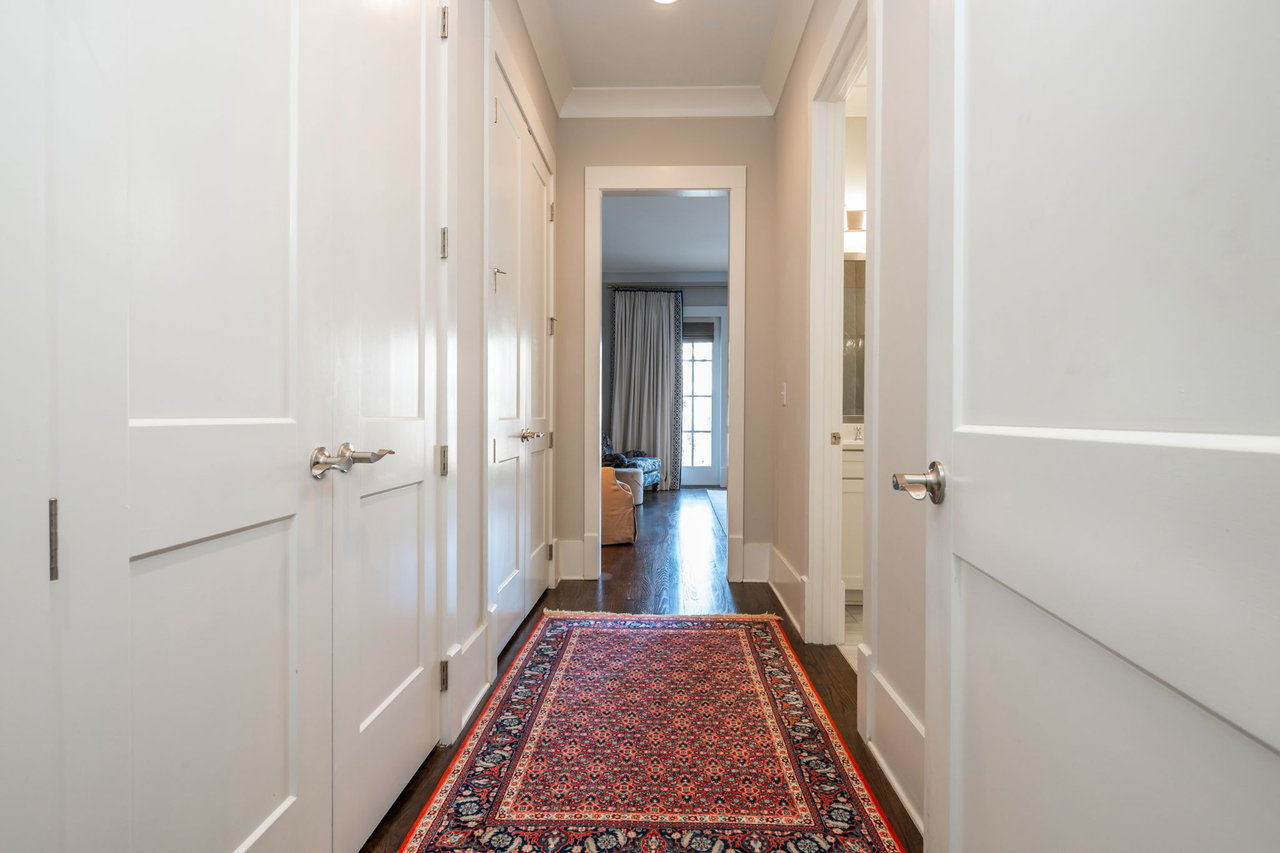
Hallway with white paneled doors and a red patterned runner leading to a furnished room.
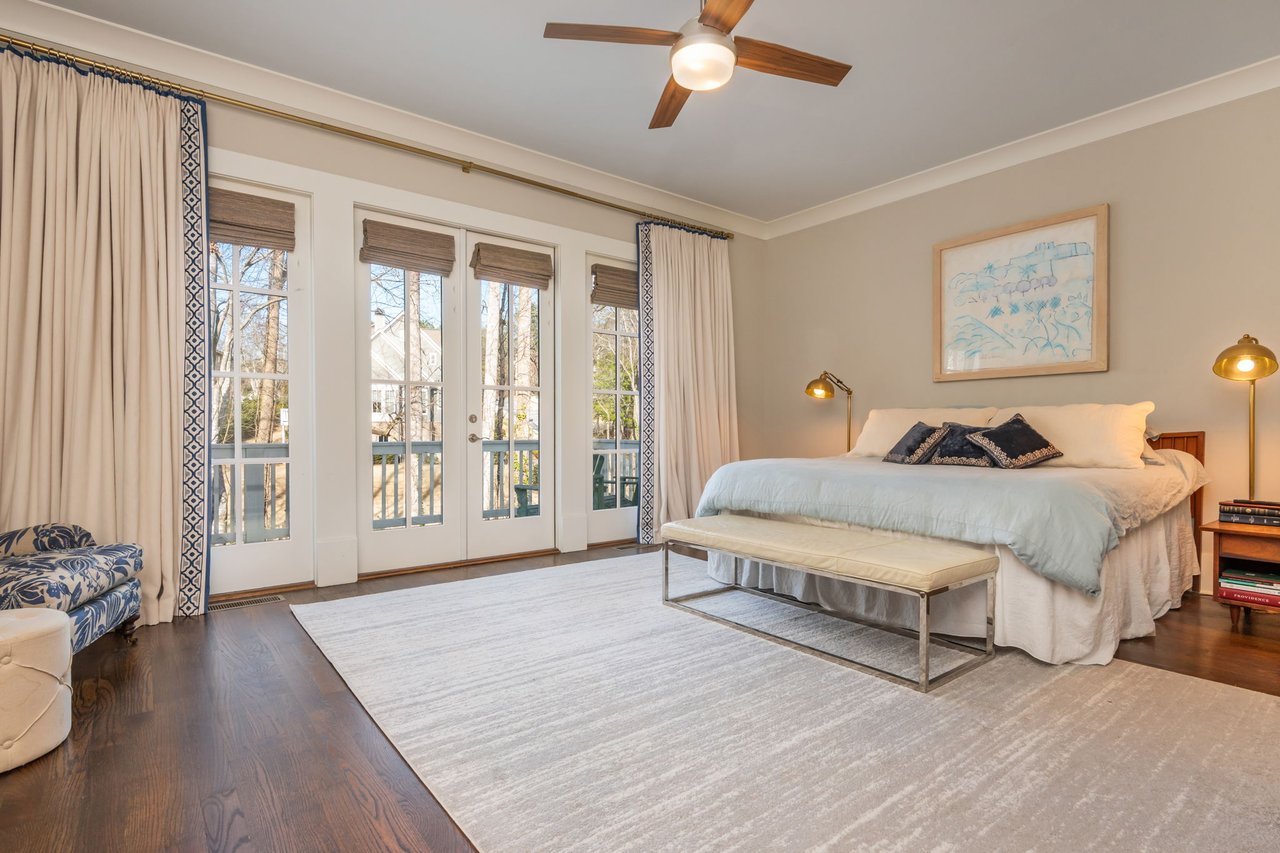
Bedroom with a king-size bed, French doors to a balcony, and a pale rug over dark hardwood floors.
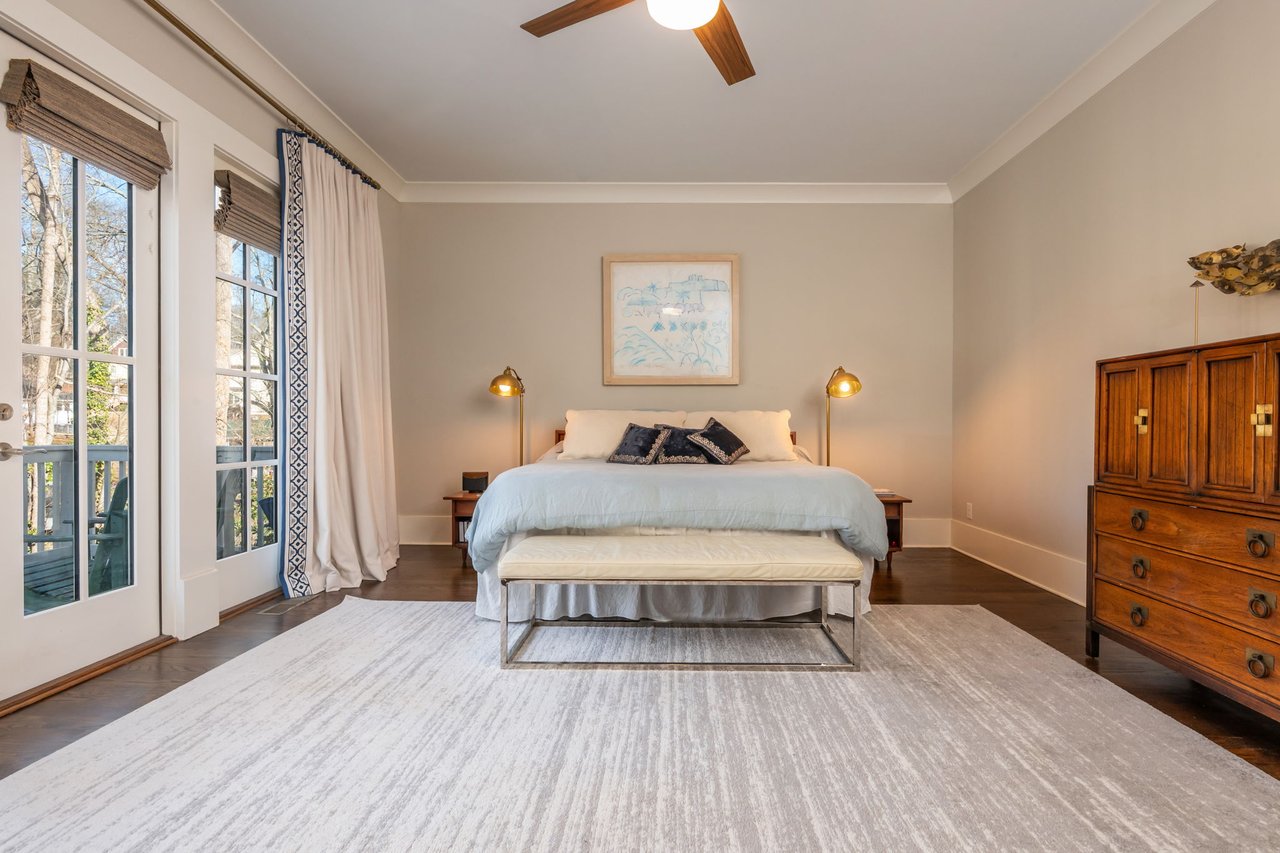
Bedroom with a centered bed, tall glass doors, and a wooden dresser.
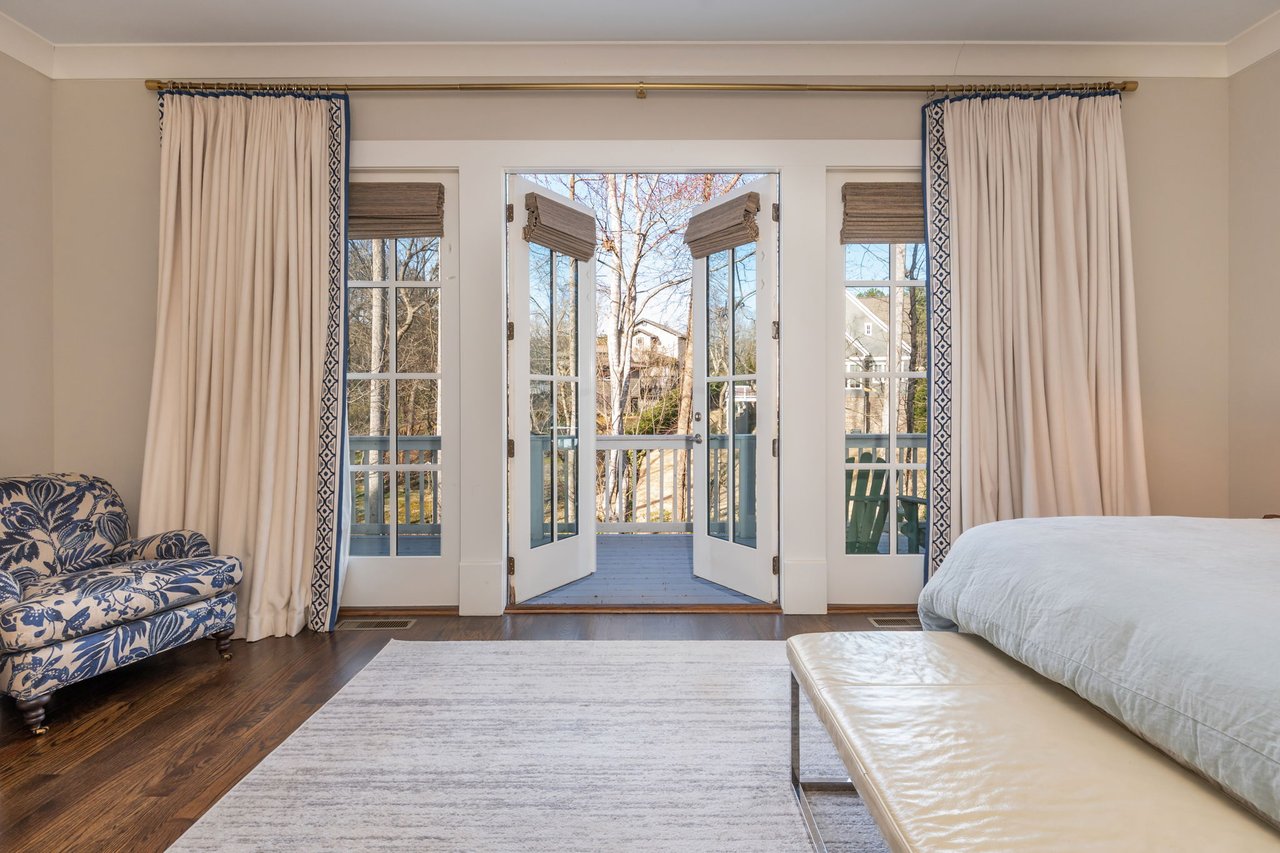
Bedroom with open French doors to a balcony, a patterned armchair, and dark hardwood floors.
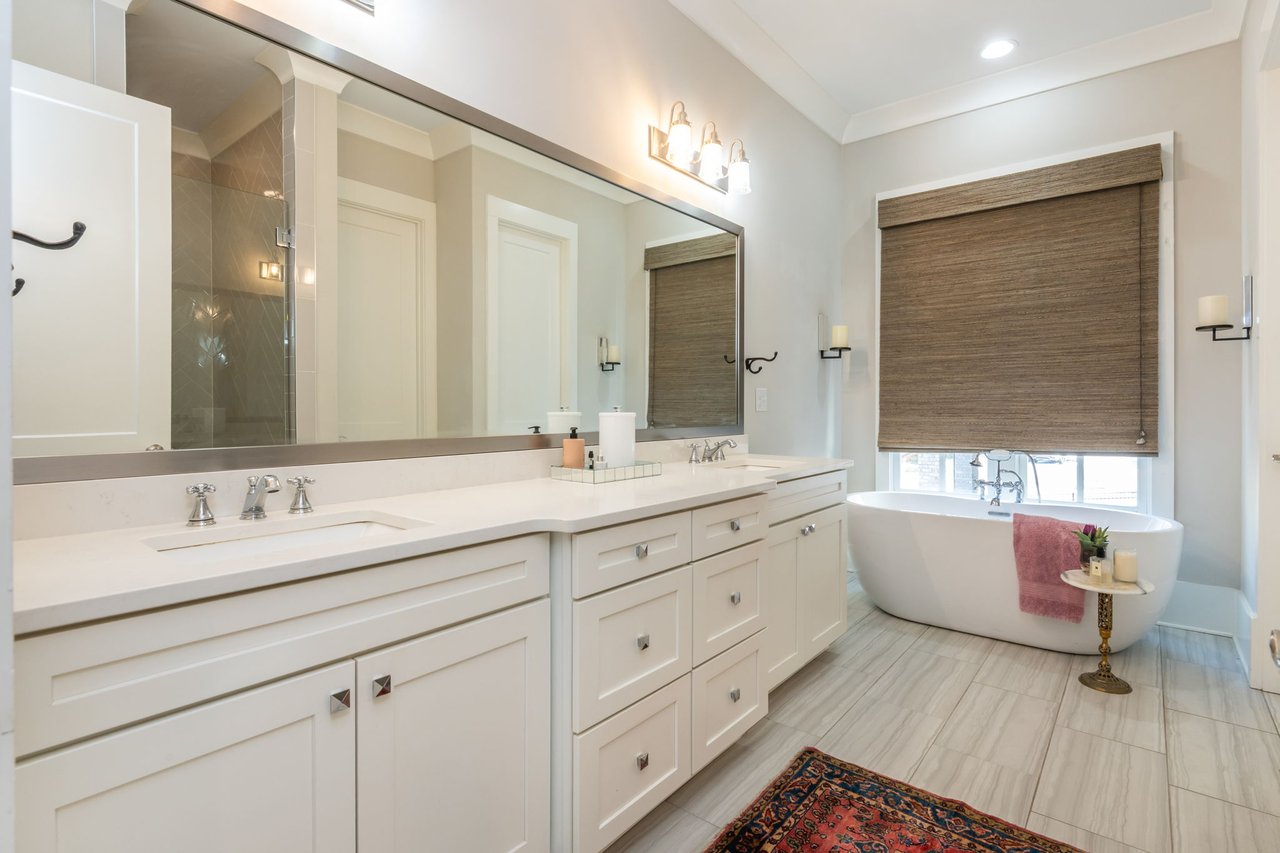
Primary bathroom with a white double vanity and freestanding soaking tub beneath a shaded window.
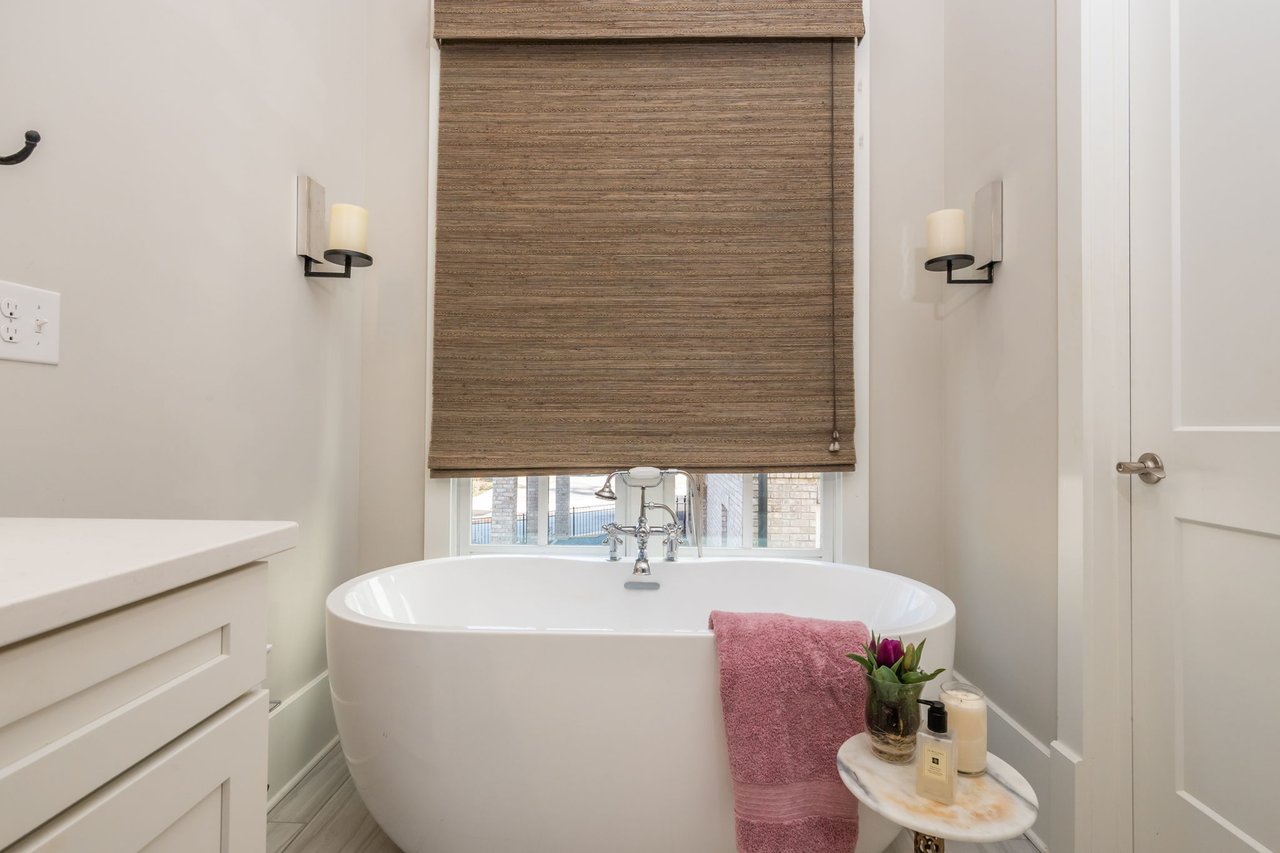
Bathroom with a freestanding soaking tub, woven window shade, and matching wall sconces.
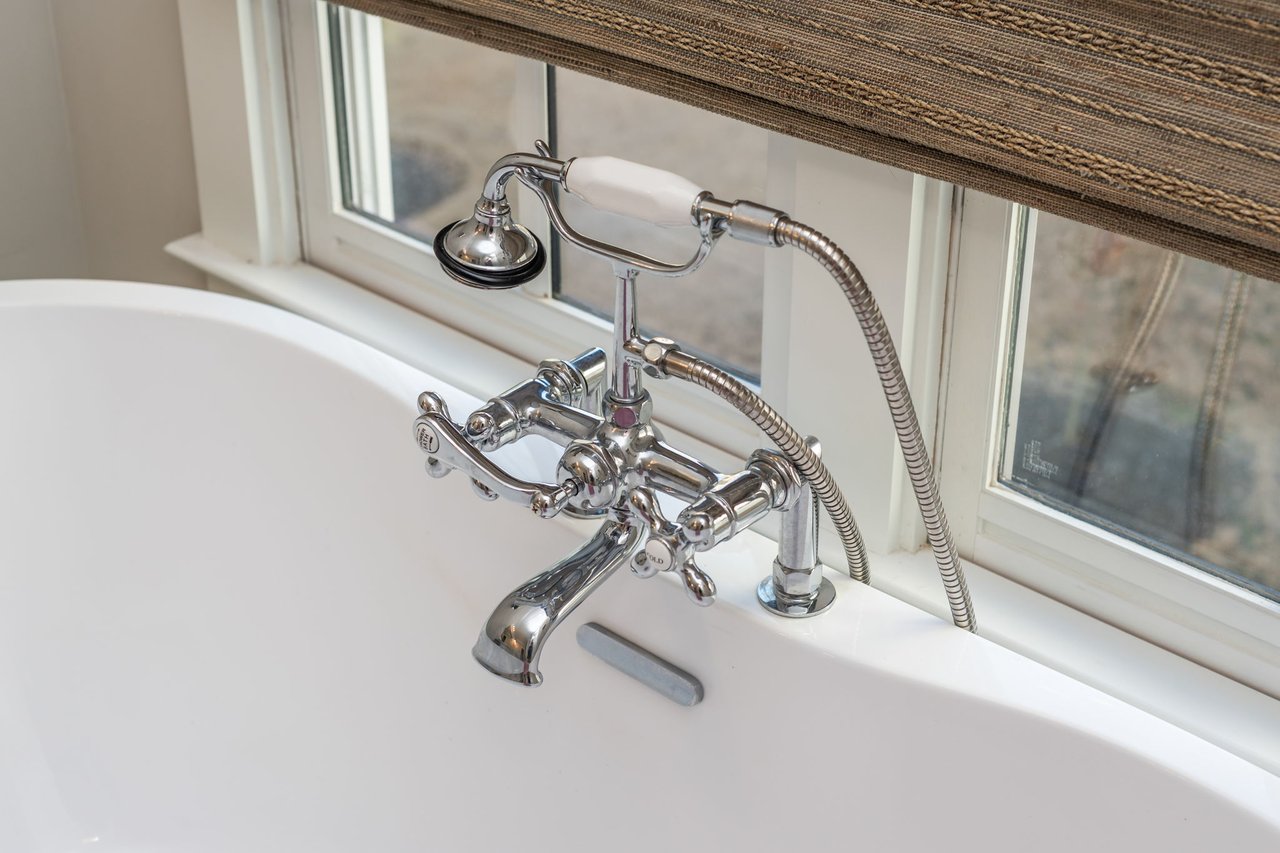
White bathtub with polished chrome faucet and handheld shower beneath a woven shade.
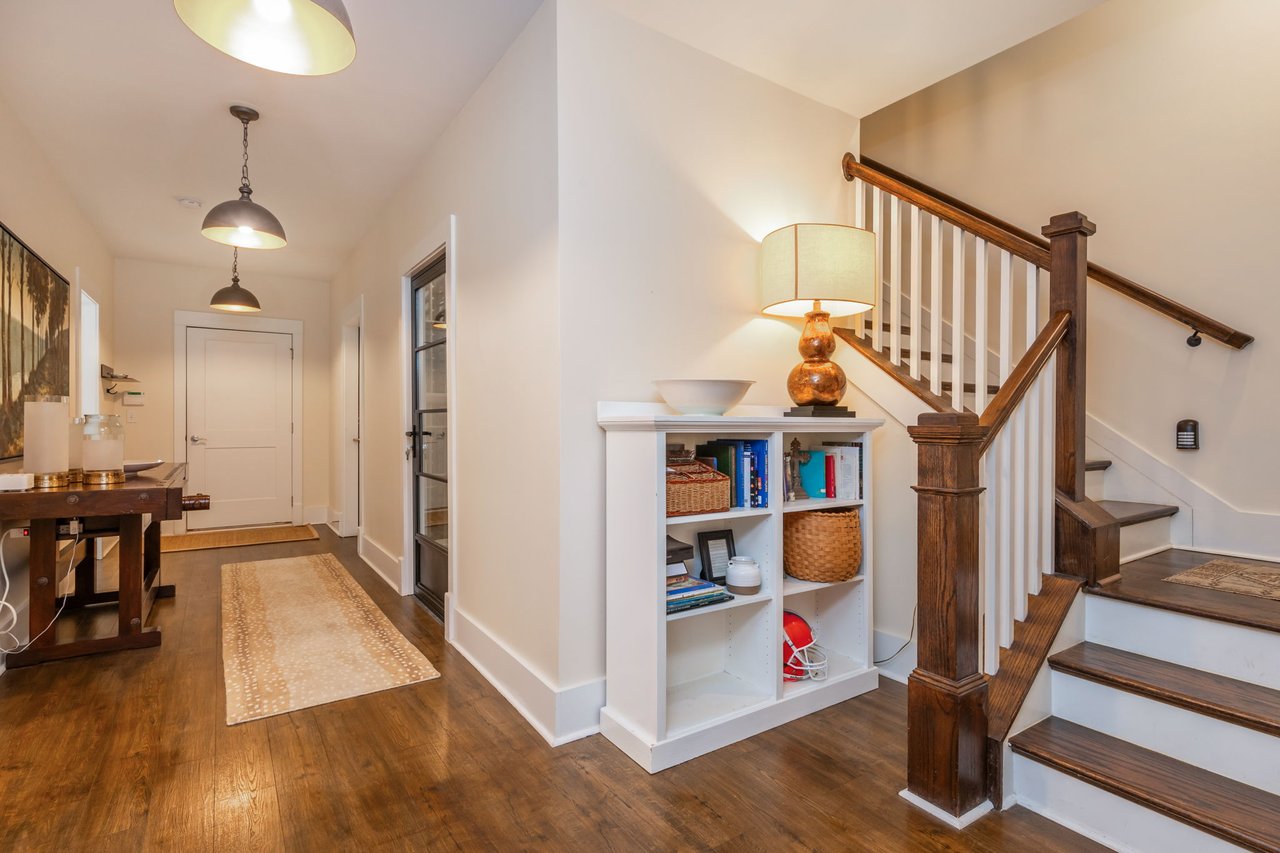
Entry hall with a dark wood staircase, white built-in bookcase, and hardwood floors.
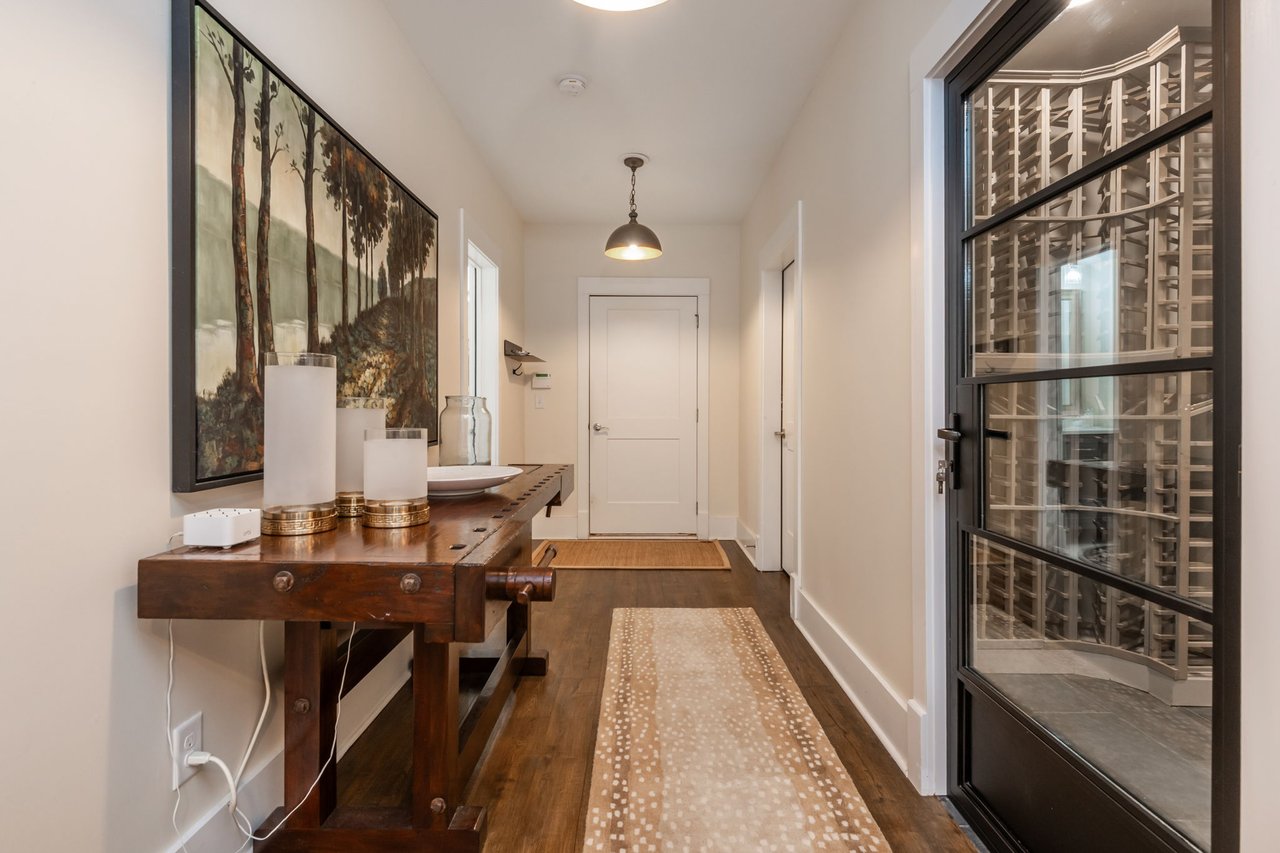
Furnished hallway with landscape artwork, a patterned runner, and a glass door to a wine cellar.
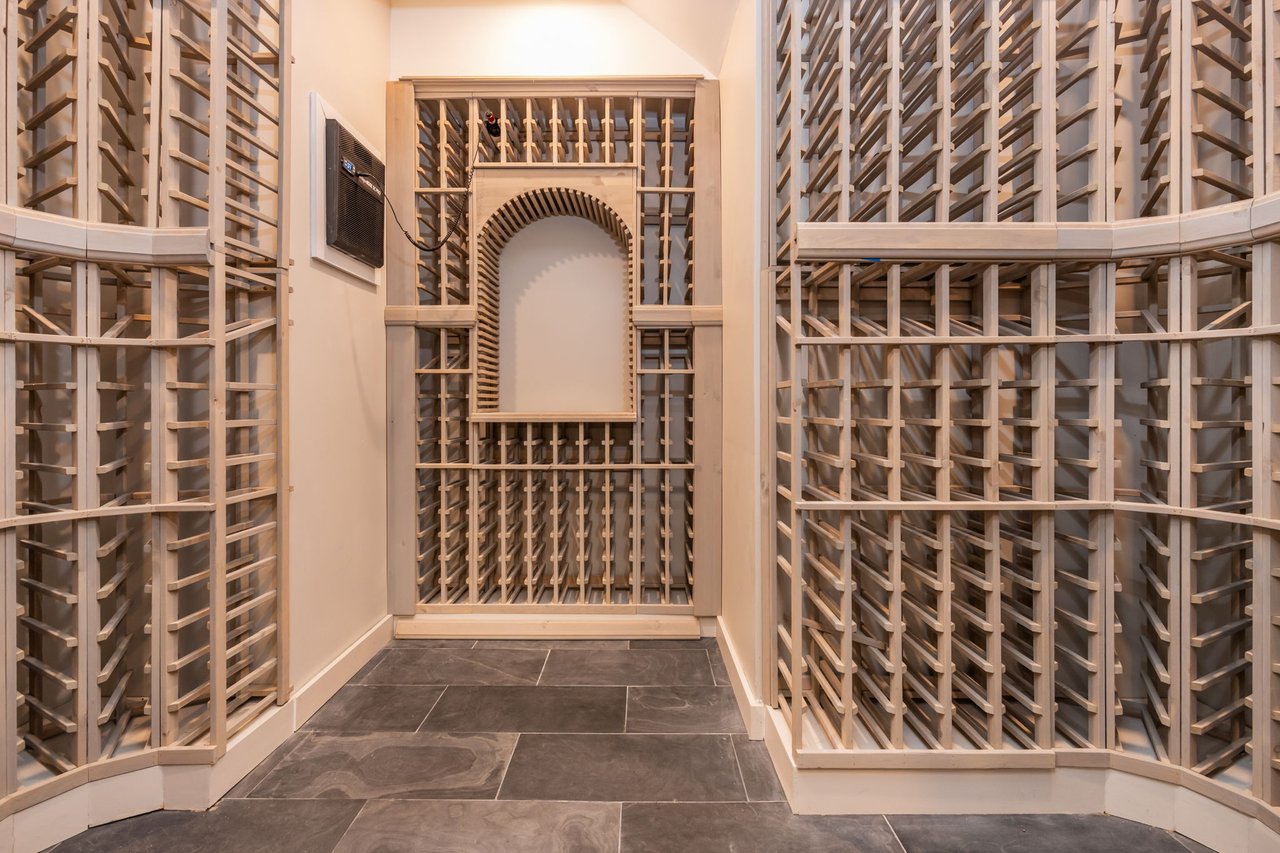
Wine cellar lined with custom wood wine racks and gray stone tile flooring.
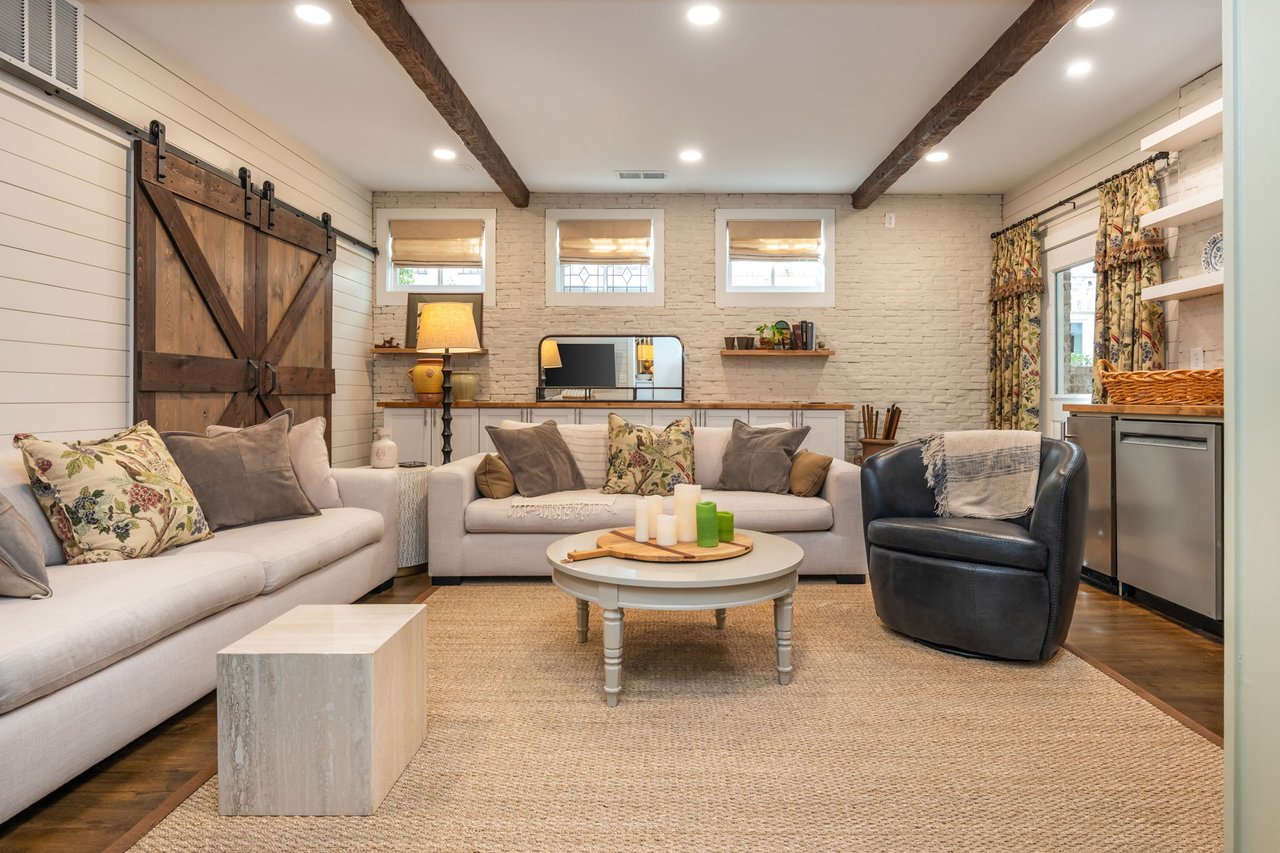
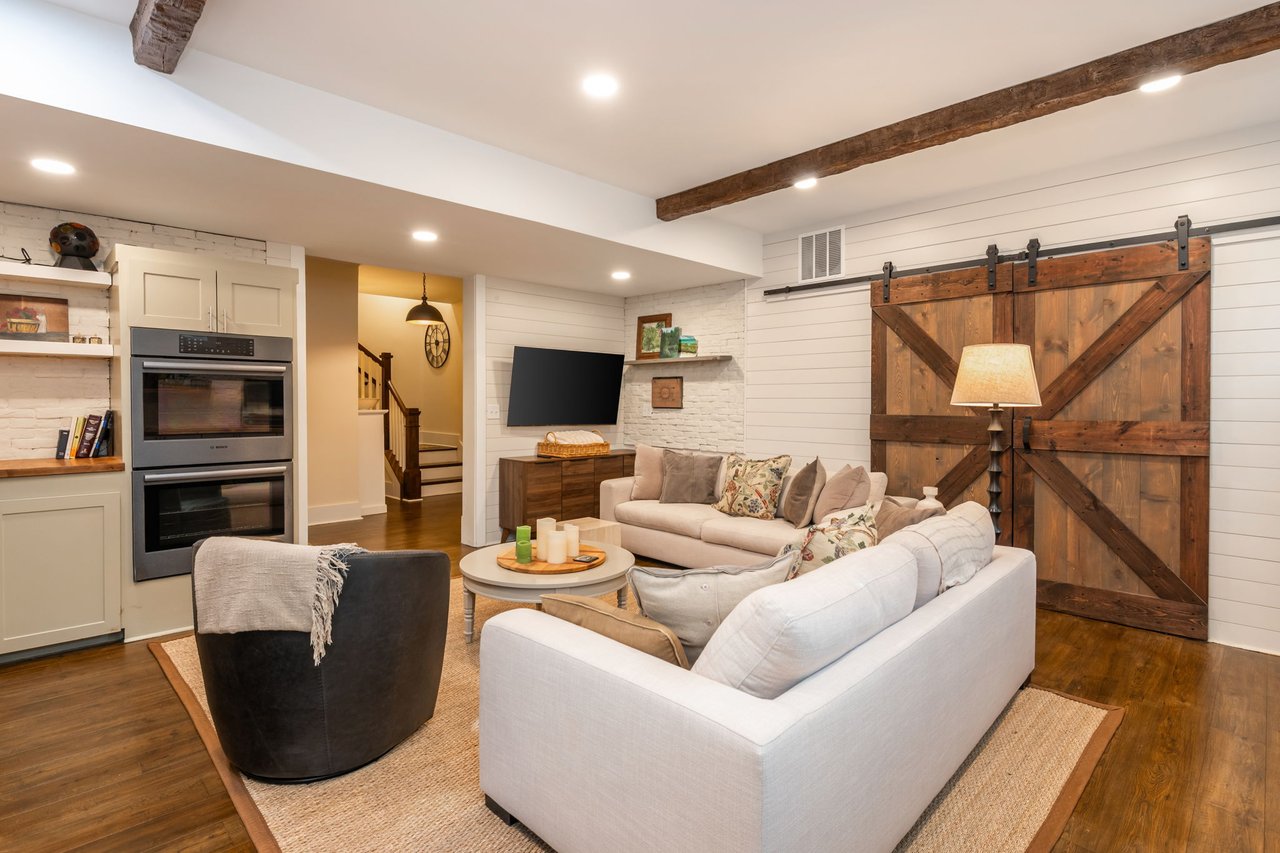
Living room with pale sofas, a dark leather armchair, exposed beams, and a wooden barn door.
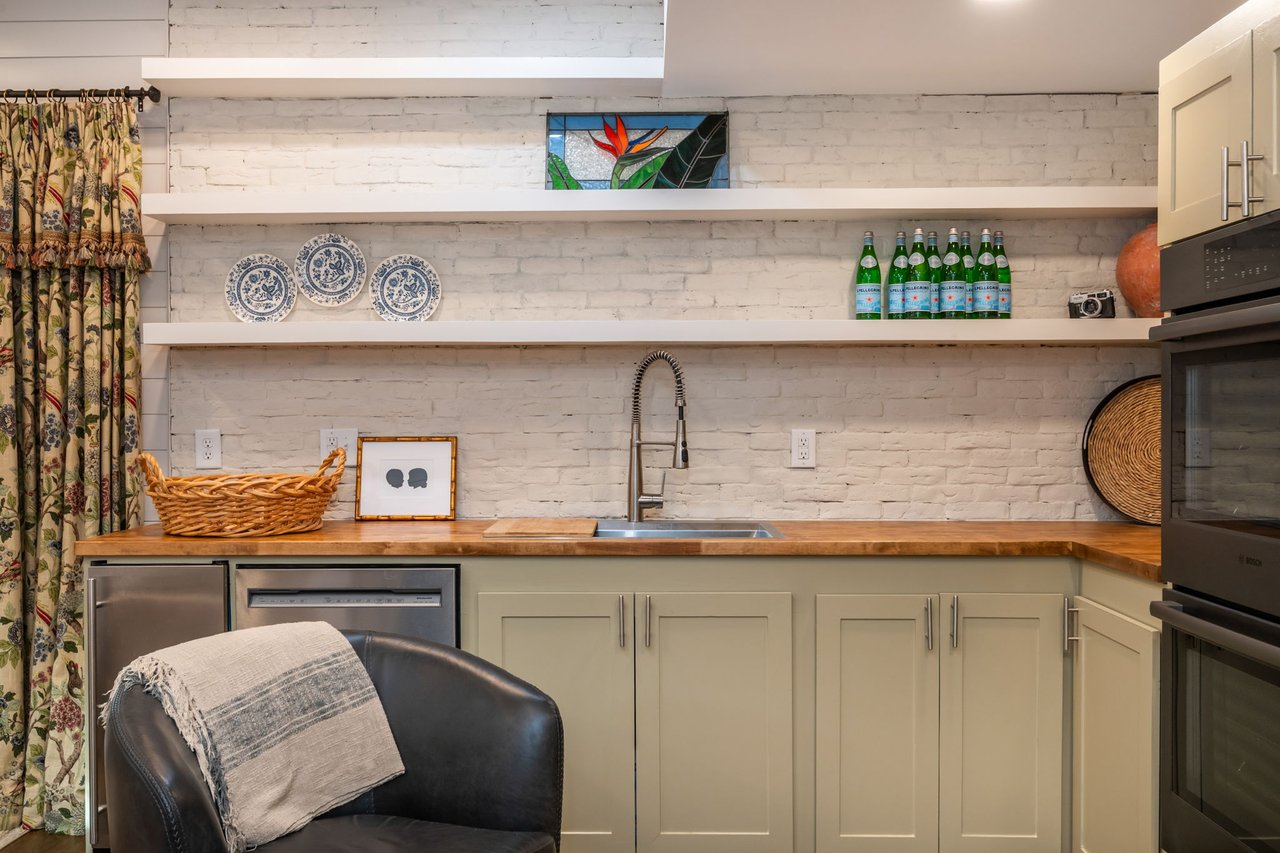
Kitchen with sage-green cabinets, wood counters, open shelves, and a white-painted brick backsplash.
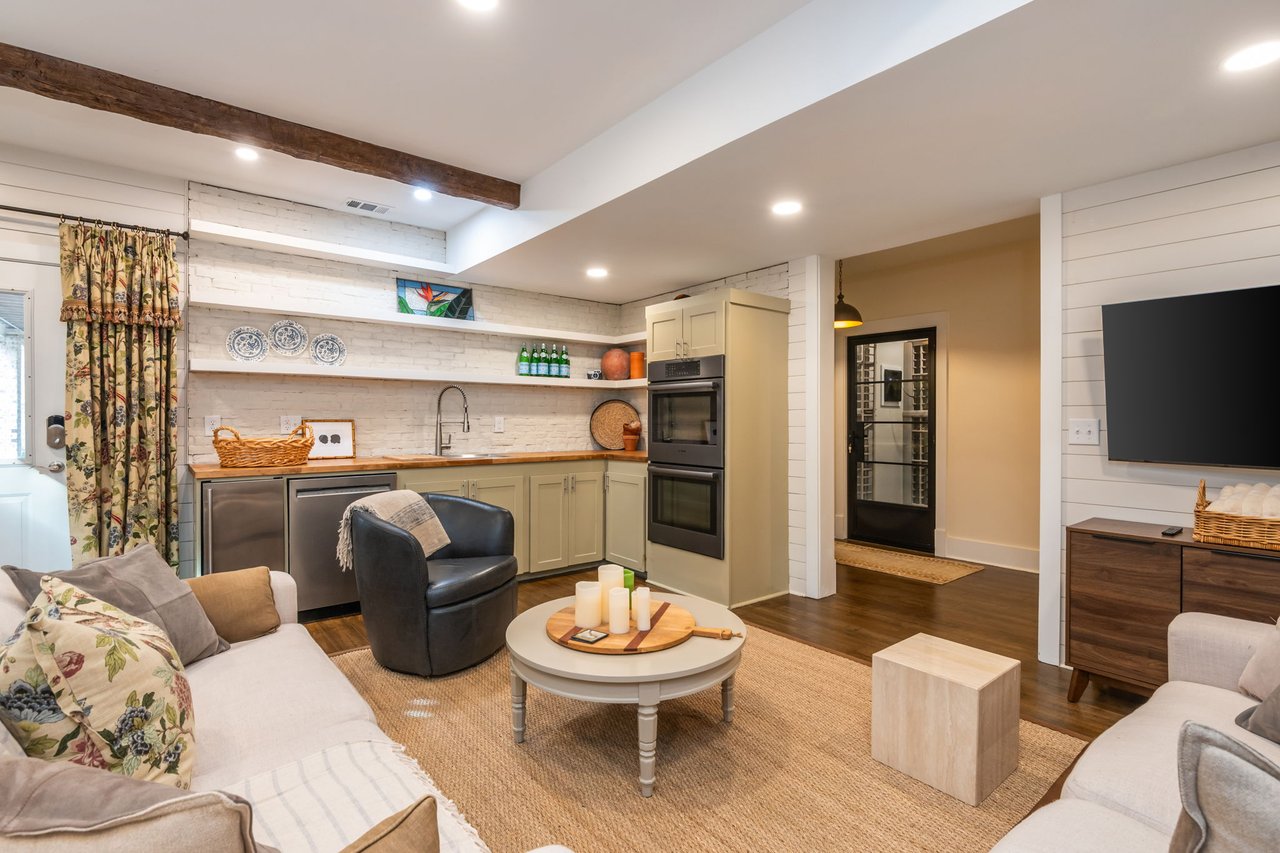
Living room with white sofas, exposed wood beams, built-in double ovens, and a rustic sliding barn door.
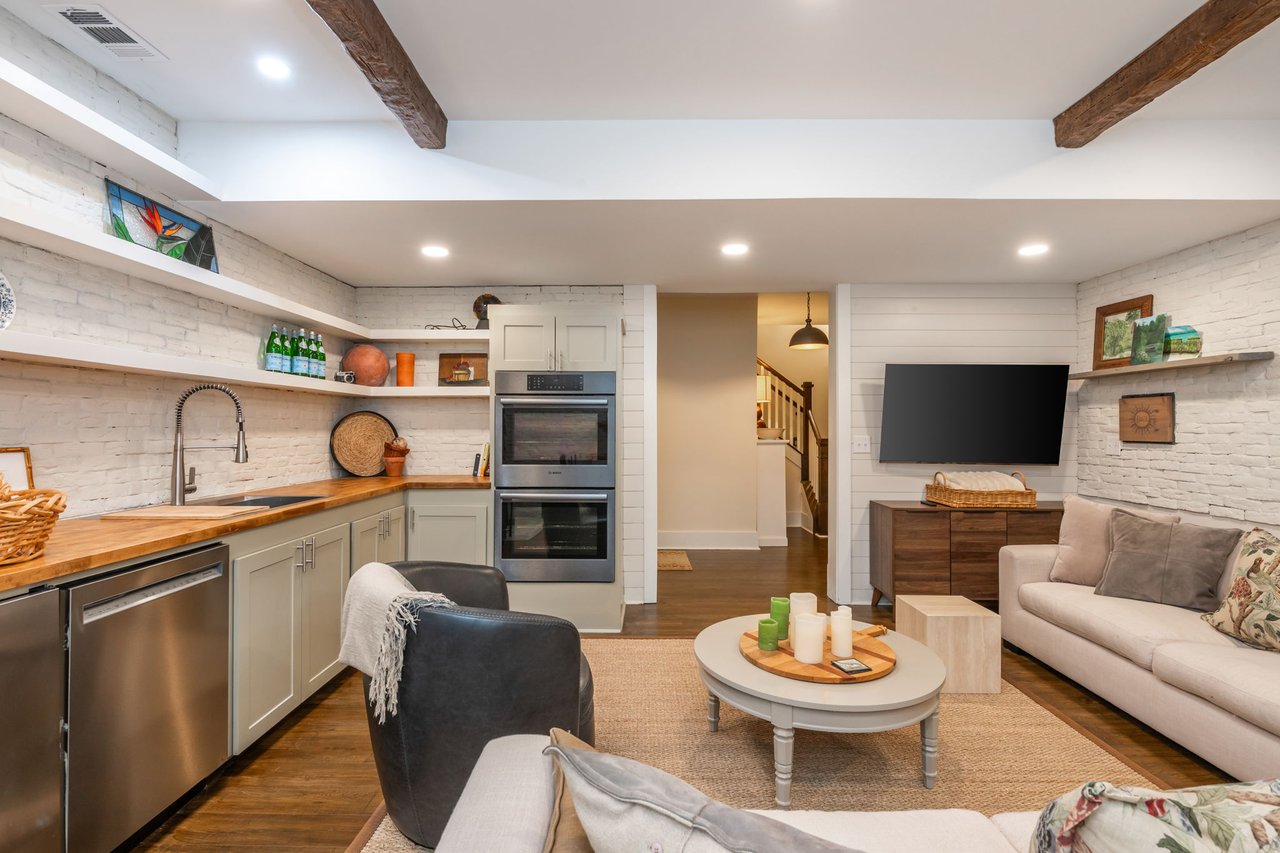
Kitchenette and lounge with white brick walls, wood counters, stainless appliances, and a wall-mounted television.
Living room with an open kitchenette, white brick shelves, and an exposed wood ceiling beam.
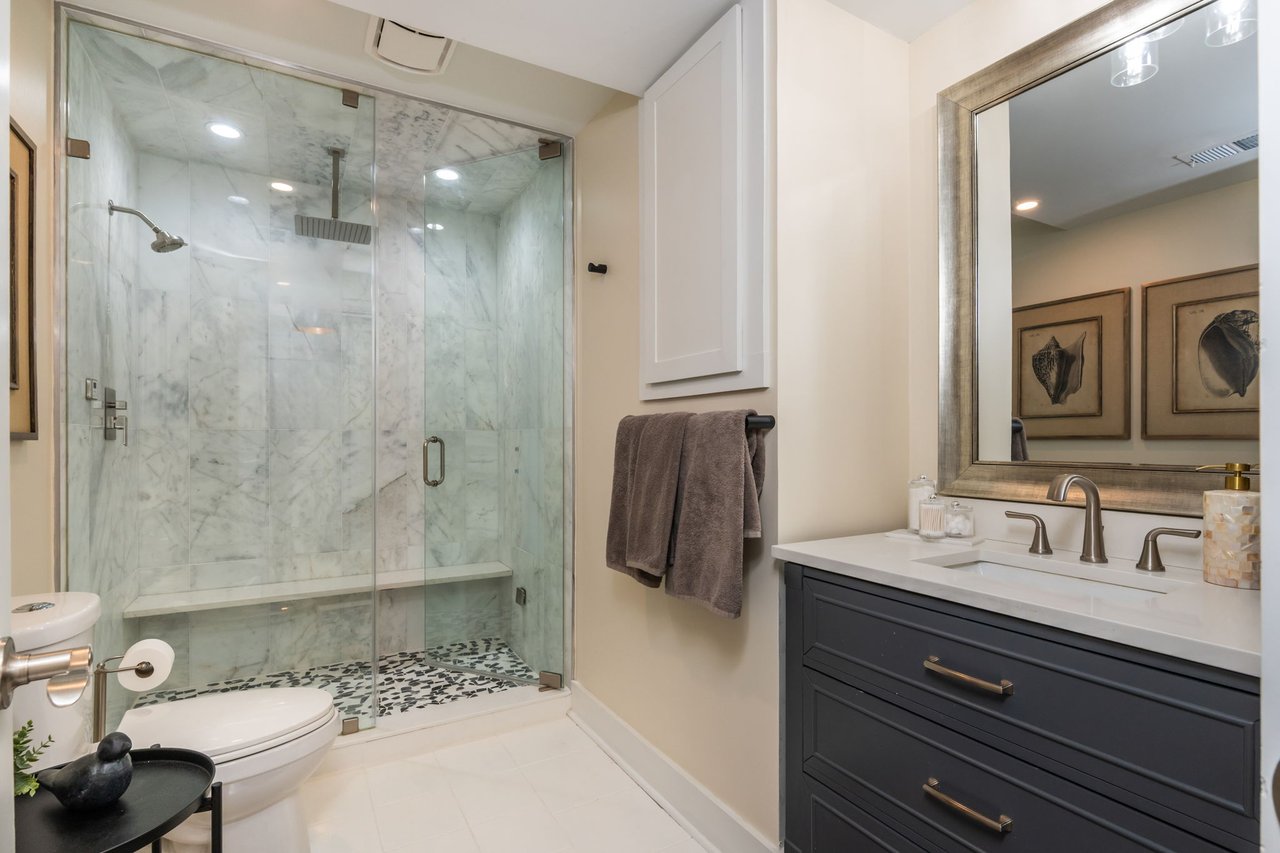
Bathroom with a glass-enclosed marble shower, mosaic floor, and dark vanity.
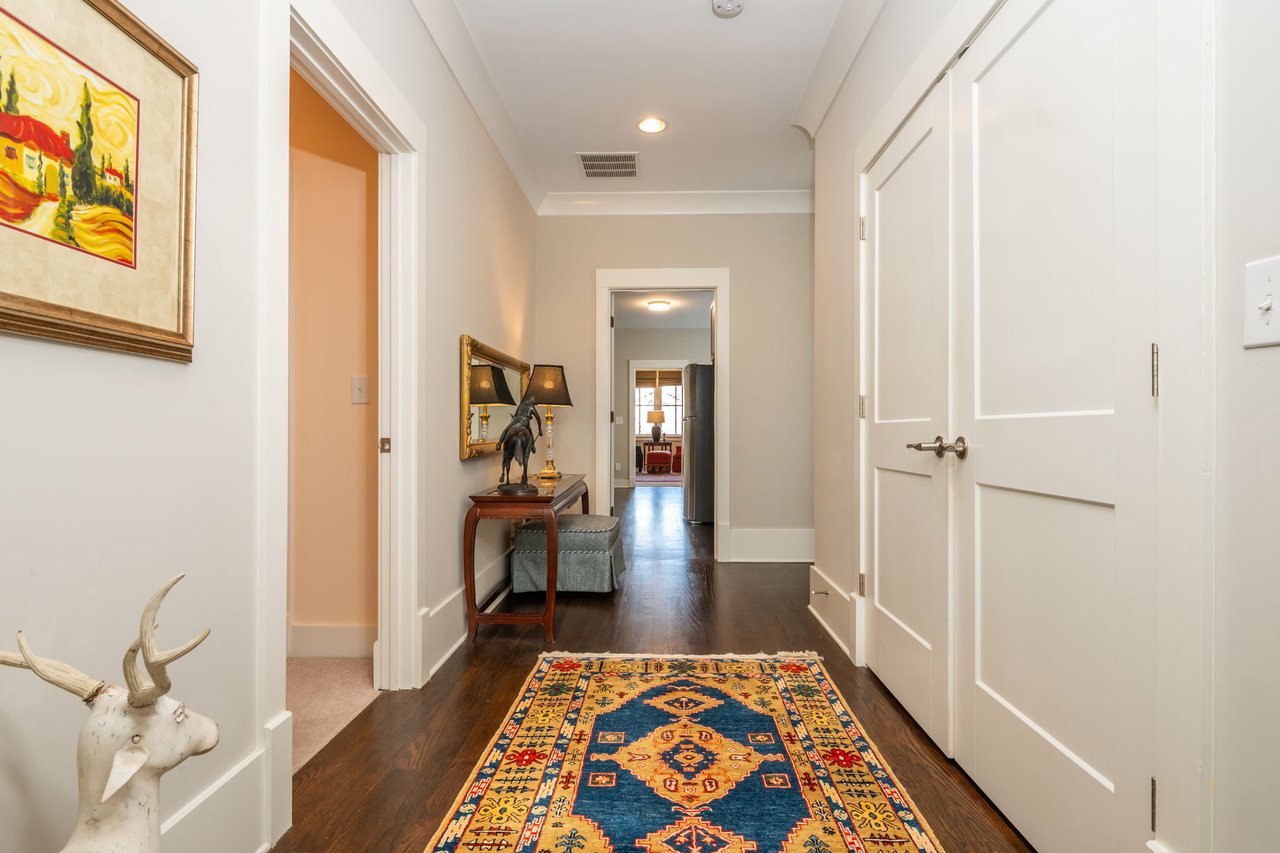
Home hallway with a colorful patterned runner, dark hardwood floors, and white paneled doors.
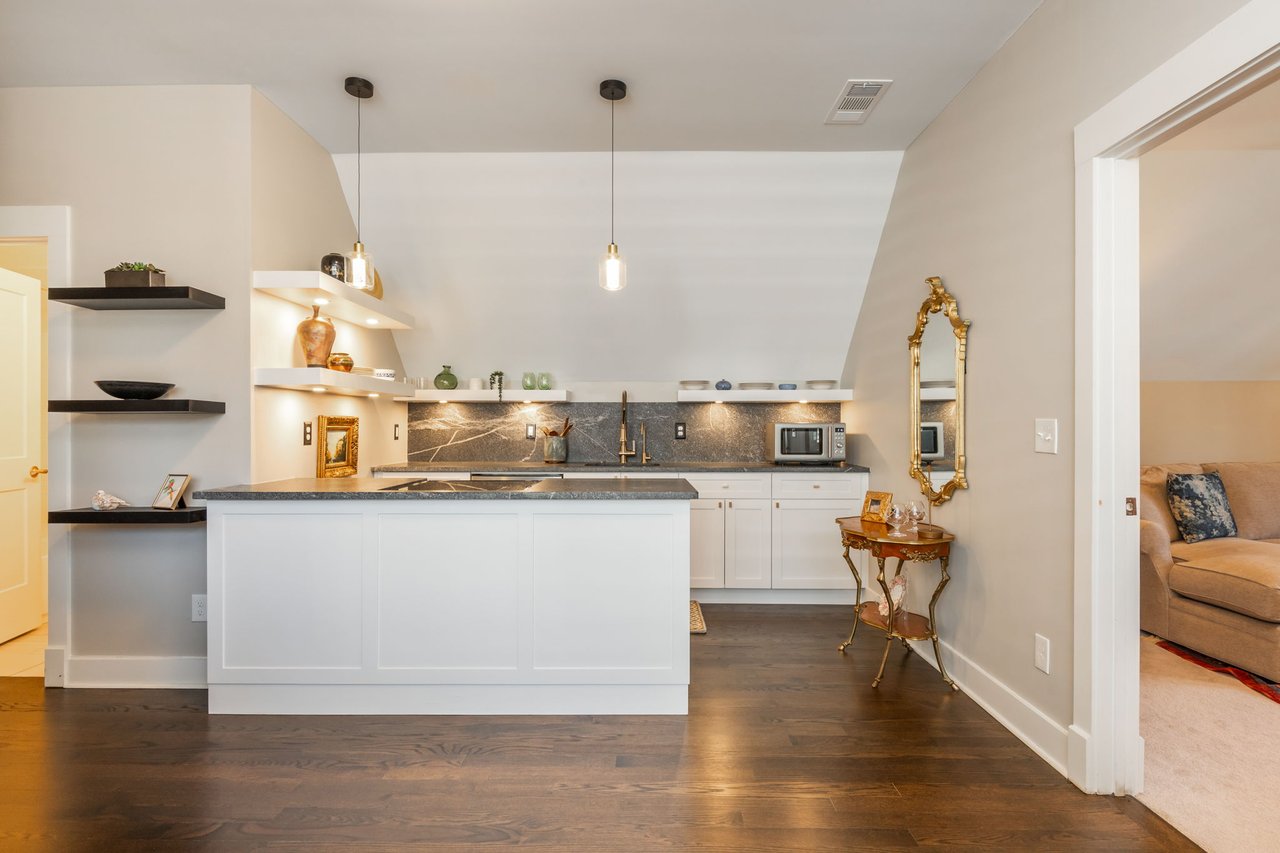
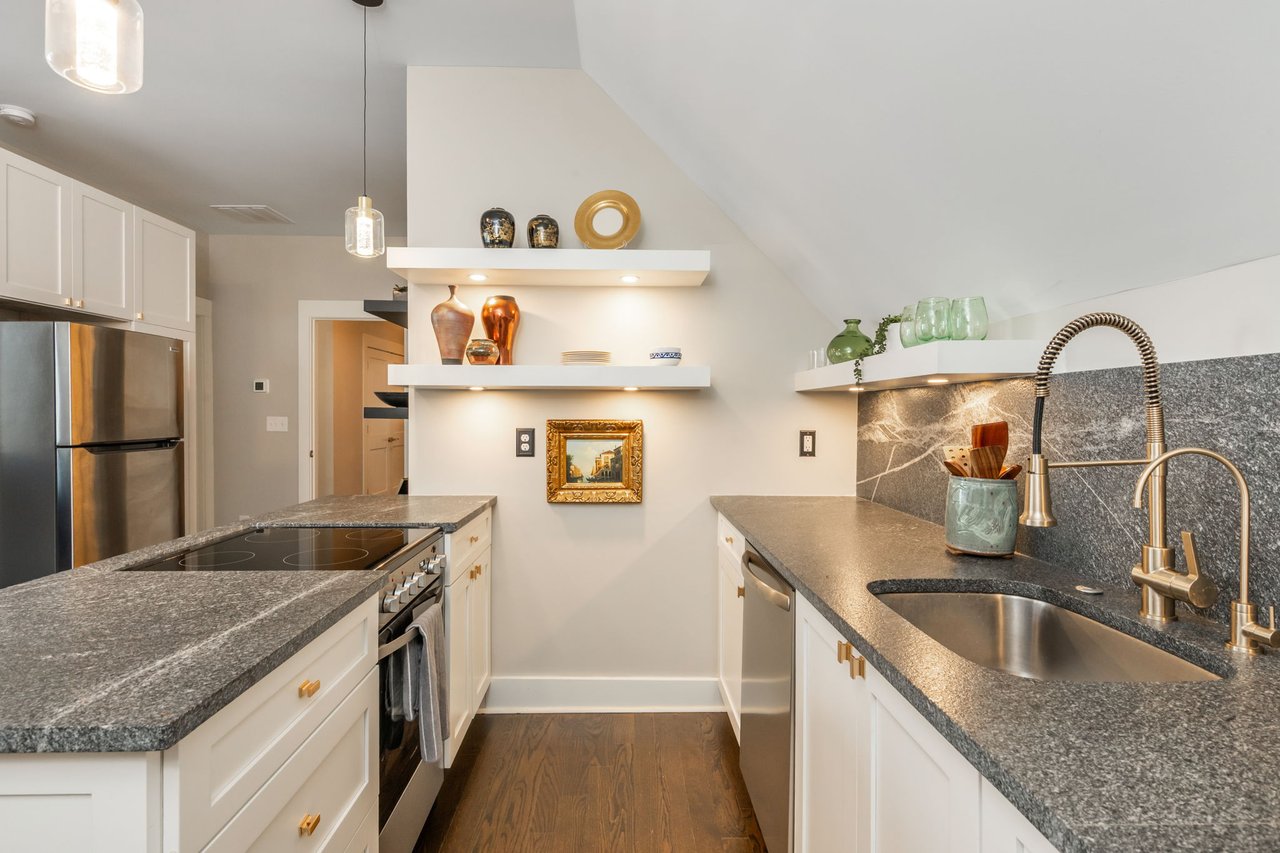
Renovated kitchen with a large stone island, white cabinetry, and open shelves beside the living area.
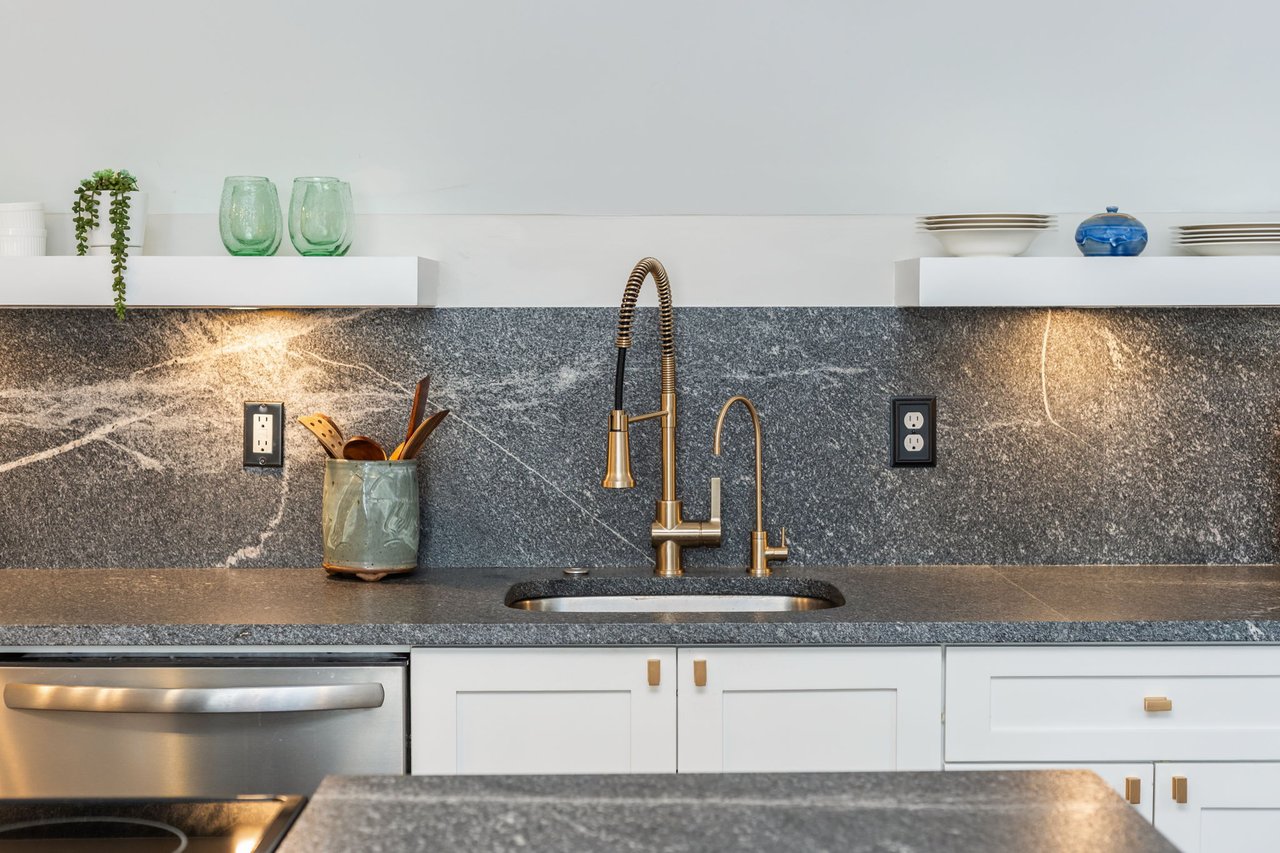
Kitchen sink with a brass faucet, dark granite surfaces, white cabinets, and a stainless steel dishwasher.
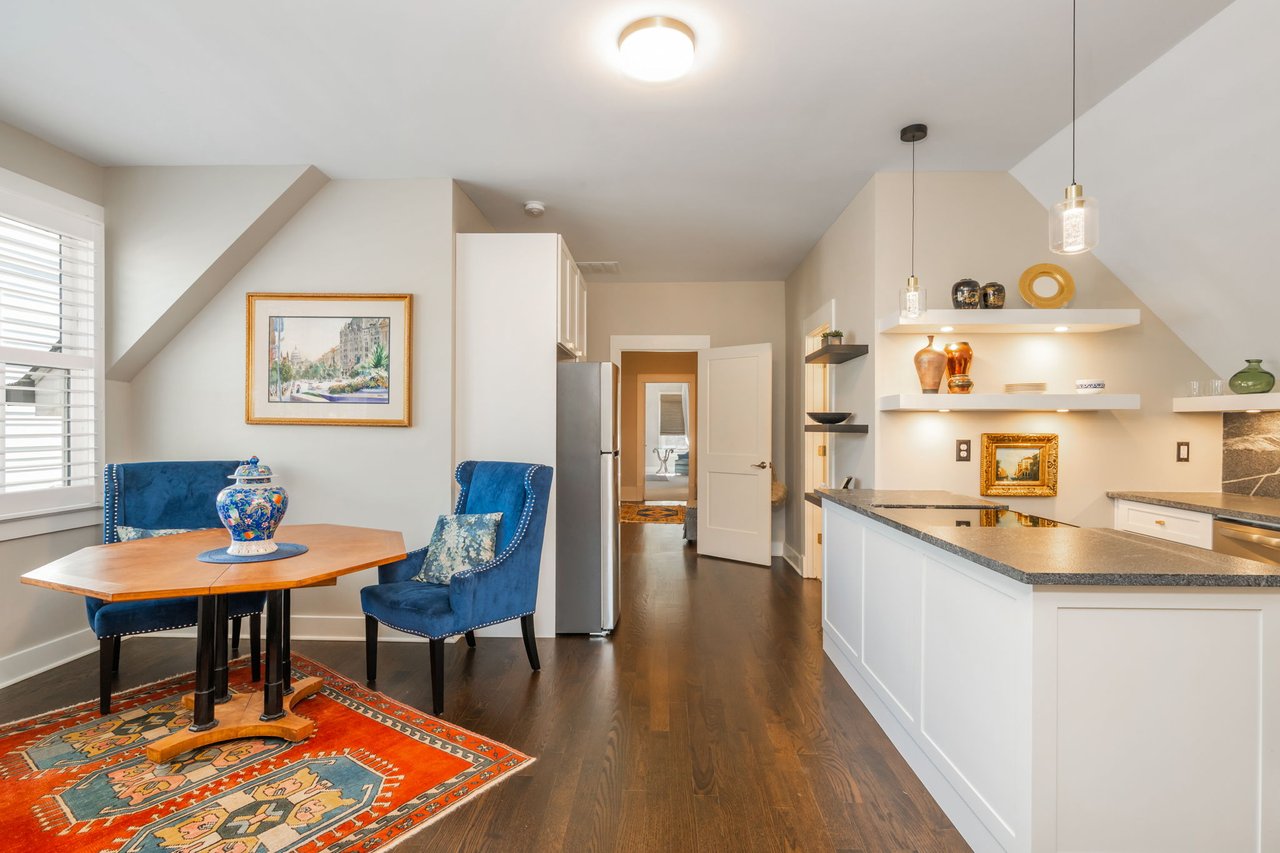
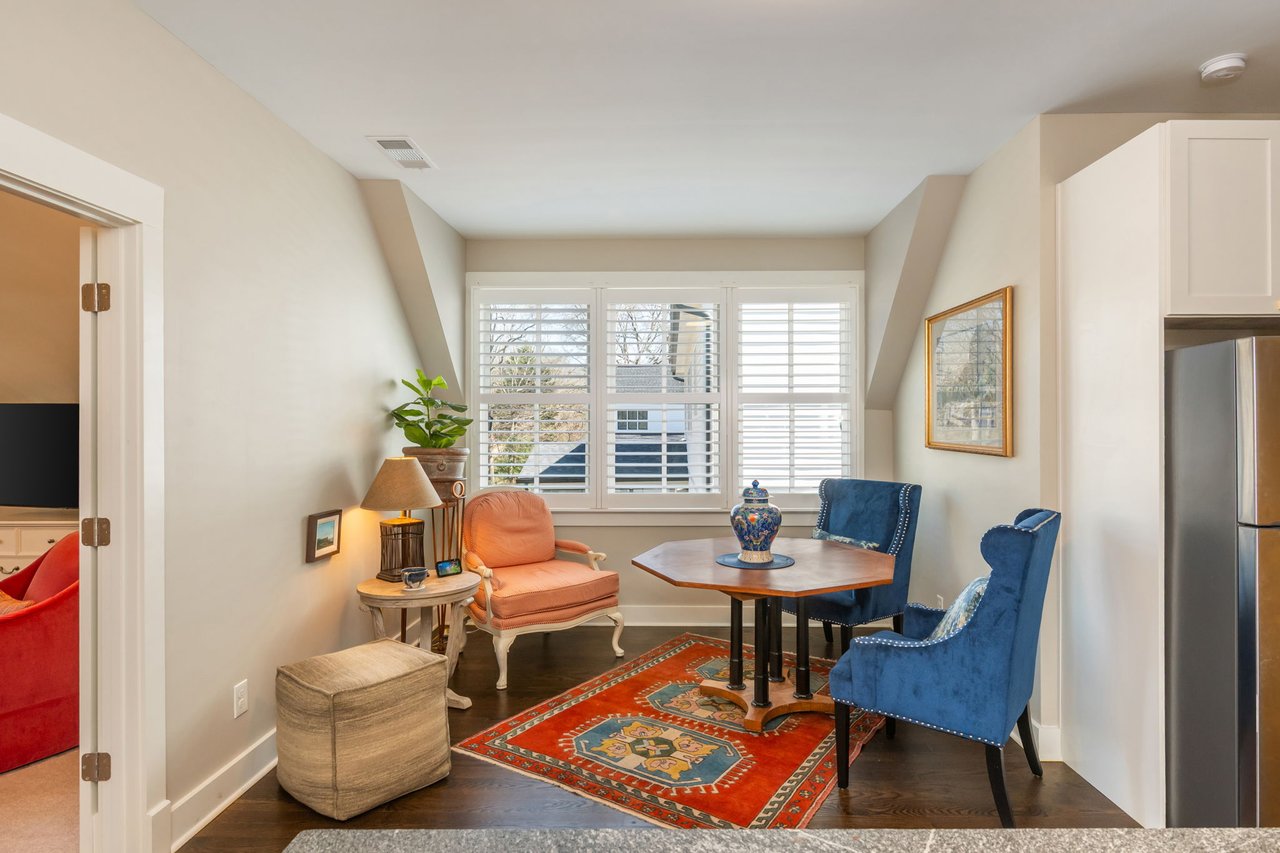
Kitchen and dining area with white cabinetry, blue chairs, and a colorful patterned rug.
Kitchen with white cabinets, gray stone counters, floating display shelves, and a tall spring-coil faucet.
Furnished sitting area with blue and coral chairs, a patterned rug, and shuttered windows.
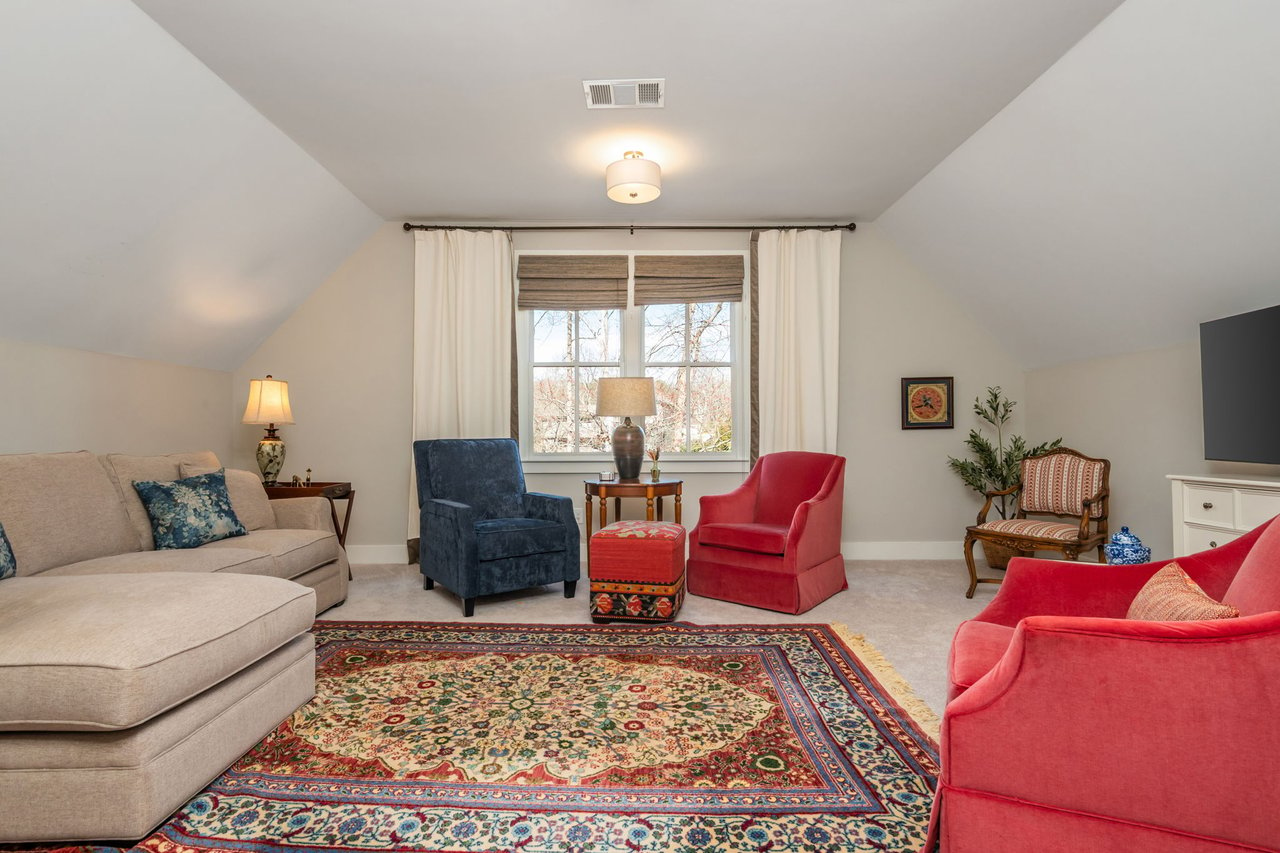
Upstairs sitting room with a beige sectional, colorful armchairs, and a large patterned rug.
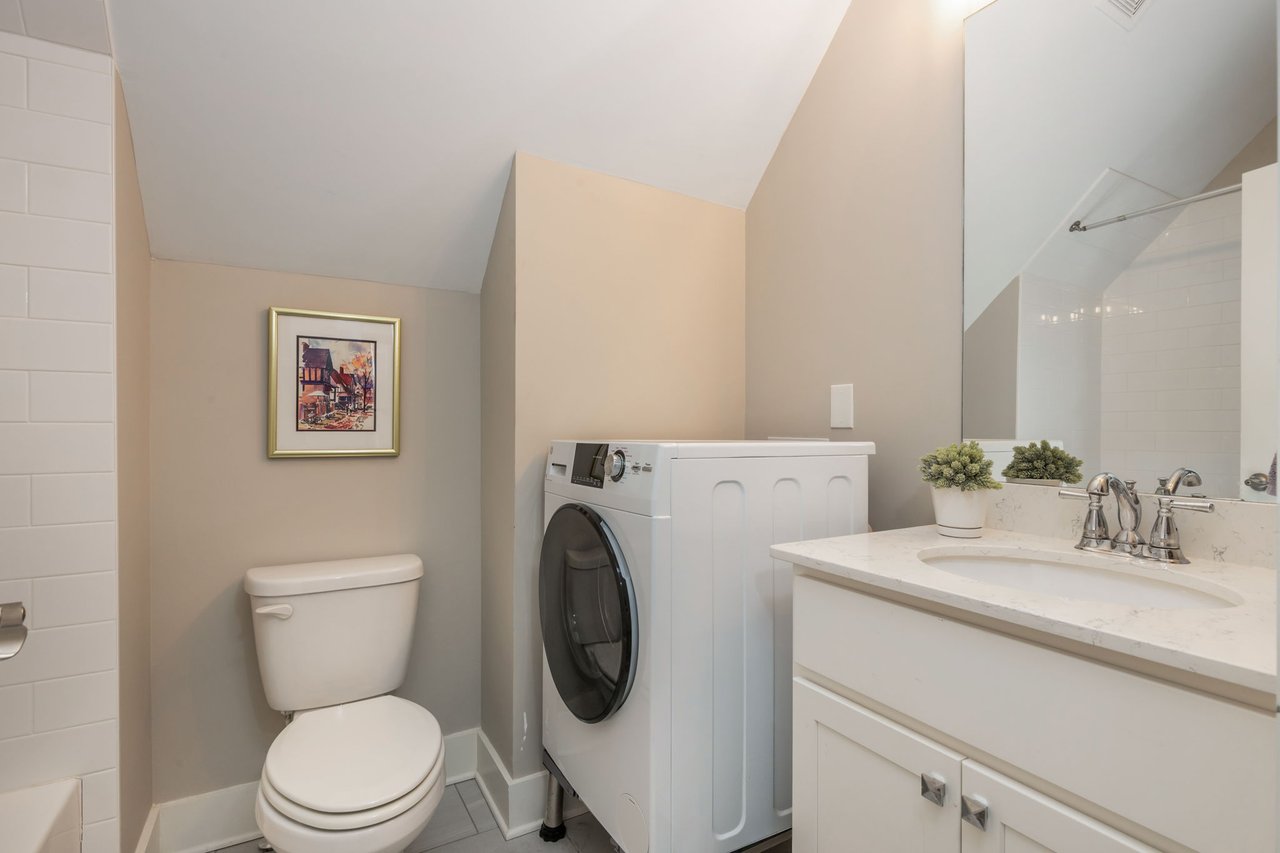
Bathroom with a white vanity, toilet, and front-loading washer and dryer.
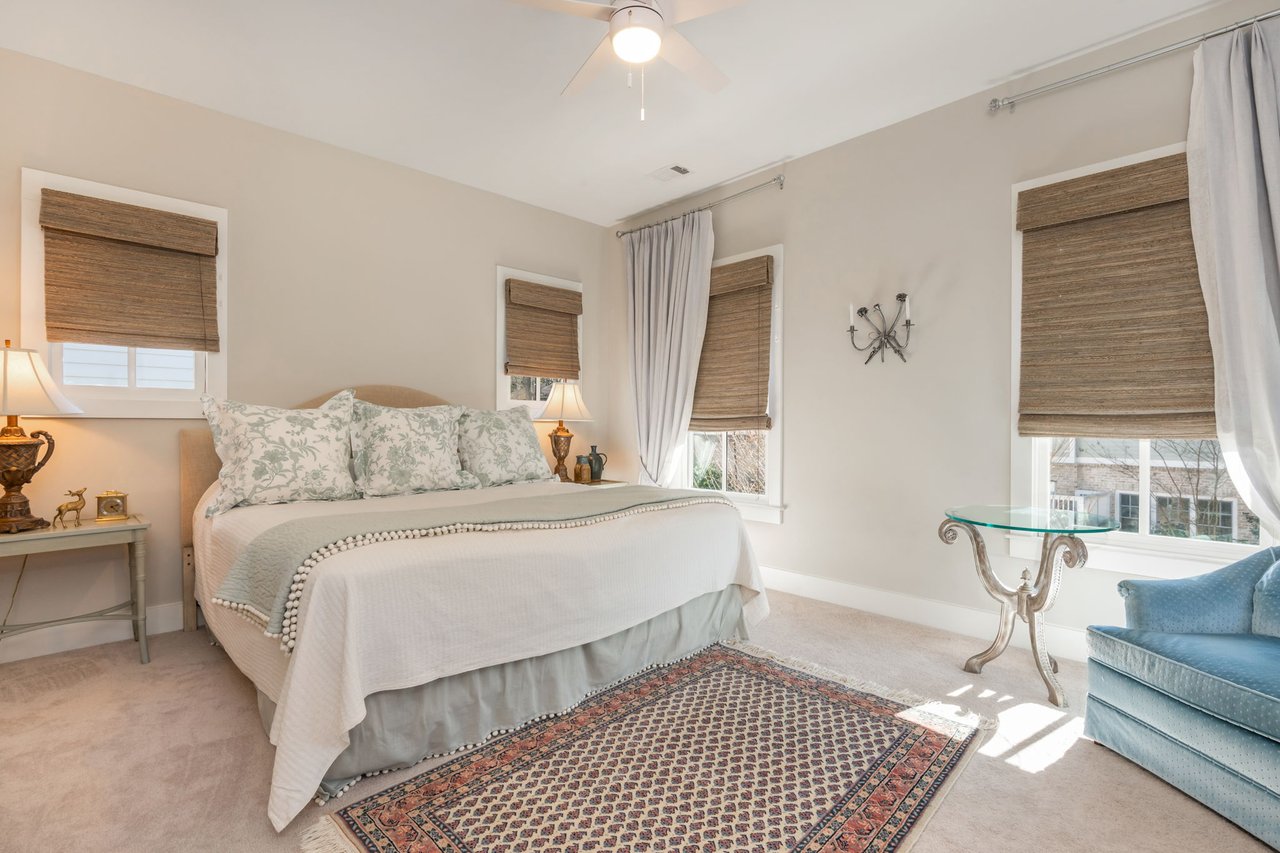
Bedroom with a large white bed, woven shades, patterned rug, and blue armchair.
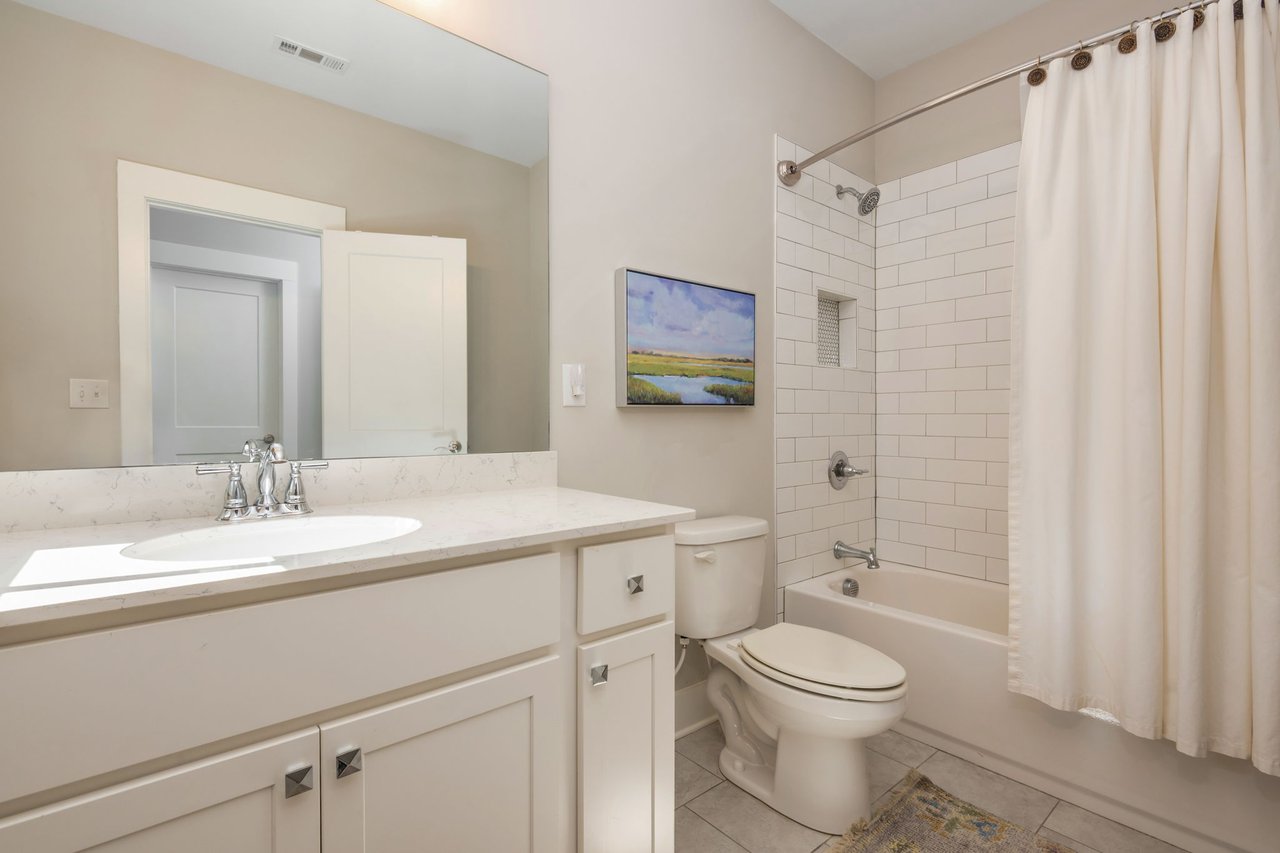
Bathroom with a white vanity and sink beside a subway-tiled tub and shower.
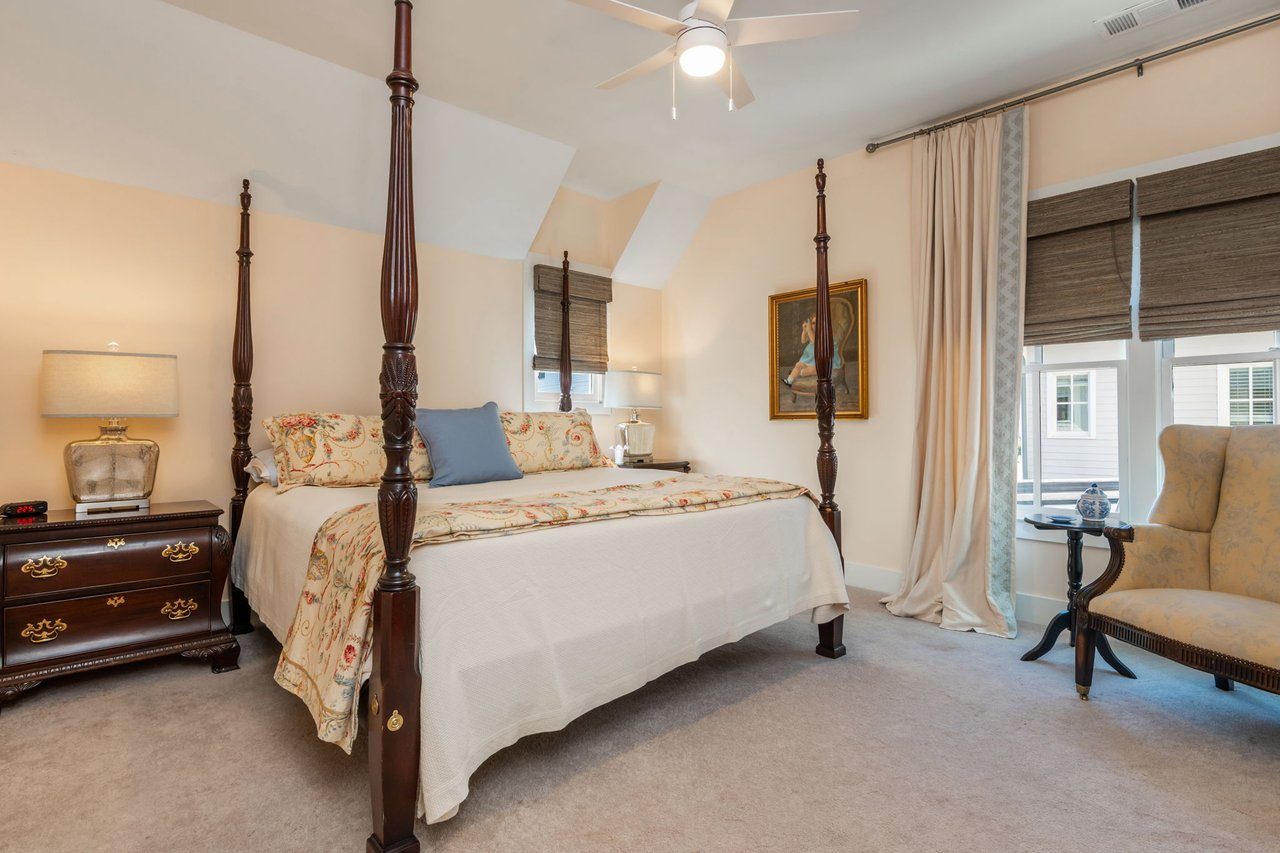
Bedroom with a dark wood four-poster bed, floral bedding, and a window-side sitting area.
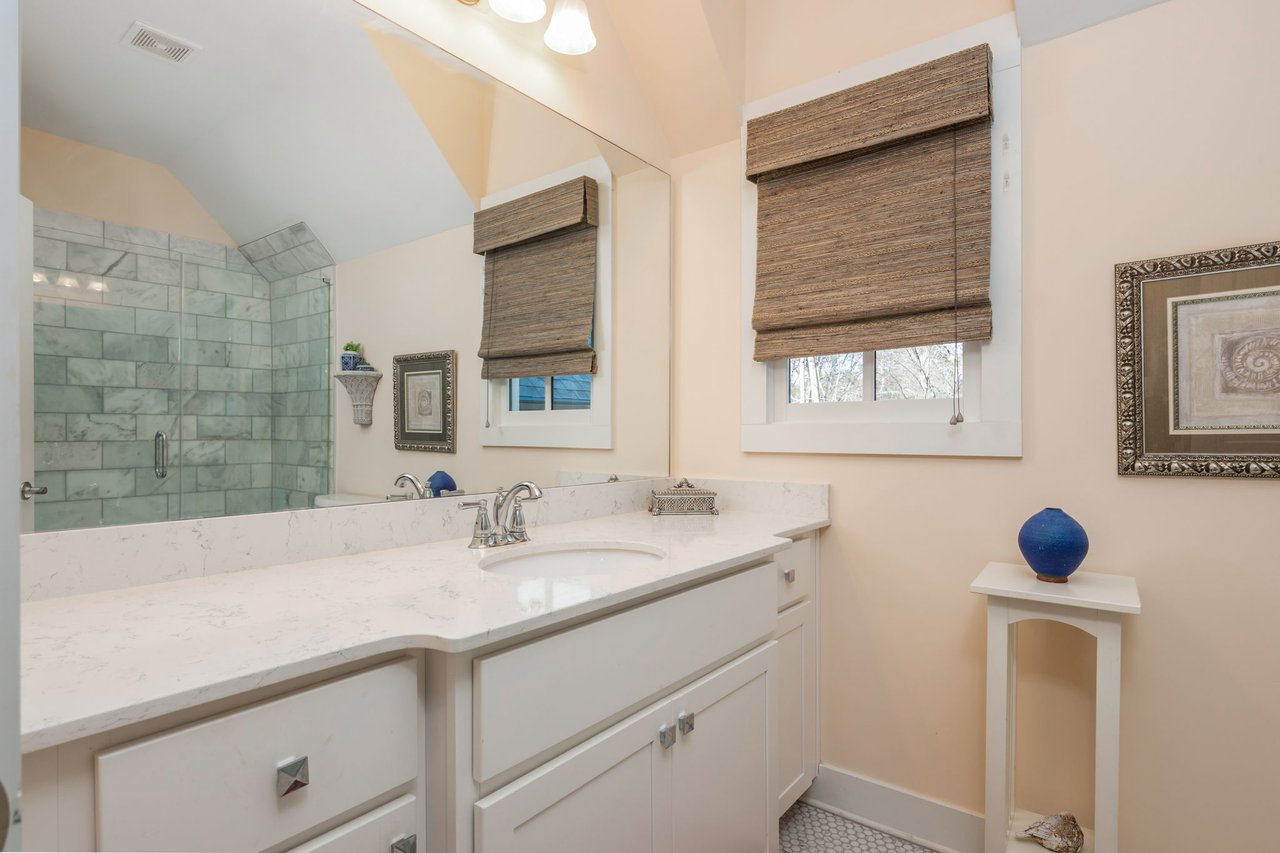
Bathroom vanity with a marble-look countertop, mirrored shower, and woven window shades.
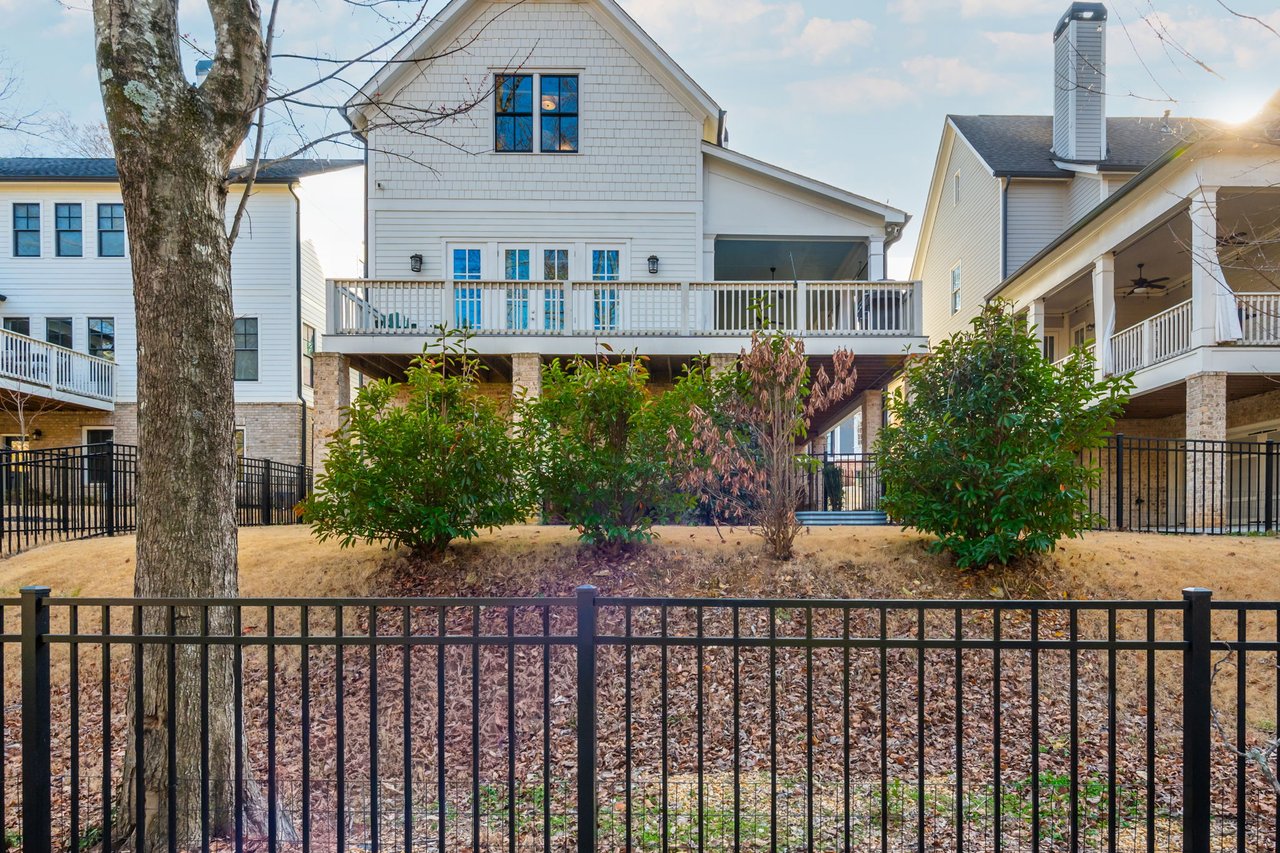
Rear of a white multi-story home with a raised deck, covered lower level, and fenced yard.
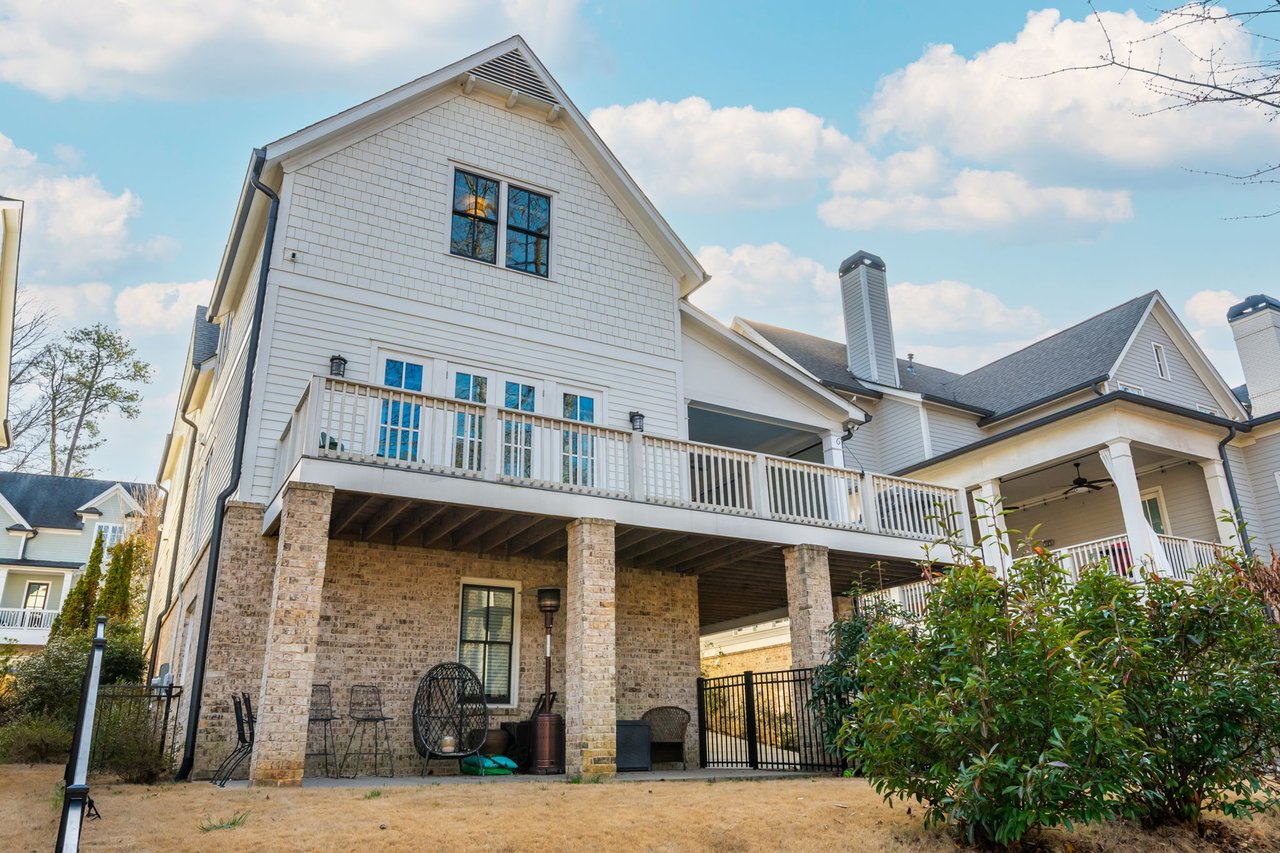
Rear of a white home with a raised deck and covered brick patio with outdoor seating.
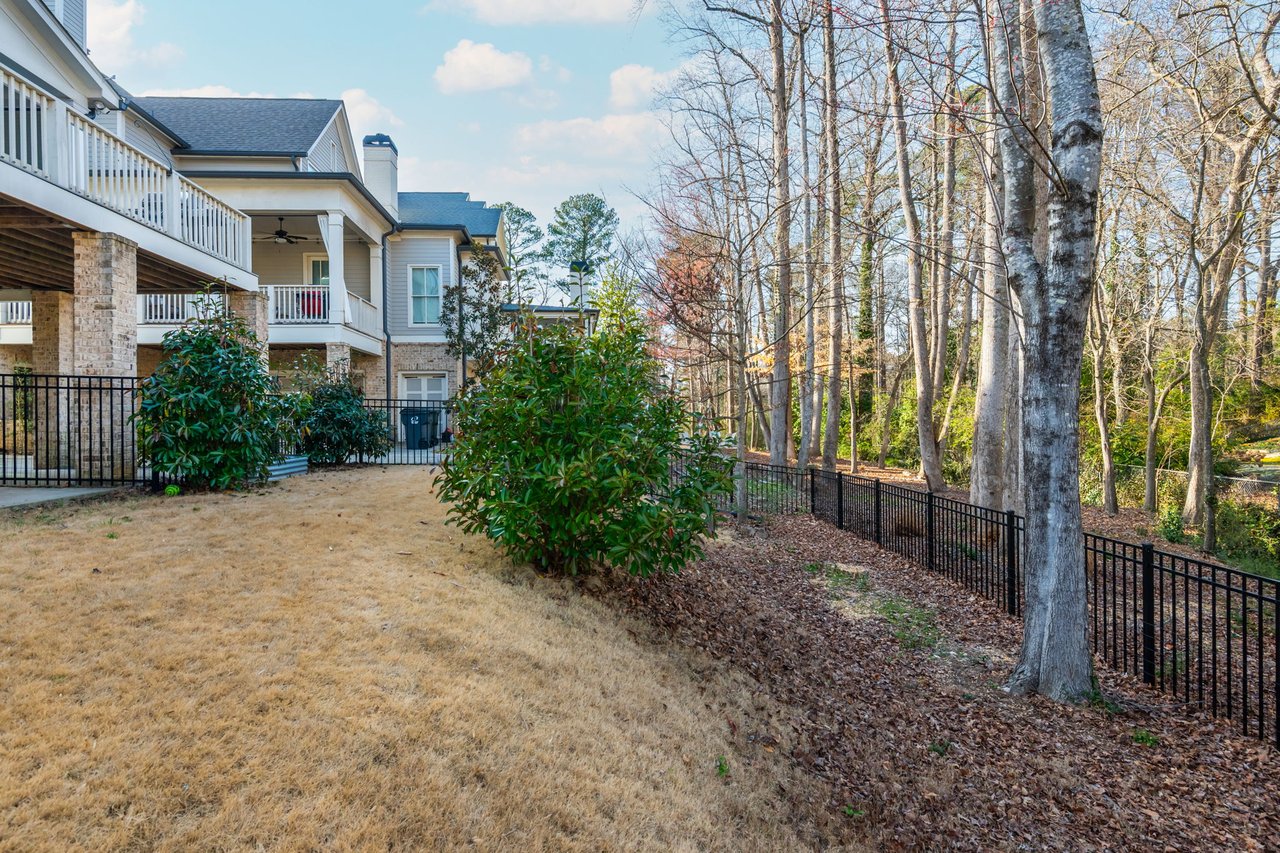
Home’s rear exterior with a raised deck and fenced yard bordered by mature trees.
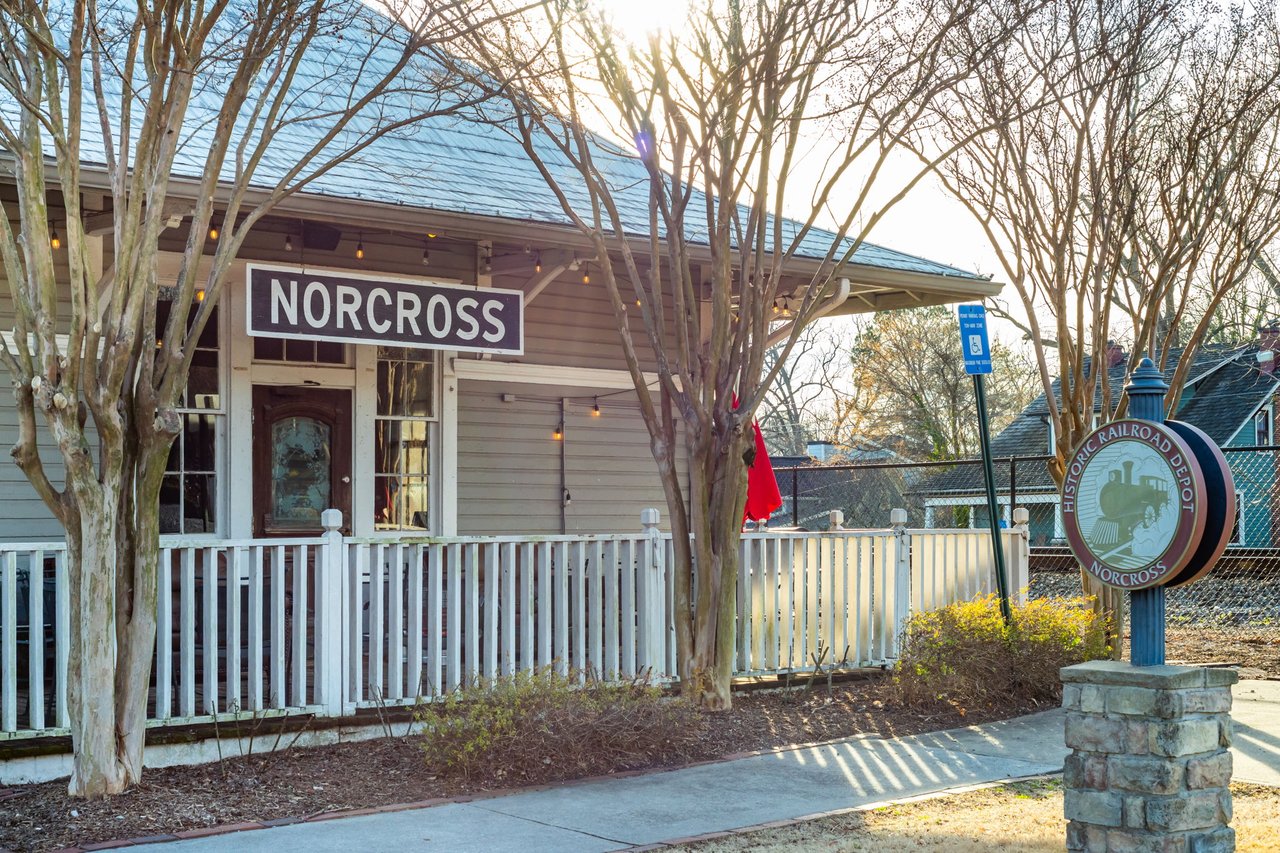
Norcross historic railroad depot with a white porch and circular railroad sign.
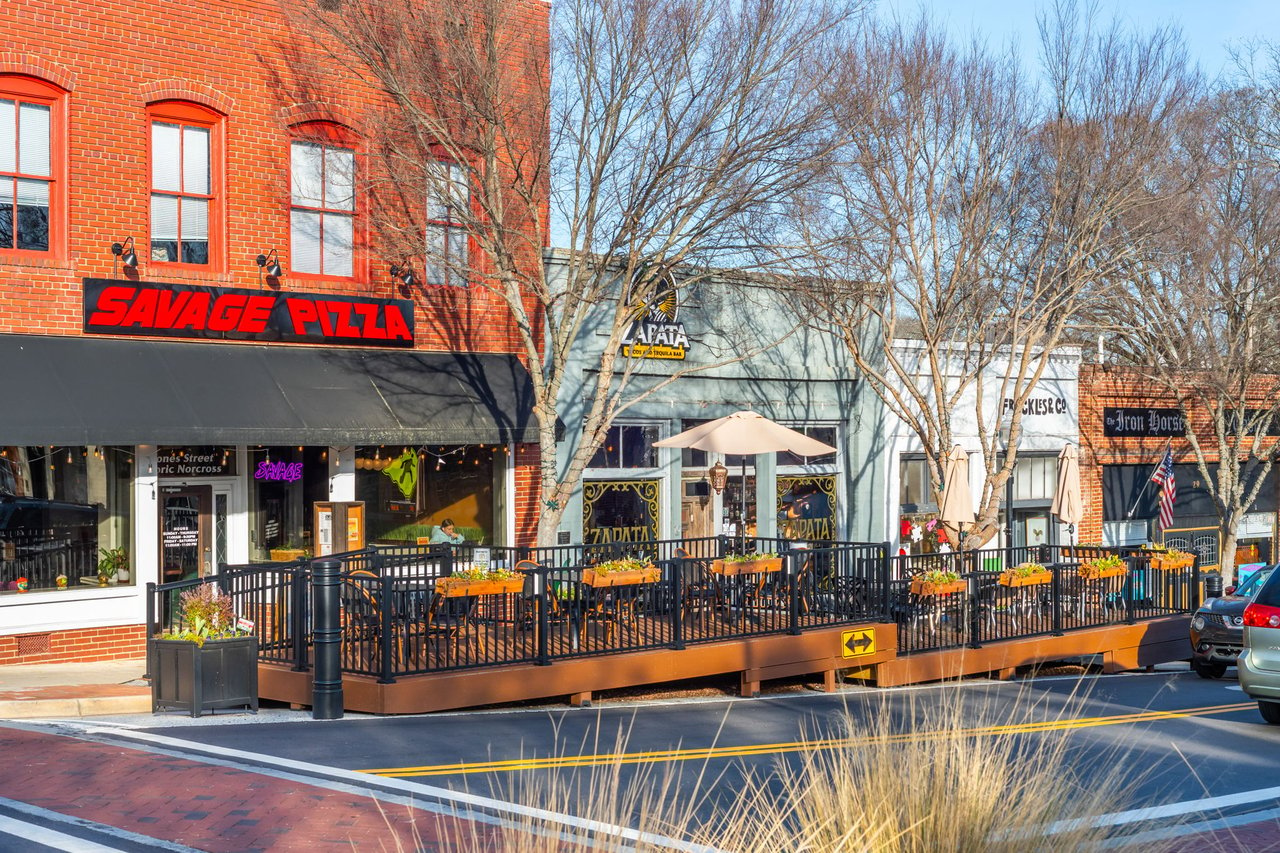
Downtown Norcross storefronts with outdoor dining patios and leafless trees.
“Greetings from Norcross, Georgia” mural painted on a red brick building.
Downtown Norcross storefronts line a busy street with parked cars and leafless trees.
Aerial view of the home and surrounding Downtown Norcross neighborhood, marked with red location pins.
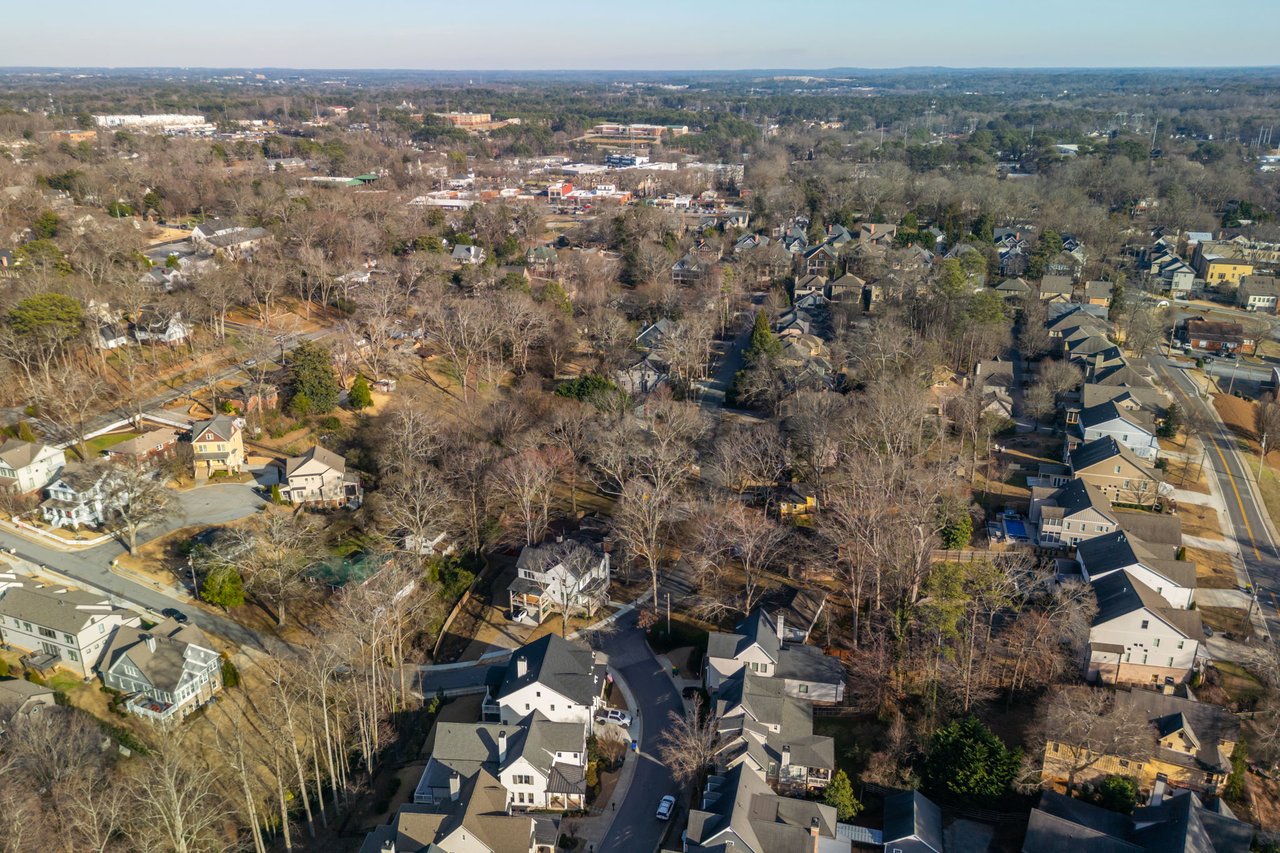
Aerial view of homes along tree-lined streets, with a commercial area in the distance.
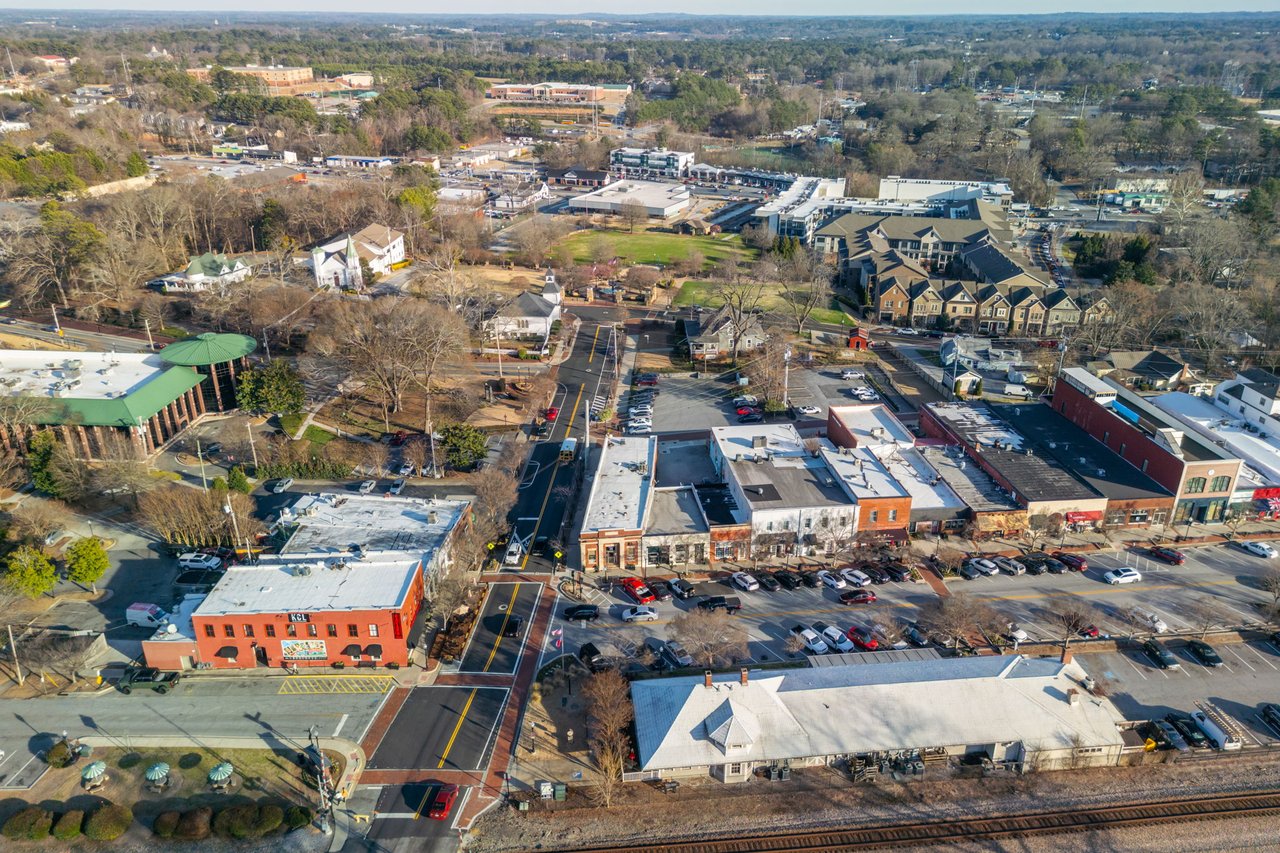
Aerial view of downtown Norcross with storefronts, residential buildings, and railroad tracks.
Aerial view of downtown shops and streets, with railroad tracks in the foreground and wooded hills beyond.
A downtown park with a fountain and lawns surrounded by shops and apartments.
Aerial view of a neighborhood park with a large lawn, winding paths, and a fountain plaza.
SEE ALL PHOTOS
White two-story home with a columned porch, dark shutters, and a large leafless tree in the front yard.
White two-story home with a covered porch, steep gabled roof, and landscaped front yard.
Covered front porch with brick flooring, black railings, and a wicker chair beside flowers.
Hallway opening into a dining room, with a built-in window seat and blue patterned rug.
Furnished entryway with a window-seat nook, glass-paneled front door, and colorful geometric runner rug.
Built-in window seat with woven shades and a colorful rug beside the front door.
Built-in window seat with beige cushions and blue pillows beside large sunlit windows.
Dining room with a long wooden table, floral wallpaper, white wainscoting, and large shaded windows.
Dining room with a wooden table, floral wallpaper, woven window shades, and a geometric chandelier.
Dining room with floral wallpaper, a long wooden table, and a blue wingback chair.
Kitchen with a gray island, white cabinets, stainless steel refrigerator, and glass-front serving cabinet.
Kitchen with a large gray island, white cabinets, stainless appliances, and dark hardwood floors.
Bright kitchen with a large island, white cabinetry, stainless steel range, and gray tile backsplash.
Open-plan kitchen with a large white island, gray cabinetry, and adjoining dining and living areas.
Open-plan kitchen and living room with a large white island, dark hardwood floors, and comfortable seating.
Open kitchen with white cabinets, a large island, four bar stools, and an adjoining furnished living area.
Kitchen with a large island, four bar stools, white cabinets, and stainless steel appliances.
Kitchen with a large white island, wooden bar stools, white cabinets, and gray tile backsplash.
Modern kitchen with a dark tile backsplash, stainless gas range, and large island sink.
Kitchen with a stainless steel gas range and glossy gray and taupe tile backsplash.
Living room with a lit fireplace, white mantel, and patterned armchair.
Living room with a beige sofa, pink seating, curtained windows, and a fireplace.
Living room with a white fireplace, tall curtained windows, and a seating area around a coffee table.
Living room with a white fireplace, pink armchairs, large windows, and an adjoining kitchen.
Open-plan living room and kitchen with a white fireplace, pink armchairs, and a large island with bar stools.
Built-in reading nook with white shelves, a woven window shade, and dark hardwood floors.
Open-plan living room and kitchen with a beige sofa, stone coffee table, and island bar seating.
Living room with a burning fireplace and pink seating, opening onto a bright sunroom.
Furnished covered porch with a blue ceiling, shuttered windows, and seating around a coffee table.
Covered porch with a dining table, green chairs, ceiling fans, and planters along the railing.
Elevated deck beside a white-sided home, with French doors, green chairs, and leafless trees beyond the railing.
Bathroom vanity with a large mirror and textured teal walls.
Hallway with white paneled doors and a red patterned runner leading to a furnished room.
Bedroom with a king-size bed, French doors to a balcony, and a pale rug over dark hardwood floors.
Bedroom with a centered bed, tall glass doors, and a wooden dresser.
Bedroom with open French doors to a balcony, a patterned armchair, and dark hardwood floors.
Primary bathroom with a white double vanity and freestanding soaking tub beneath a shaded window.
Bathroom with a freestanding soaking tub, woven window shade, and matching wall sconces.
White bathtub with polished chrome faucet and handheld shower beneath a woven shade.
Entry hall with a dark wood staircase, white built-in bookcase, and hardwood floors.
Furnished hallway with landscape artwork, a patterned runner, and a glass door to a wine cellar.
Wine cellar lined with custom wood wine racks and gray stone tile flooring.
Living room with pale sofas, a dark leather armchair, exposed beams, and a wooden barn door.
Kitchen with sage-green cabinets, wood counters, open shelves, and a white-painted brick backsplash.
Living room with white sofas, exposed wood beams, built-in double ovens, and a rustic sliding barn door.
Kitchenette and lounge with white brick walls, wood counters, stainless appliances, and a wall-mounted television.
Living room with an open kitchenette, white brick shelves, and an exposed wood ceiling beam.
Bathroom with a glass-enclosed marble shower, mosaic floor, and dark vanity.
Home hallway with a colorful patterned runner, dark hardwood floors, and white paneled doors.
Renovated kitchen with a large stone island, white cabinetry, and open shelves beside the living area.
Kitchen sink with a brass faucet, dark granite surfaces, white cabinets, and a stainless steel dishwasher.
Kitchen and dining area with white cabinetry, blue chairs, and a colorful patterned rug.
Kitchen with white cabinets, gray stone counters, floating display shelves, and a tall spring-coil faucet.
Furnished sitting area with blue and coral chairs, a patterned rug, and shuttered windows.
Upstairs sitting room with a beige sectional, colorful armchairs, and a large patterned rug.
Bathroom with a white vanity, toilet, and front-loading washer and dryer.
Bedroom with a large white bed, woven shades, patterned rug, and blue armchair.
Bathroom with a white vanity and sink beside a subway-tiled tub and shower.
Bedroom with a dark wood four-poster bed, floral bedding, and a window-side sitting area.
Bathroom vanity with a marble-look countertop, mirrored shower, and woven window shades.
Rear of a white multi-story home with a raised deck, covered lower level, and fenced yard.
Rear of a white home with a raised deck and covered brick patio with outdoor seating.
Home’s rear exterior with a raised deck and fenced yard bordered by mature trees.
Norcross historic railroad depot with a white porch and circular railroad sign.
Downtown Norcross storefronts with outdoor dining patios and leafless trees.
“Greetings from Norcross, Georgia” mural painted on a red brick building.
Downtown Norcross storefronts line a busy street with parked cars and leafless trees.
Aerial view of the home and surrounding Downtown Norcross neighborhood, marked with red location pins.
Aerial view of homes along tree-lined streets, with a commercial area in the distance.
Aerial view of downtown Norcross with storefronts, residential buildings, and railroad tracks.
Aerial view of downtown shops and streets, with railroad tracks in the foreground and wooded hills beyond.
A downtown park with a fountain and lawns surrounded by shops and apartments.
Aerial view of a neighborhood park with a large lawn, winding paths, and a fountain plaza.
Pocket Listing

5911 Brundage Lane

5911 Brundage Lane, Norcross, GA 30071

$1,150,000

Situated in an amazing location walkable to shopping and dining, this exceptional home offers luxury living in one of the most desirable areas of Downtown Norcross. Blending thoughtful design, flexible living spaces, and high-end finishes, this residence delivers comfort, convenience, and timeless style just minutes from shops, restaurants, parks, and community events. The sought-after primary suite on the main level provides ease and privacy, making everyday living effortless. The chef’s kitchen is a true showpiece, featuring premium Viking appliances, a massive eat-in island, a butler’s pantry, and a spacious walk-in pantry. Open to the fireside family room, this layout is perfect for both daily living and entertaining guests. The finished terrace level is an entertainer’s dream, complete with a custom wine cellar, steam shower, second kitchen, and an inviting media room ideal for movie nights or game days. Upstairs, the home has been transformed into a stunning full guest or in-law suite with its own designer kitchen and dedicated laundry, offering exceptional flexibility for multigenerational living or long-term guests. Each generously sized bedroom includes a walk-in closet and private en suite bath, ensuring comfort and privacy for all. Outdoor living is equally impressive, with a large wrap-around covered porch that opens to an expansive deck featuring a natural gas hookup for grilling. A fire pit overlooks a peaceful stream, creating a serene and private backyard retreat. A spacious two-car drive-under garage with an oversized door provides excellent storage and convenience. With luxury upgrades, designer finishes, and a versatile floor plan, this one-of-a-kind home near Downtown Norcross offers refined living in an unbeatable location.


4
beds

5
baths

4,546 Sq.Ft. LIVING AREA

Casey Rutherford

Casey Rutherford

Features & Amenities

Interior

  • total bedrooms4
  • Total bathrooms5
  • full bathrooms5
  • half bathroom1
  • Laundry room 2

Area & Lot

  • Status Pocket Listing
  • Living Area4,546 Sq.Ft.
  • TypeResidential
  • YEAR BUILT2019
  • Architecture StylesCraftsman, Traditional
  • Elementary SchoolNorcross
  • Middle SchoolSummerour
  • High SchoolNorcross

Exterior

  • STORIES3
  • Garage Space2

Financial

  • Sales Price$1,150,000

Mortgage Calculator

Estimate your monthly mortgage payment, including the principal and interest, property taxes, and HOA. Adjust the values to generate a more accurate rate.

All estimates are provided for informational purposes only. Actual amounts may vary.
$0,000 Your Payment 20 15 65
$0,000 Your Payment

Work With Casey

Casey Rutherford is relationship driven and results oriented. Connecting with other top real estate agents is a priority for her, as she uses her professional network to win deals, stay informed of off market and coming soon properties, and to proactively market homes for sale. Her keen eye for design allows her to help buyers envision what a home could like and gives sellers the tools they need to prepare their home for market. Your largest investment is Casey’s largest priority.

Follow Me on Instagram